
Skip To Content

1952 Garden Farms Avenue

Lathrop, CA 95330
  • $639,999
  • STATUS: Active
  • ON SITE: 11 Days
  • MLS #: 226119718
UPDATED: 96 min ago
$639,999
  • 4
    BEDS
  • 0.08
    ACRES
  • 3
    BATHS
  • 0
    1/2 BATHS
  • 2,317
    SQFT
  • $276
    $/SQFT
Type:
Single-Family Home
Built:
2017
County:
Area:

School Information

Elementary School:
Middle School:
High School:
School District:

Description

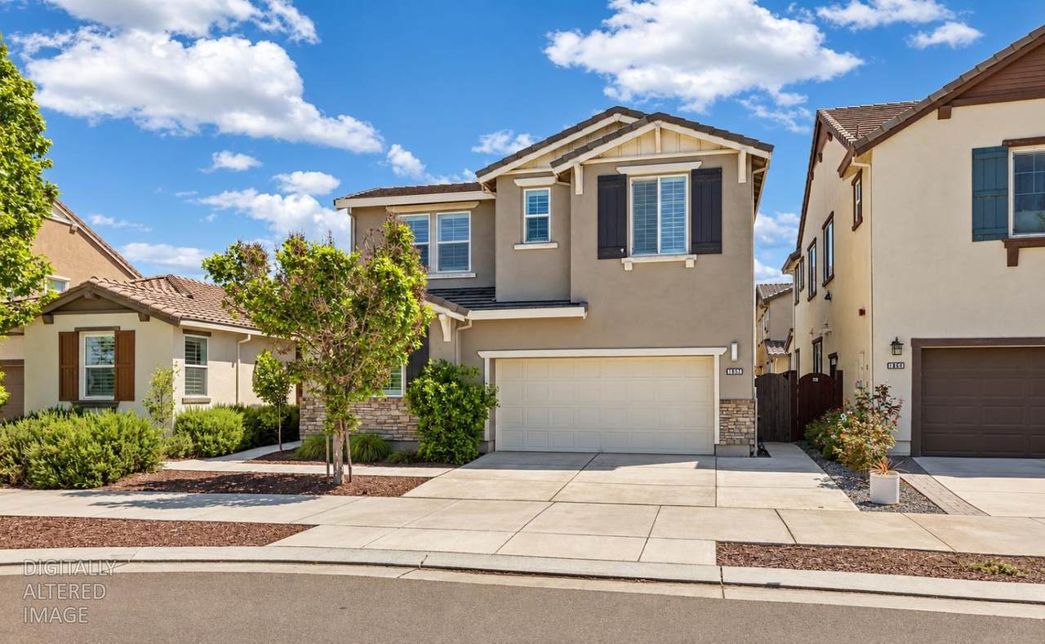
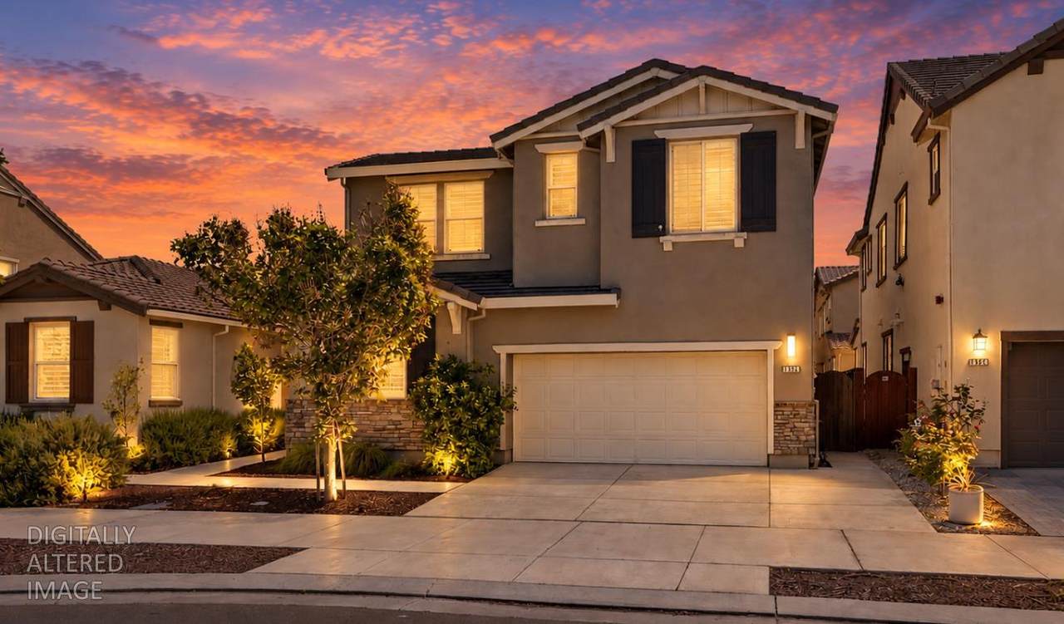
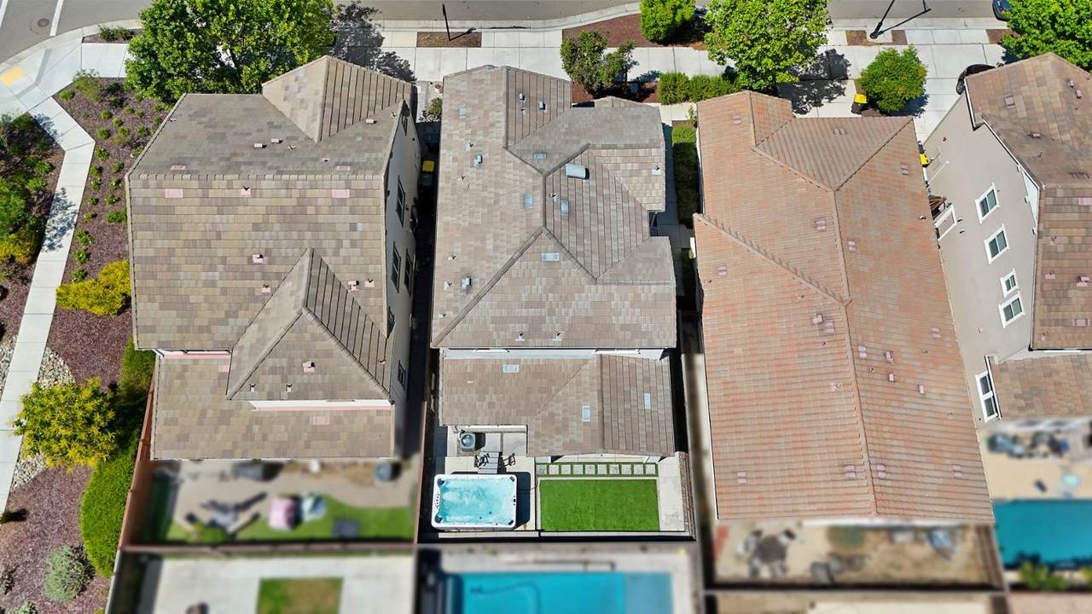
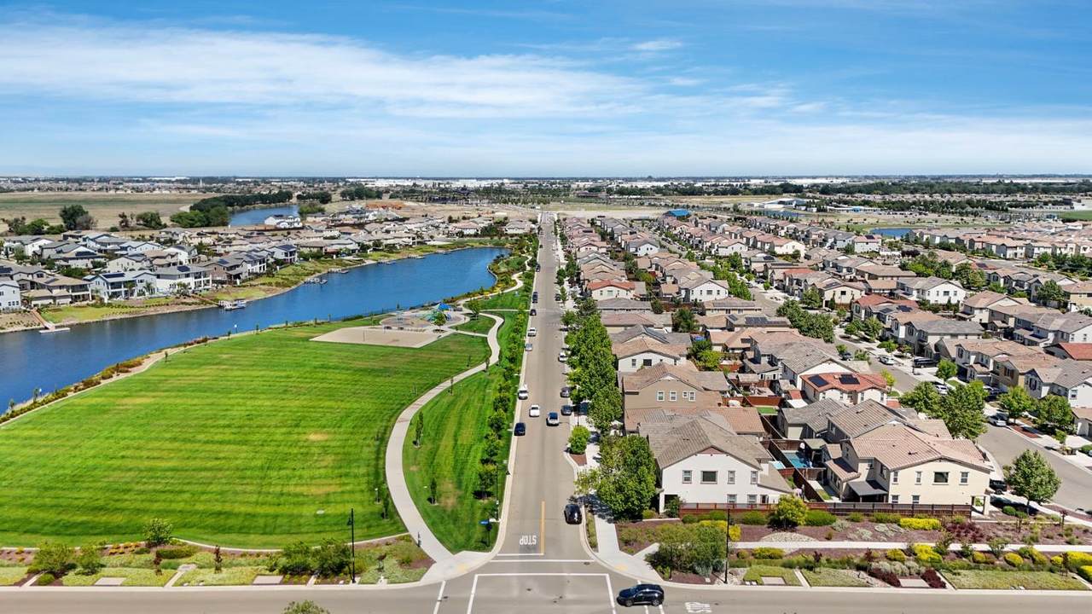
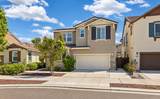
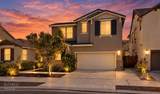
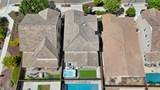
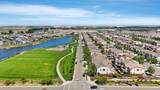
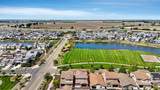
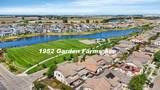
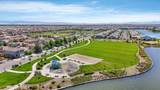
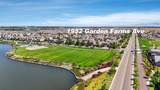
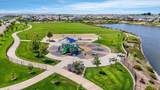
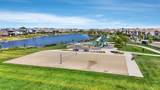
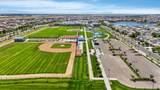
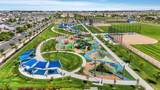
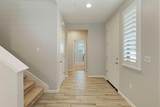
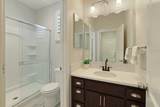
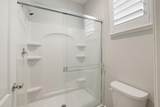
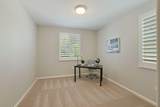
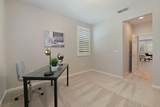
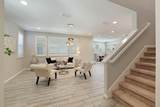
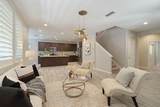
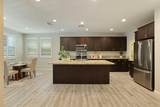
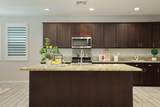
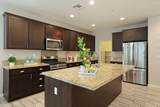
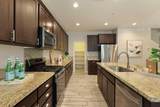
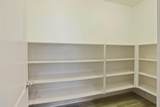
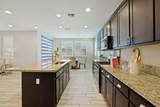
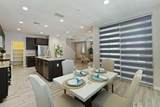
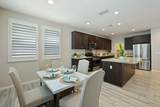
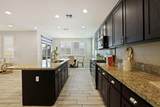
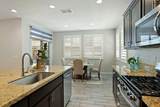
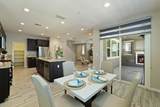
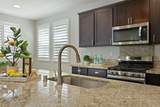
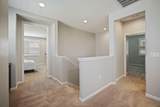
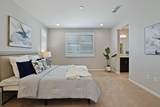
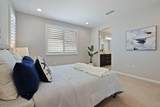
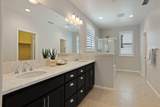
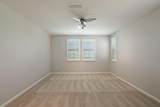
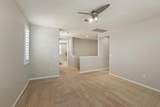
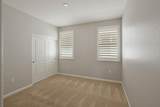
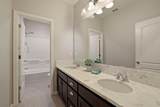
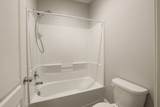
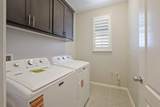
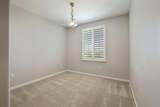
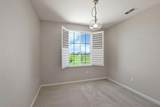
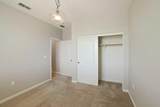
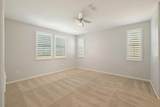
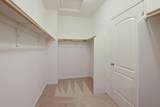
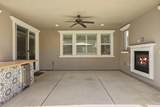
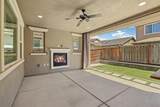
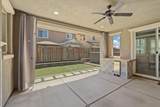
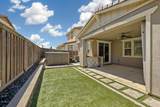
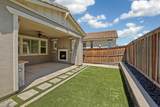
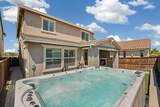
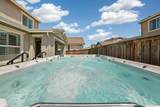
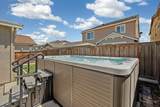
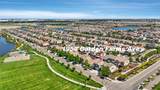
Welcome to 1952 Garden Farms Ave in River Islands, uniquely positioned across from Garden Farms Park and Champions Field Community Park, with lake views, open surroundings and no front neighbors. This 4-bedroom, 3-bath home features a spacious loft and a downstairs bedroom with a full bath nearby, offering flexibility for guests, multigenerational living or a private office. The open great room connects the family room, dining area and kitchen, featuring stainless steel appliances, ample cabinetry and a walk-in pantry. Just beyond the main living space, the covered California Room with fireplace and prewiring for an outdoor TV creates a natural extension of the home for year-round entertaining. The backyard is finished with low-maintenance turf and a $30,000 swim spa with swim jets, providing a private space for exercise, recovery or relaxing at home. Additional features include plantation shutters, wood-look tile flooring, fresh interior paint, freshly painted baseboards, and a garage prewired for an EV charger. Located near River Islands schools, shopping and freeway access, this home combines a versatile floor plan, inviting outdoor living and a park-and-lake-facing setting that sets it apart.

Monthly Payment Calculator


Metrolist MLS logo © 2026 MetroList® MLS. All rights reserved. All measurements and all calculations of area are approximate. Information provided by Seller/Other sources, not verified by Broker. All interested persons should independently verify accuracy of information. Provided properties may or may not be listed by the office/agent presenting the information. Data last updated 2026-10-07T18:39:58.57. MetroList® MLS Terms of Use. IDX provided by BoomTown.
www.yubasutterproperties.com/homes/181545348
Print Image

1952 Garden Farms Avenue Lathrop, CA 95330

  • Price: $639,999
  • Status: Active
  • On Site: 11 Days
  • Updated: 96 min ago
  • MLS #: 226119718
4
Beds
3
Baths
0
½ Baths
0.08
Acres
2,317
SQFT
$276
$/SQFT
2017
Built
Neighborhood:
Latitude At River Islands
County:
San Joaquin
Area:
Lathrop
Elementary School:
Banta
Middle School:
Banta
High School:
Banta
School District:
San Joaquin
Property Description
Welcome to 1952 Garden Farms Ave in River Islands, uniquely positioned across from Garden Farms Park and Champions Field Community Park, with lake views, open surroundings and no front neighbors. This 4-bedroom, 3-bath home features a spacious loft and a downstairs bedroom with a full bath nearby, offering flexibility for guests, multigenerational living or a private office. The open great room connects the family room, dining area and kitchen, featuring stainless steel appliances, ample cabinetry and a walk-in pantry. Just beyond the main living space, the covered California Room with fireplace and prewiring for an outdoor TV creates a natural extension of the home for year-round entertaining. The backyard is finished with low-maintenance turf and a $30,000 swim spa with swim jets, providing a private space for exercise, recovery or relaxing at home. Additional features include plantation shutters, wood-look tile flooring, fresh interior paint, freshly painted baseboards, and a garage prewired for an EV charger. Located near River Islands schools, shopping and freeway access, this home combines a versatile floor plan, inviting outdoor living and a park-and-lake-facing setting that sets it apart.
Exterior Features

Carport Spaces 0 Construction Materials StuccoFrameWood Entry Level 0 Fencing Back Yard Foundation Slab Land Use Residential Lot Features Auto Sprinkler F&RGrass ArtificialStreet LightsLandscape BackLandscape Front Open Parking Spaces 0 Parking Features AttachedGarage Facing Front Parking Fee 0 Patio And Porch Features Covered Patio Road Responsibility Public Maintained Road Roof Tile Total Parking Spaces 0 View Description ParkLake

Interior Features

Appliances Free Standing Gas RangeDishwasherDisposalMicrowave Bath Features Double SinksTileWindow Cooling Ceiling Fan(s)Central Dining Room Features Space in Kitchen Fireplace Features Outside Flooring CarpetSimulated WoodTile Heating Central Kitchen Features Pantry ClosetGranite CounterIsland w/SinkKitchen/Family Combo Laundry Features CabinetsUpper FloorInside Room Main Level Bedroom(s)Family RoomFull Bath(s)Kitchen Master Bathroom Features Shower Stall(s)Double SinksTileTubWalk-In Closet Num Of Fireplaces 1 Room Type LoftPrimary BathroomPrimary BedroomGreat RoomKitchenLaundry Upper Level Bedroom(s)LoftPrimary BedroomFull Bath(s)

Property Features

Additional Unit YN No Association No Association Fee 0 Builder Model Residence 2 Builder Name Van Daele Homes Electric 220 Volts Elevation 0 Horse Property No Irrigation Meter on Site Pool Yes Pool Features Above GroundPool CoverPool/Spa Combo Property Subtype Single Family Residence Property Type Residential Remodeled Updated Unknown Senior Community No Sewer Public Sewer Spa False Special Listing Conditions None Subtype Description Detached Utilities PublicNatural Gas Connected Water Source Meter on Site Zoning RES

Metrolist MLS logo Listing provided courtesy of Real Broker Technologies: . Listing information © 2026 MetroList Services, Inc.


Metrolist MLS logo © 2026 MetroList® MLS. All rights reserved. All measurements and all calculations of area are approximate. Information provided by Seller/Other sources, not verified by Broker. All interested persons should independently verify accuracy of information. Provided properties may or may not be listed by the office/agent presenting the information. Data last updated 2026-10-07T18:39:58.57. MetroList® MLS Terms of Use. IDX provided by BoomTown.
 
https://bt-photos.global.ssl.fastly.net/sacramento/1280_boomver_1_561229054-2.jpg https://bt-photos.global.ssl.fastly.net/sacramento/1280_boomver_1_561229054-2.jpg https://bt-photos.global.ssl.fastly.net/sacramento/1280_boomver_1_561229054-2.jpg
Logo
Kal Johal Real Estate Team | Keller Williams Yuba Sutter
422 Century Park Drive
Yuba City CA, 95991