




Description
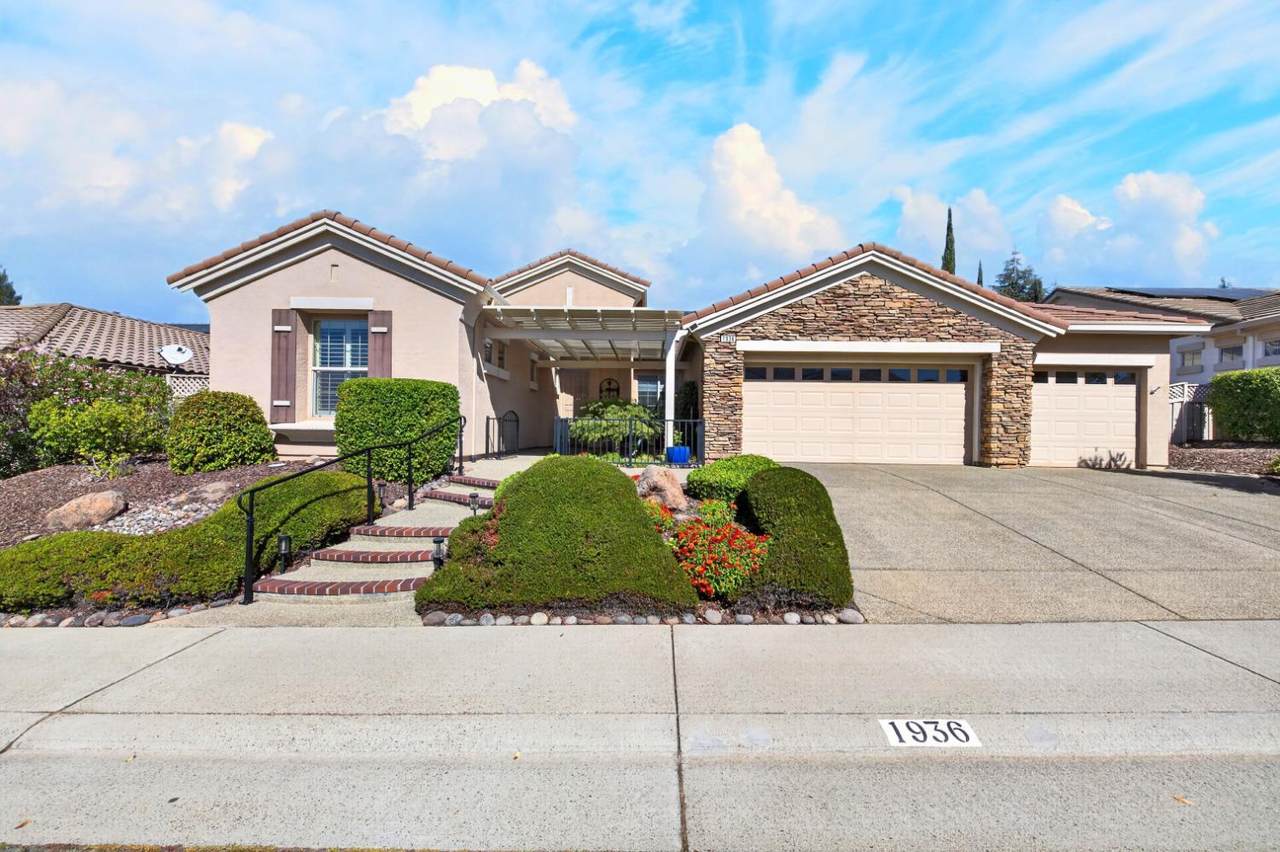
Walk-thru the wonderful front courtyard and enter this beautiful Atherton floor plan in great condition at 1936 Fallen Leaf Ln, where thoughtful design meets everyday comfort. This home offers a seamless blend of practical features and inviting spaces, crafted for a refined living experience. The kitchen is a culinary enthusiast's dream, featuring a double oven, and an island with a sink, complemented by a peninsula for casual dining or meal preparation. This space is designed for both grand entertaining and quiet mornings. The living room provides a welcoming retreat, centered around a cozy fireplace. This room invites relaxation and intimate gatherings. A well-appointed master bathroom offers a large double vanity and a walk-in shower, providing a spa-like experience within your own home. The principal bedroom ensures comfort and privacy with its own ensuite bathroom and convenient exterior access, creating a personal sanctuary. The second bedroom ensuite allowing your guests to enjoy the privacy of their own bathroom. Further enhancing the property's appeal are the practical amenities including a dedicated laundry room with sink, an attached large 3-car garage, and a private yard for outdoor enjoyment. The property also features solar panels, a patio, artificial grass, and a charming porch, adding to its overall allure. This property offers a harmonious blend of style and functionality, ready to welcome its new residents.
-
2BEDS
-
0.19ACRES
-
2BATHS
-
11/2 BATHS
-
2,360SQFT
-
$360$/SQFT
School Information
Description
Walk-thru the wonderful front courtyard and enter this beautiful Atherton floor plan in great condition at 1936 Fallen Leaf Ln, where thoughtful design meets everyday comfort. This home offers a seamless blend of practical features and inviting spaces, crafted for a refined living experience. The kitchen is a culinary enthusiast's dream, featuring a double oven, and an island with a sink, complemented by a peninsula for casual dining or meal preparation. This space is designed for both grand entertaining and quiet mornings. The living room provides a welcoming retreat, centered around a cozy fireplace. This room invites relaxation and intimate gatherings. A well-appointed master bathroom offers a large double vanity and a walk-in shower, providing a spa-like experience within your own home. The principal bedroom ensures comfort and privacy with its own ensuite bathroom and convenient exterior access, creating a personal sanctuary. The second bedroom ensuite allowing your guests to enjoy the privacy of their own bathroom. Further enhancing the property's appeal are the practical amenities including a dedicated laundry room with sink, an attached large 3-car garage, and a private yard for outdoor enjoyment. The property also features solar panels, a patio, artificial grass, and a charming porch, adding to its overall allure. This property offers a harmonious blend of style and functionality, ready to welcome its new residents.
 © 2026 MetroList® MLS. All rights reserved. All measurements and all calculations of area are approximate. Information provided by Seller/Other sources, not verified by Broker. All interested persons should independently verify accuracy of information. Provided properties may or may not be listed by the office/agent presenting the information. Data last updated 2026-10-05T07:39:41.83. MetroList® MLS Terms of Use. IDX provided by BoomTown.