Skip To Content

1904 Wildwood Way

Roseville, CA 95661
  • $399,000
  • STATUS: Active
  • ON SITE: 3 Days
  • MLS #: 226122926
New On Site 3 Days Ago
UPDATED: 61 min ago
$399,000
  • 3
    BEDS
  • 0.14
    ACRES
  • 2
    BATHS
  • 0
    1/2 BATHS
  • 1,042
    SQFT
  • $383
    $/SQFT
Neighborhood:
Type:
Single-Family Home
Built:
1970
County:

School Information

Elementary School:
Middle School:
High School:
School District:

Description

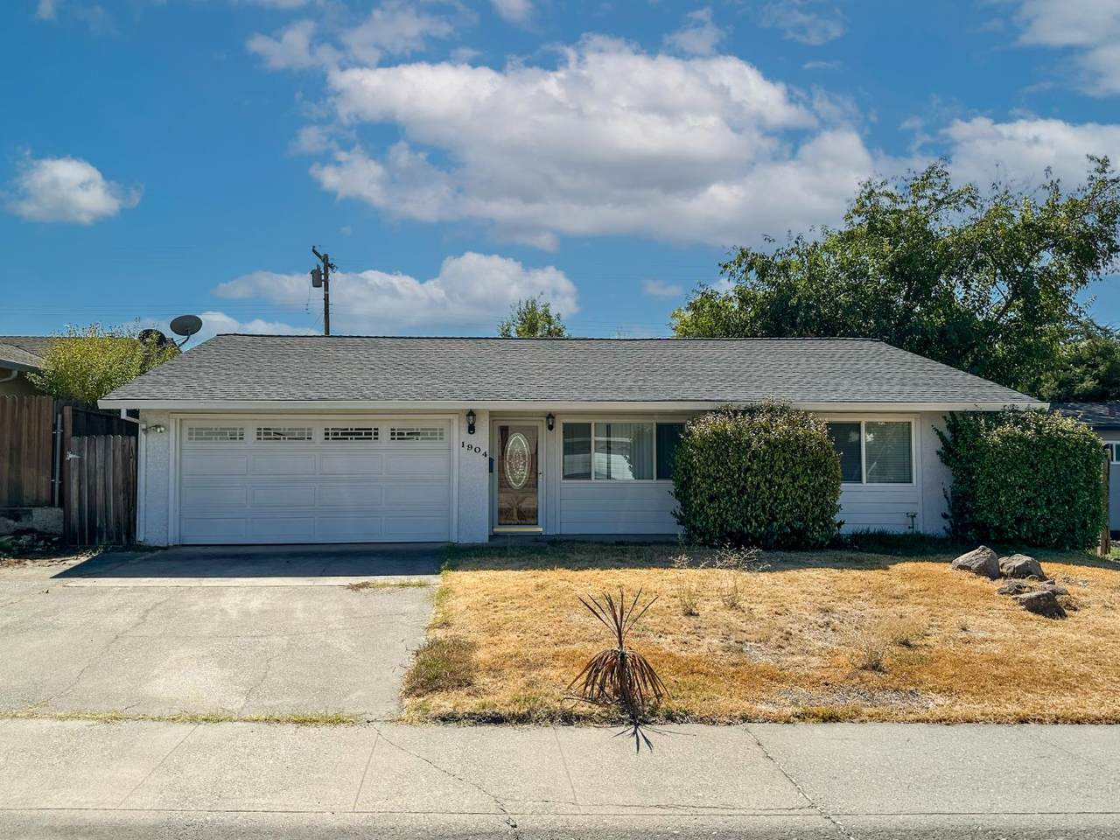
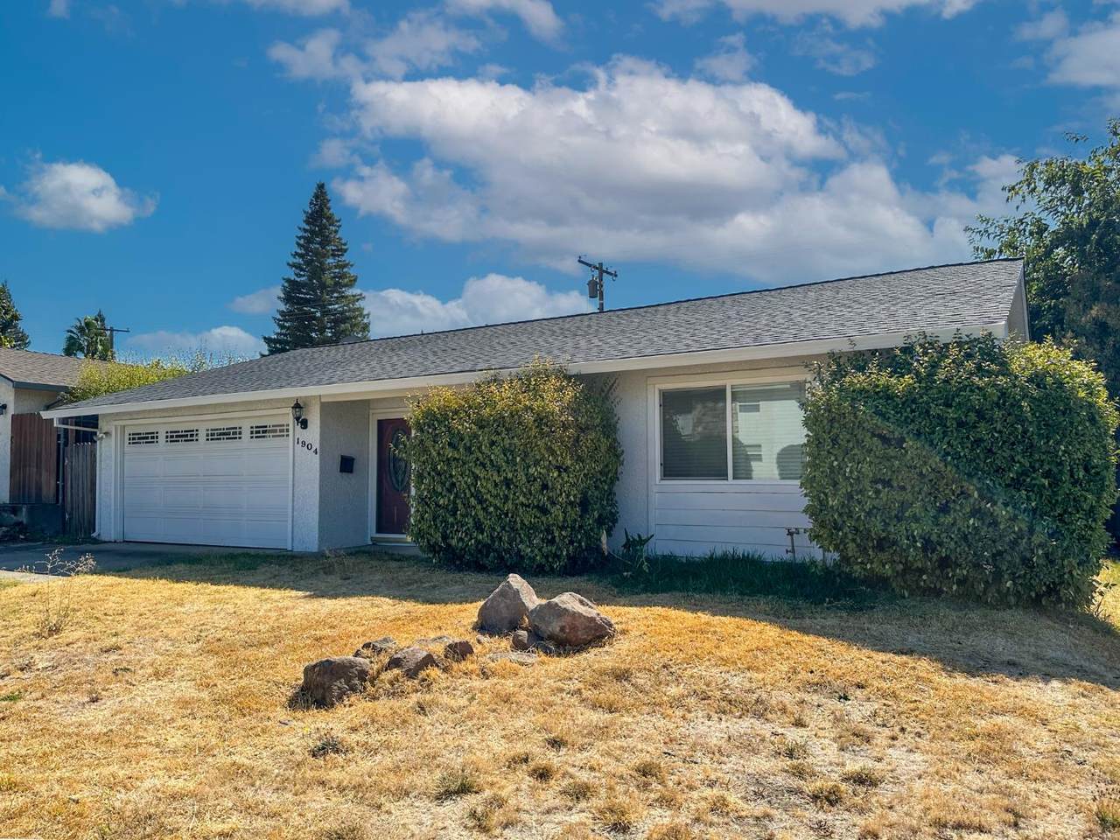
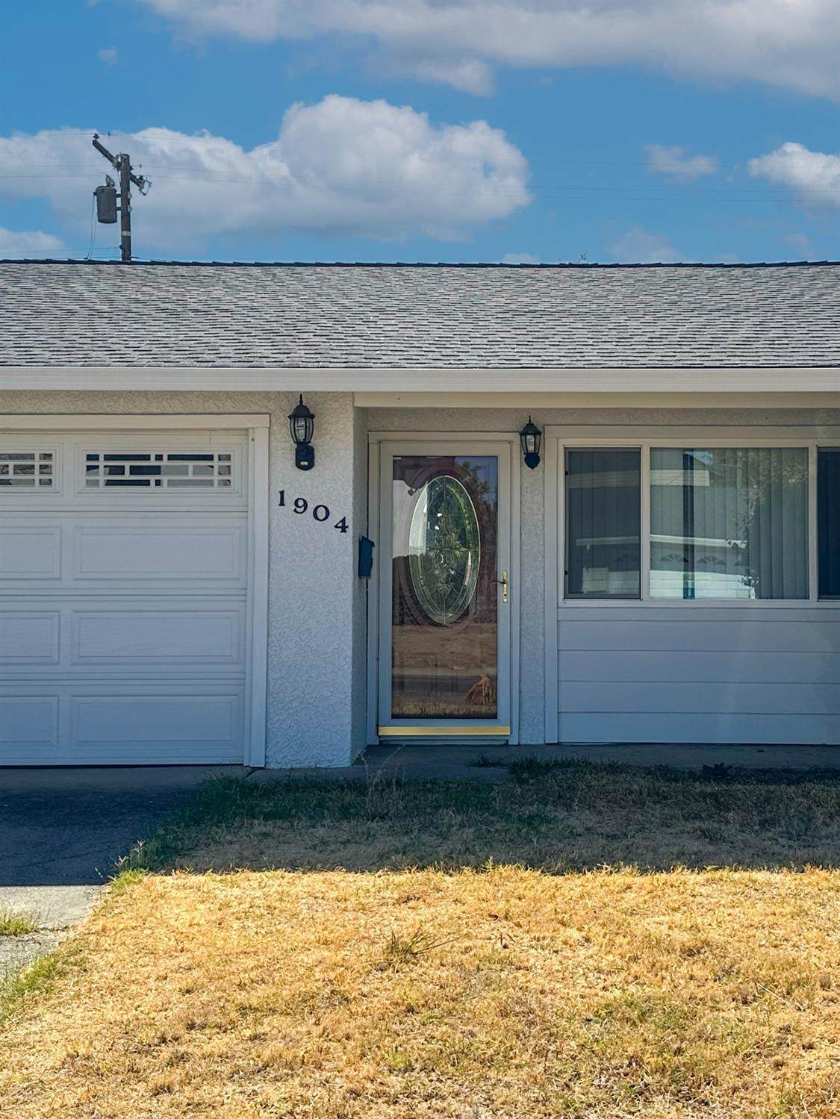
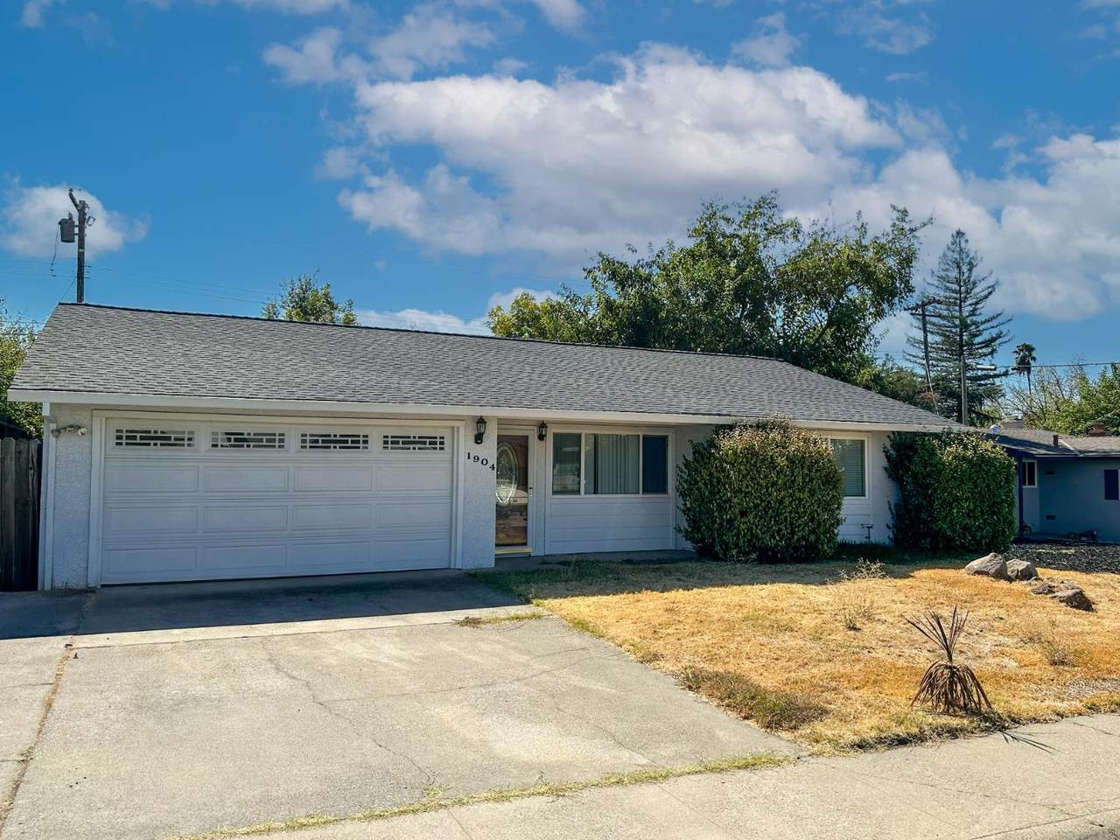
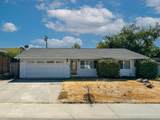
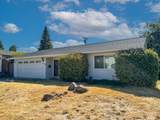
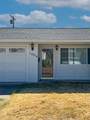
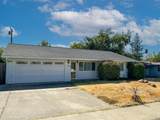
Opportunity awaits at 1904 Wildwood Way! This single-story Roseville home offers an exciting chance to bring your vision to life and create something truly your own. Featuring 3 bedrooms, 2 bathrooms, and an attached 2-car garage, the home is ready for its next chapter and offers plenty of potential for a buyer looking to build sweat equity, take on a renovation project, or explore an investment opportunity. The spacious backyard provides even more room to make the property your own, with a covered patio for outdoor living and a Tuff Shed for additional storage. Conveniently located near schools, shopping, dining, parks, and everyday amenities, this home combines a great Roseville location with an opportunity to update, personalize, and add value. Whether you're searching for a home you can transform over time or your next project, 1904 Wildwood Way is full of possibilities.

Monthly Payment Calculator


Metrolist MLS logo © 2026 MetroList® MLS. All rights reserved. All measurements and all calculations of area are approximate. Information provided by Seller/Other sources, not verified by Broker. All interested persons should independently verify accuracy of information. Provided properties may or may not be listed by the office/agent presenting the information. Data last updated 2026-10-05T10:40:38.54. MetroList® MLS Terms of Use. IDX provided by BoomTown.
www.yubasutterproperties.com/homes/181732573
Print Image

1904 Wildwood Way Roseville, CA 95661

  • Price: $399,000
  • Status: Active
  • On Site: 3 Days
  • Updated: 61 min ago
  • MLS #: 226122926
3
Beds
2
Baths
0
½ Baths
0.14
Acres
1,042
SQFT
$383
$/SQFT
1970
Built
Neighborhood:
Champion Oaks/Crestmont
County:
Placer
Area:
Roseville-East zip 95661
Elementary School:
Roseville City
Middle School:
Roseville City
High School:
Roseville Joint
School District:
Placer
Property Description
Opportunity awaits at 1904 Wildwood Way! This single-story Roseville home offers an exciting chance to bring your vision to life and create something truly your own. Featuring 3 bedrooms, 2 bathrooms, and an attached 2-car garage, the home is ready for its next chapter and offers plenty of potential for a buyer looking to build sweat equity, take on a renovation project, or explore an investment opportunity. The spacious backyard provides even more room to make the property your own, with a covered patio for outdoor living and a Tuff Shed for additional storage. Conveniently located near schools, shopping, dining, parks, and everyday amenities, this home combines a great Roseville location with an opportunity to update, personalize, and add value. Whether you're searching for a home you can transform over time or your next project, 1904 Wildwood Way is full of possibilities.
Exterior Features

Architectural Style Cape Cod Carport Spaces 0 Construction Materials Frame Driveway Sidewalks Paved DrivewayPaved SidewalkSidewalk/Curb/GutterGentle Up Entry Level 0 Fencing Back YardWood Foundation Slab Land Use Residential Levels One Lot Features Shape Regular Open Parking Spaces 0 Other Structures Shed(s) Parking Features Garage Facing Front Parking Fee 0 Patio And Porch Features Front PorchCovered Patio Property Faces North Road Responsibility Public Maintained Road Road Surface Type Paved Roof Composition Total Parking Spaces 0

Interior Features

Appliances DishwasherFree Standing Electric Range Bath Features Tub w/Shower Over Cooling Central Dining Room Features Space in Kitchen Flooring CarpetConcreteTile Heating Central Kitchen Features Granite Counter Laundry Features CabinetsInside Room Lower Level Primary Bedroom Main Level Bedroom(s)Living RoomFull Bath(s)GarageKitchenStreet Entrance Master Bathroom Features Shower Stall(s) Master Bedroom Features Closet Num Of Fireplaces 0 Room Type Primary BathroomPrimary BedroomKitchenLaundryLiving Room

Property Features

Additional Unit YN No Association No Association Fee 0 Electric 220 Volts Elevation 0 Horse Property No Irrigation None Pets Allowed Yes Pool No Property Subtype Single Family Residence Property Type Residential Remodeled Updated No Senior Community No Sewer Public Sewer Spa False Special Listing Conditions TrustOffer As Is Subtype Description Detached Utilities PublicSewer In & Connected Water Source Public Zoning R-1

Metrolist MLS logo Listing provided courtesy of Coldwell Banker Realty: . Listing information © 2026 MetroList Services, Inc.


Metrolist MLS logo © 2026 MetroList® MLS. All rights reserved. All measurements and all calculations of area are approximate. Information provided by Seller/Other sources, not verified by Broker. All interested persons should independently verify accuracy of information. Provided properties may or may not be listed by the office/agent presenting the information. Data last updated 2026-10-05T10:40:38.54. MetroList® MLS Terms of Use. IDX provided by BoomTown.
 
https://bt-photos.global.ssl.fastly.net/sacramento/1280_boomver_1_561231997-2.jpg https://bt-photos.global.ssl.fastly.net/sacramento/1280_boomver_1_561231997-2.jpg https://bt-photos.global.ssl.fastly.net/sacramento/1280_boomver_1_561231997-2.jpg
Logo
Kal Johal Real Estate Team | Keller Williams Yuba Sutter
422 Century Park Drive
Yuba City CA, 95991