


Description
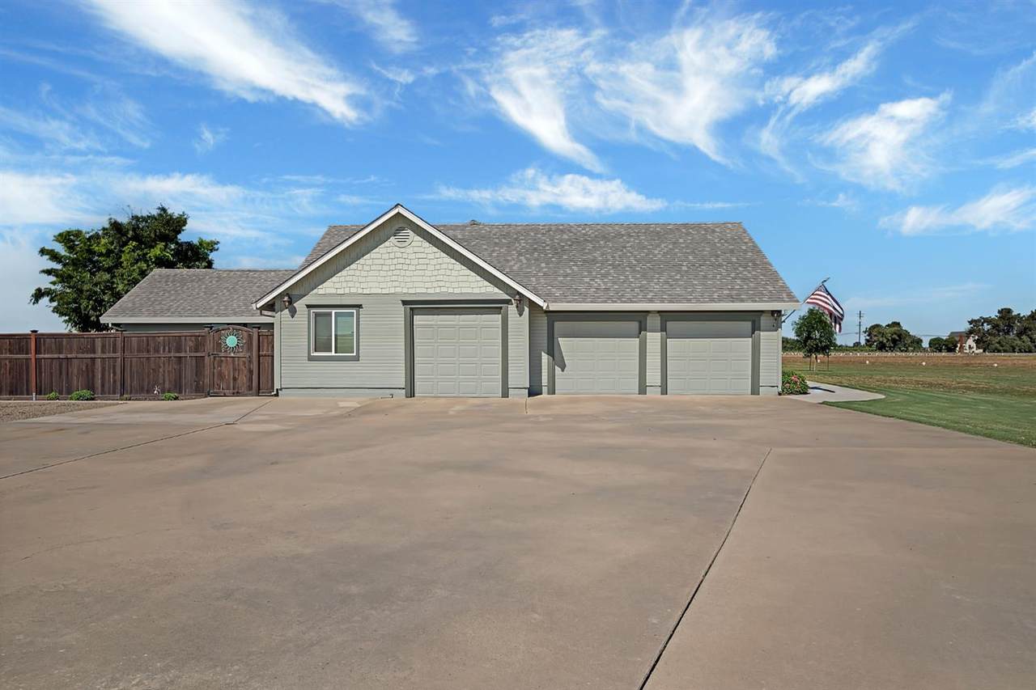
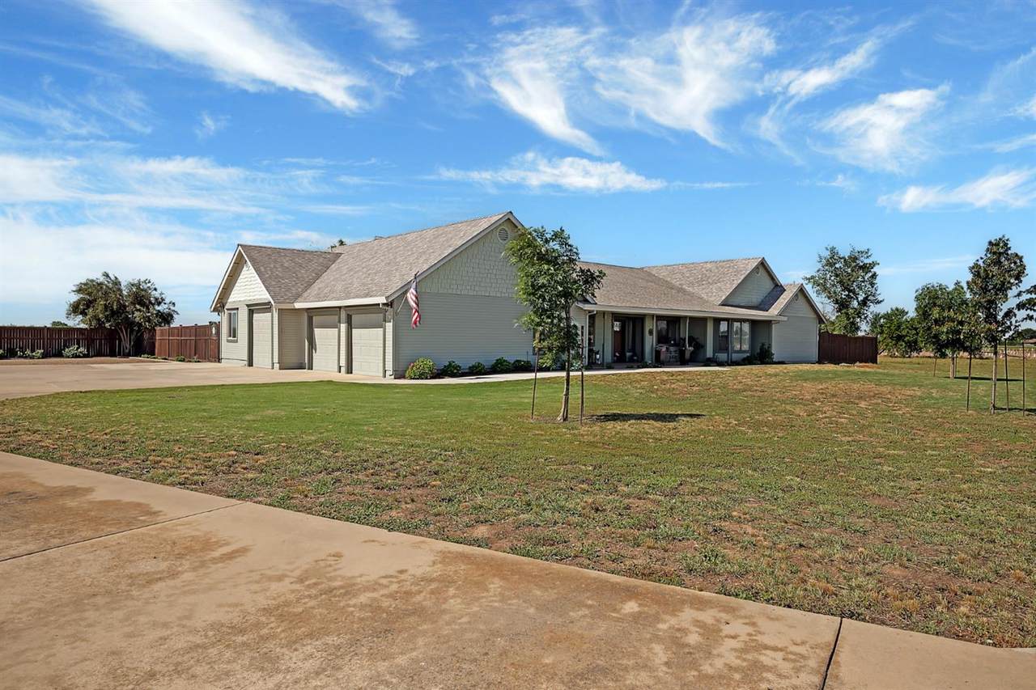
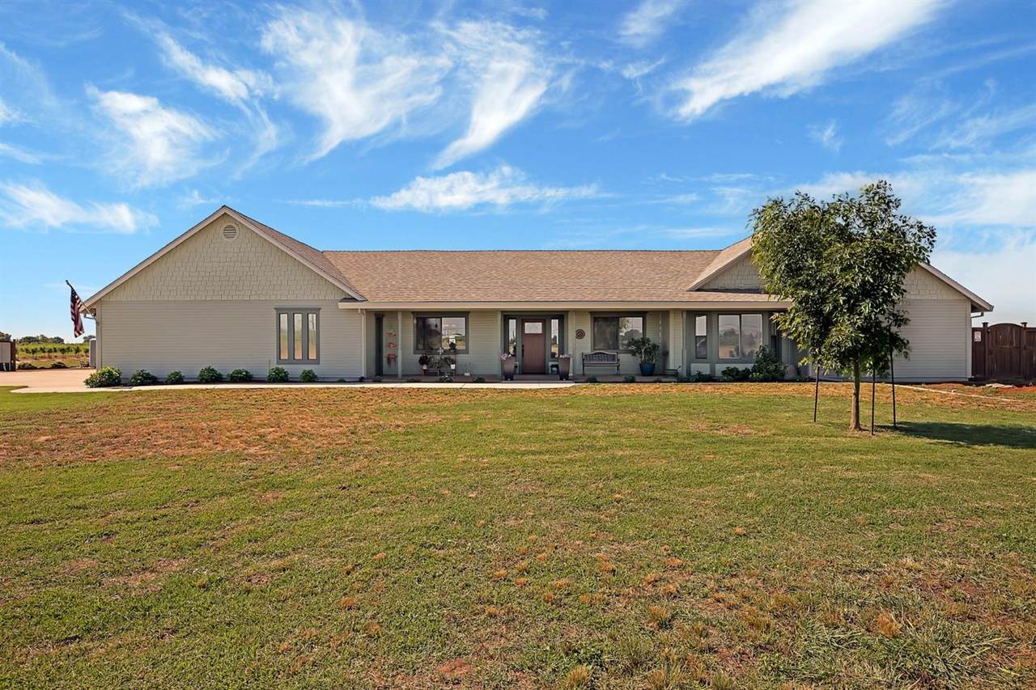
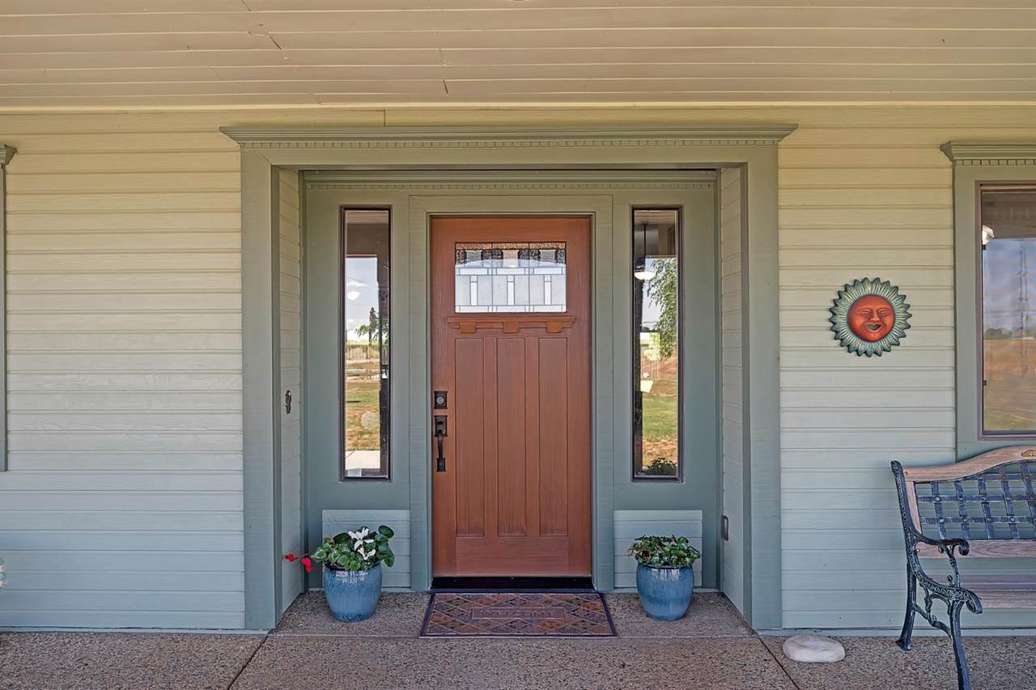
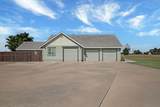
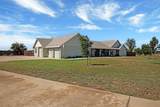
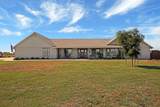
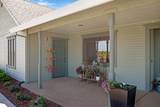
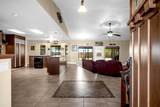
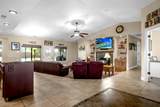
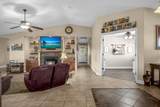
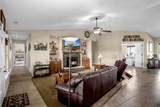
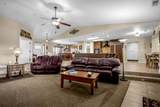
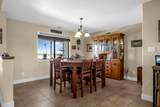
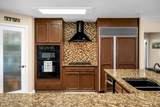
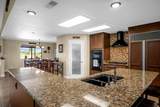
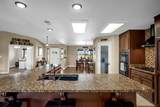
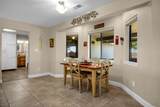
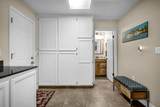
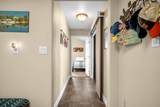
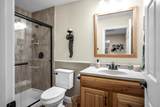
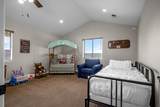
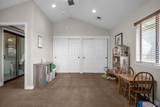
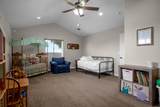
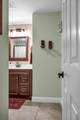
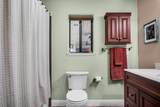
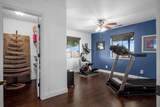
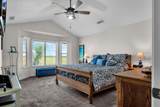
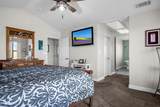
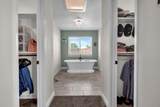
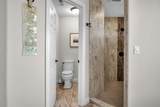
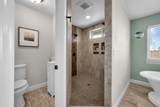
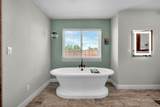
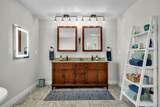
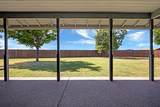
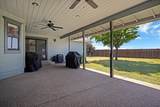
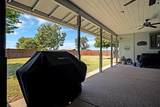
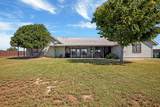
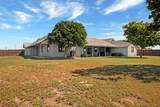
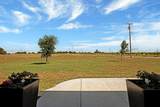
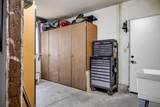
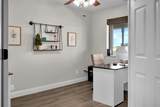
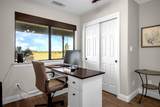
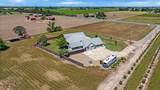
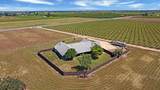
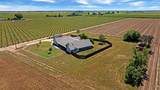
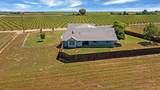
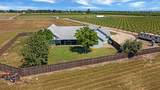
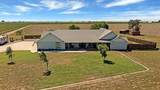
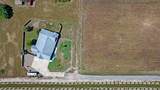
Situated on approximately 4 acres along Highway 12, this exceptional custom estate offers the perfect blend of luxury and country living. With over 3,000 square feet of thoughtfully designed space, this 4-bedroom, 3-bathroom home features an open and functional layout ideal for both everyday living and entertaining. The interior showcases spacious living areas, abundant natural light, and a seamless flow between the kitchen, dining, and family spaces. A dedicated office provides flexibility for remote work or additional living needs. The home also includes a garage workshop, perfect for hobbyists, storage, or additional utility. Step outside to experience the true value of this propertyexpansive acreage offering privacy, versatility, and endless potential. Whether you're looking to create your own private retreat, expand agricultural use, or simply enjoy the open space, this property delivers a rare opportunity in a highly desirable Lodi location. A unique offering where space, function, and lifestyle come together. Don't miss your chance to own a premier piece of country living just minutes from town. Back on market due to inability to re-zone commercial use. Property has no inherent defect and is in immaculate condition.
-
4BEDS
-
4ACRES
-
3BATHS
-
01/2 BATHS
-
3,079SQFT
-
$373$/SQFT
School Information
Description
Situated on approximately 4 acres along Highway 12, this exceptional custom estate offers the perfect blend of luxury and country living. With over 3,000 square feet of thoughtfully designed space, this 4-bedroom, 3-bathroom home features an open and functional layout ideal for both everyday living and entertaining. The interior showcases spacious living areas, abundant natural light, and a seamless flow between the kitchen, dining, and family spaces. A dedicated office provides flexibility for remote work or additional living needs. The home also includes a garage workshop, perfect for hobbyists, storage, or additional utility. Step outside to experience the true value of this propertyexpansive acreage offering privacy, versatility, and endless potential. Whether you're looking to create your own private retreat, expand agricultural use, or simply enjoy the open space, this property delivers a rare opportunity in a highly desirable Lodi location. A unique offering where space, function, and lifestyle come together. Don't miss your chance to own a premier piece of country living just minutes from town. Back on market due to inability to re-zone commercial use. Property has no inherent defect and is in immaculate condition.
 © 2026 MetroList® MLS. All rights reserved. All measurements and all calculations of area are approximate. Information provided by Seller/Other sources, not verified by Broker. All interested persons should independently verify accuracy of information. Provided properties may or may not be listed by the office/agent presenting the information. Data last updated 2026-10-11T23:39:16.843. MetroList® MLS Terms of Use. IDX provided by BoomTown.