






Description
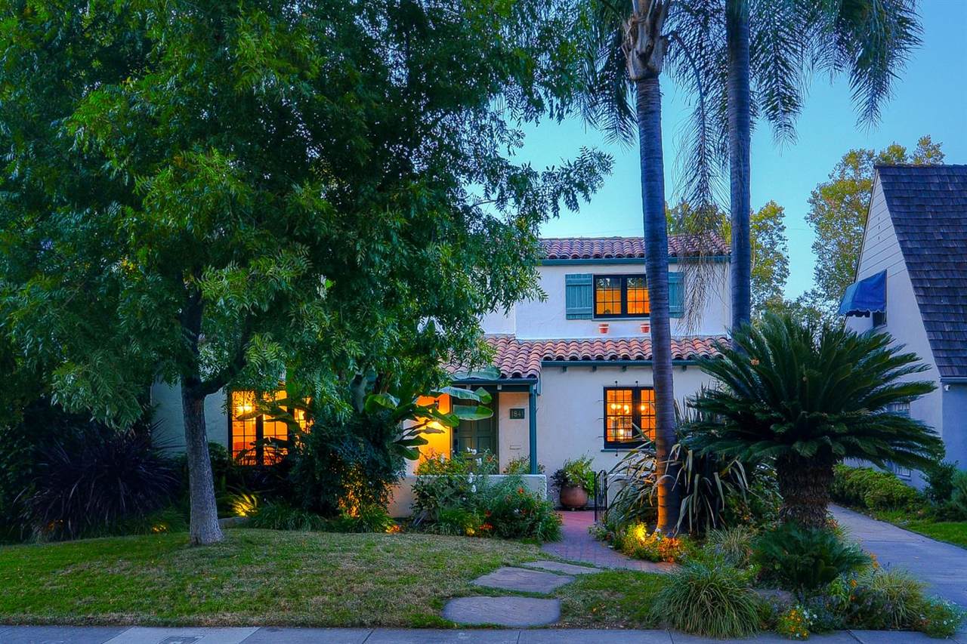
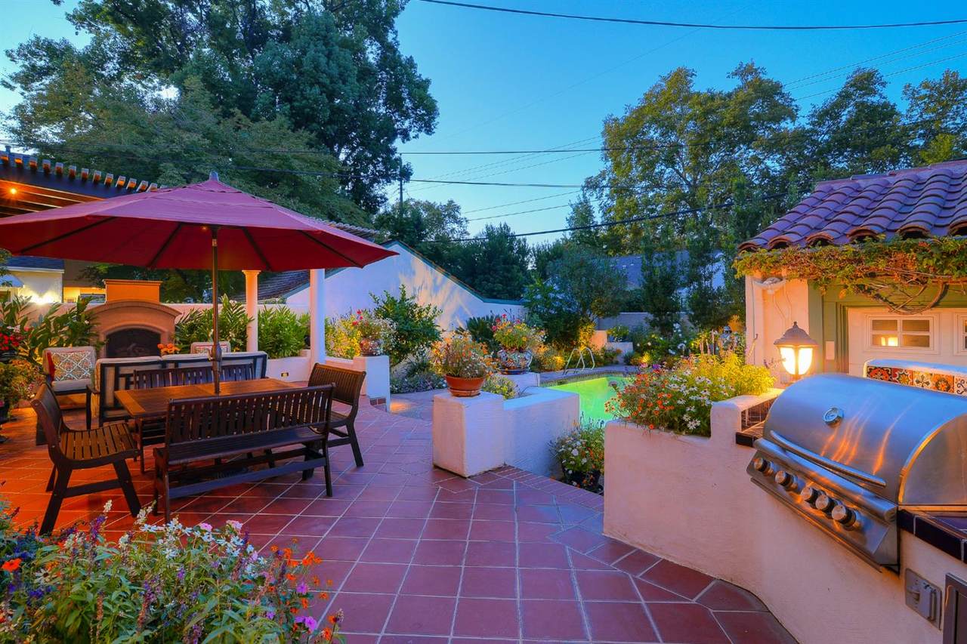
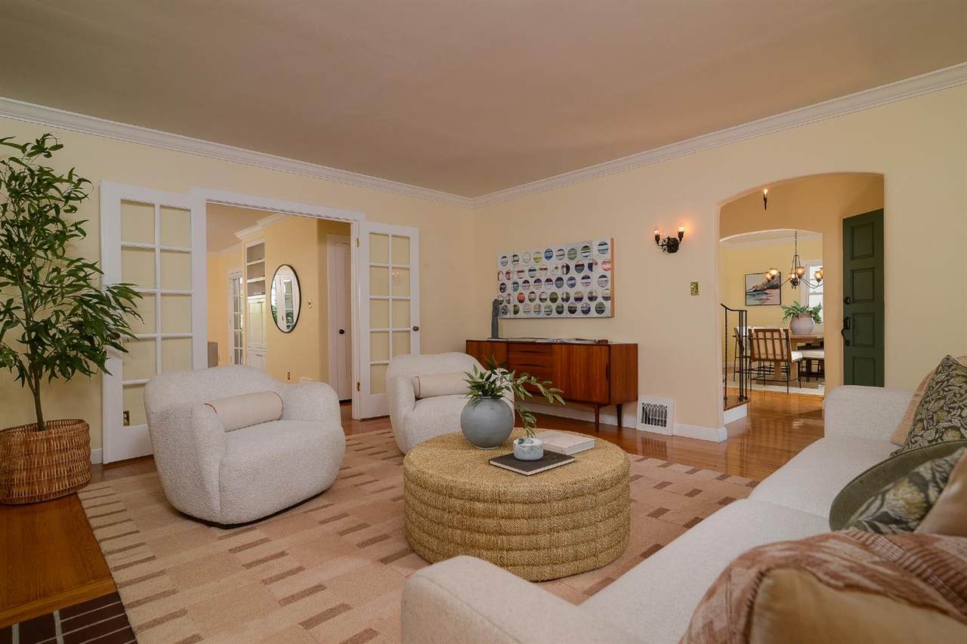
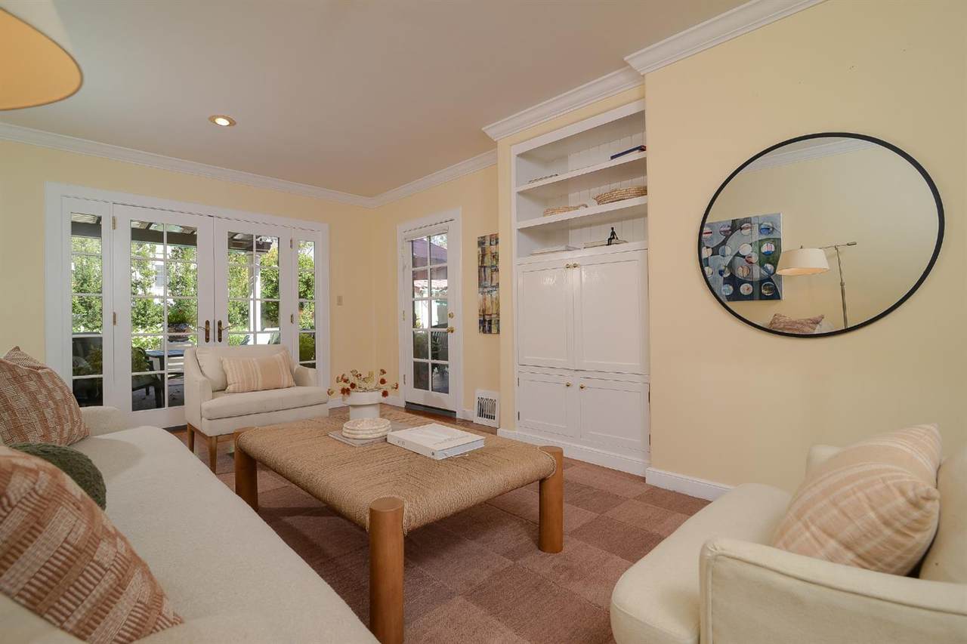
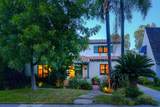
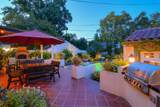
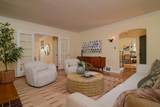
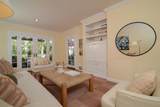
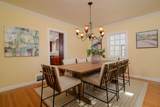
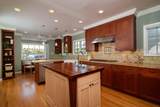
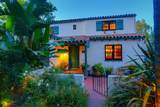
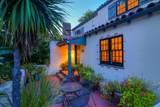
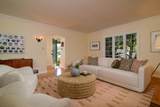
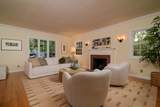
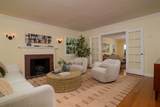
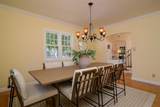
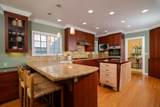
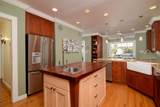
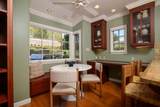
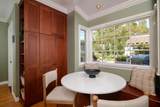
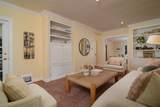
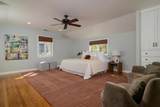
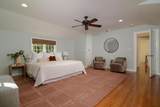
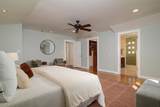
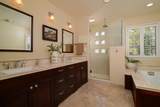
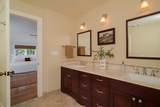
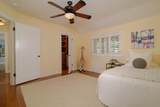
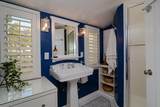
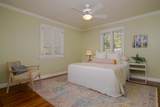
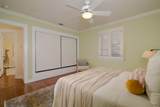
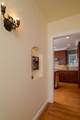
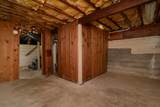
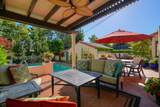
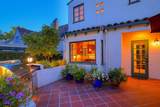
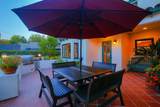
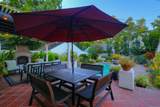
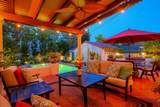
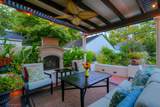
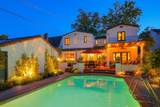
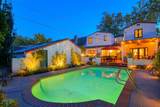
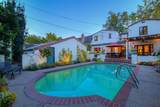
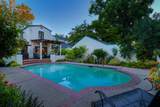
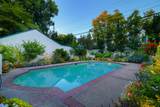
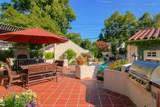
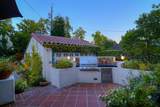
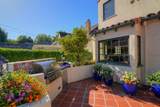
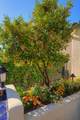
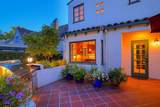
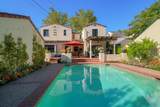
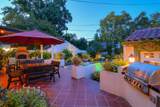
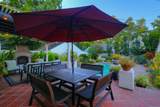
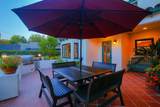
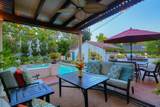
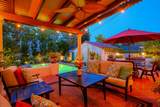
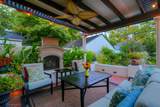
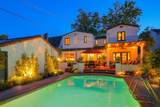
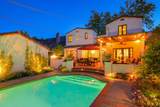
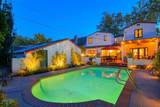
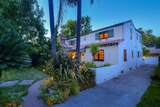
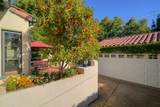
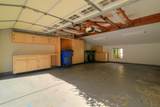
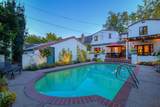
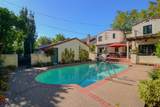
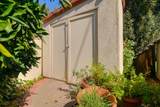
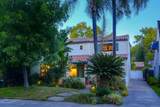
Built in 1936, this Spectacular Spanish-style home in Land Park's sought-after College Tract is a true gem. An inviting front courtyard with a distinctive broken-glass light sets the tone for the original character and thoughtful updates found throughout. The home features three bedrooms, three full bathrooms, and a spacious family room, offering a comfortable layout for everyday living and entertaining. The formal living room features original light fixtures, a gas log fireplace, and hardwood floors, while the formal dining room provides an elegant setting for gatherings. The beautiful kitchen with a center island offers extensive cabinetry, including a pantry, a gas cooktop, large double ovens, and a stainless steel refrigerator. A charming nook with built-in bench beneath a picture window creates an inviting place to enjoy views of the outdoors. The Family Room has built-in bookshelves and two French doors that open directly to the backyard, creating an easy connection between indoor and outdoor living. The dream backyard is designed for relaxation and entertainment. A full terrace with covered and uncovered areas, an outdoor fireplace, a built-in barbecue, a gorgeous pool, amazing flower gardens, a beloved heritage orange tree, plus a lemon, lime and kumquat trees. The large primary suite includes a generous bathroom with a dual vanity, separate tub, and walk-in shower. The secondary bathrooms have built-in cabinetry for extra storage. The detached garage has finished walls, adding useful flexibility beyond vehicle storage. Plus a quaint storage shed behind the garage should someone want to convert the garage into an ADU/pool house. Quality dual-pane windows and doors complement the hardwood floors throughout the home. Two HVAC units, a tile roof, nearly instant hot water, and a quarter basement that provides extra storage. Just two short blocks away, beloved William Land Park offers Funderland, Fairytale Town, botanical gardens, playing fields, and paths for running and walking. Loved and cherished for many years, this special home is ready to welcome its next chapter.
-
3BEDS
-
0.14ACRES
-
3BATHS
-
01/2 BATHS
-
2,483SQFT
-
$723$/SQFT
School Information
Description
Built in 1936, this Spectacular Spanish-style home in Land Park's sought-after College Tract is a true gem. An inviting front courtyard with a distinctive broken-glass light sets the tone for the original character and thoughtful updates found throughout. The home features three bedrooms, three full bathrooms, and a spacious family room, offering a comfortable layout for everyday living and entertaining. The formal living room features original light fixtures, a gas log fireplace, and hardwood floors, while the formal dining room provides an elegant setting for gatherings. The beautiful kitchen with a center island offers extensive cabinetry, including a pantry, a gas cooktop, large double ovens, and a stainless steel refrigerator. A charming nook with built-in bench beneath a picture window creates an inviting place to enjoy views of the outdoors. The Family Room has built-in bookshelves and two French doors that open directly to the backyard, creating an easy connection between indoor and outdoor living. The dream backyard is designed for relaxation and entertainment. A full terrace with covered and uncovered areas, an outdoor fireplace, a built-in barbecue, a gorgeous pool, amazing flower gardens, a beloved heritage orange tree, plus a lemon, lime and kumquat trees. The large primary suite includes a generous bathroom with a dual vanity, separate tub, and walk-in shower. The secondary bathrooms have built-in cabinetry for extra storage. The detached garage has finished walls, adding useful flexibility beyond vehicle storage. Plus a quaint storage shed behind the garage should someone want to convert the garage into an ADU/pool house. Quality dual-pane windows and doors complement the hardwood floors throughout the home. Two HVAC units, a tile roof, nearly instant hot water, and a quarter basement that provides extra storage. Just two short blocks away, beloved William Land Park offers Funderland, Fairytale Town, botanical gardens, playing fields, and paths for running and walking. Loved and cherished for many years, this special home is ready to welcome its next chapter.
 © 2026 MetroList® MLS. All rights reserved. All measurements and all calculations of area are approximate. Information provided by Seller/Other sources, not verified by Broker. All interested persons should independently verify accuracy of information. Provided properties may or may not be listed by the office/agent presenting the information. Data last updated 2026-10-08T21:40:01.253. MetroList® MLS Terms of Use. IDX provided by BoomTown.