


Description
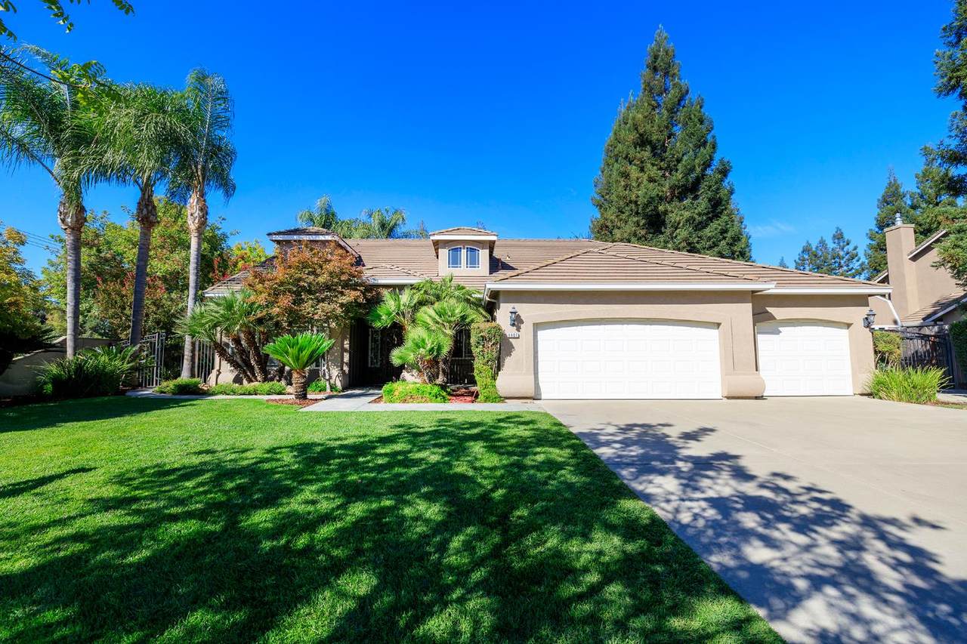
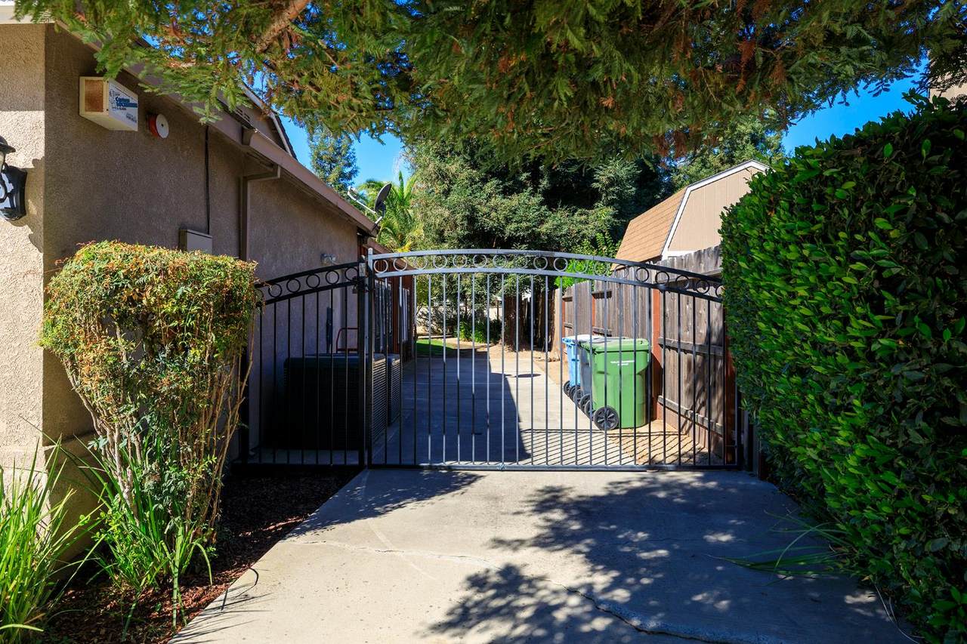
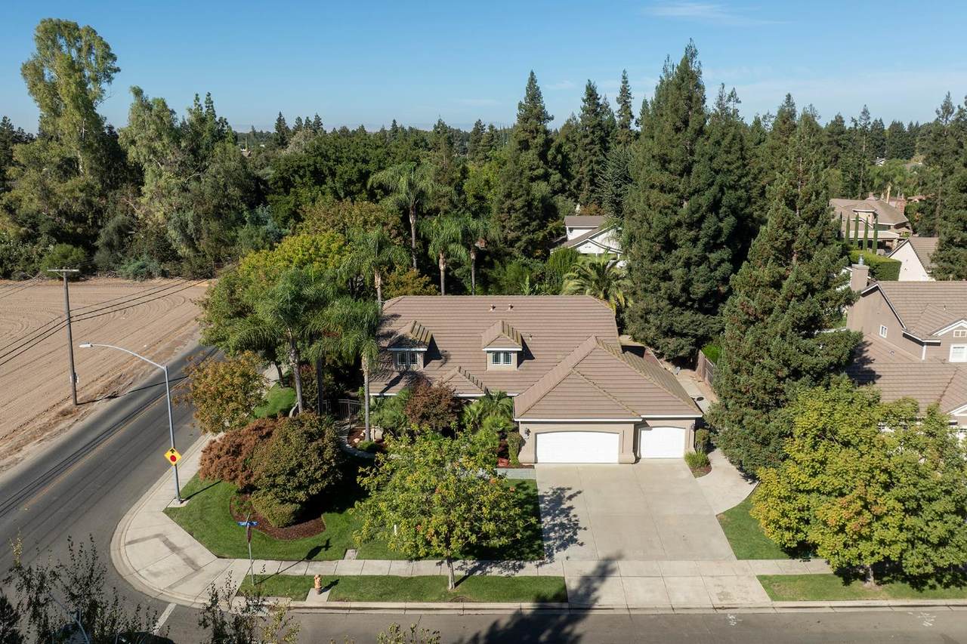
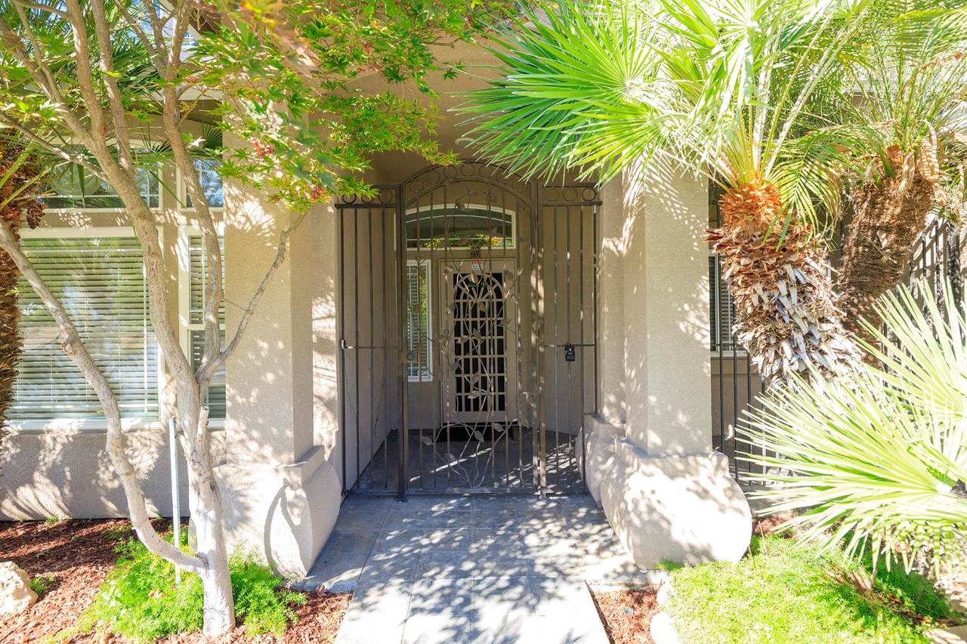
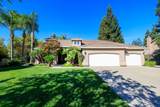
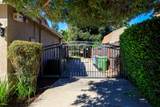
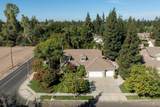
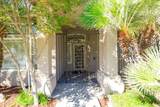
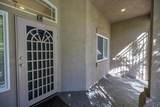
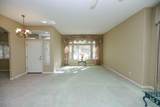
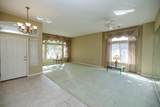
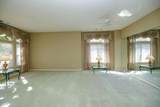
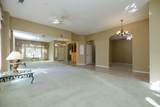
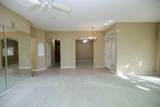
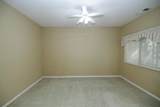
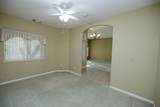
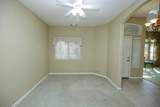
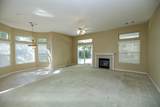
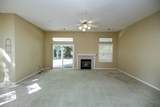
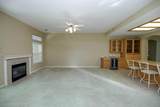
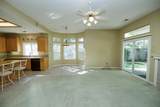
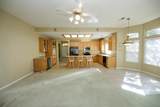
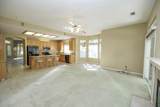
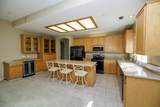
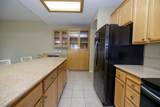
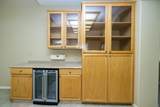
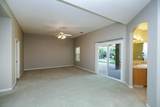
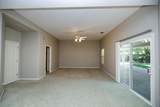
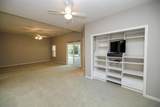
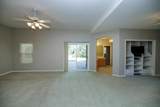
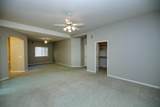
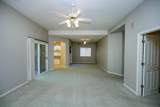
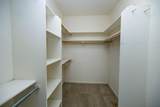
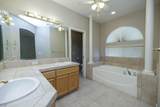
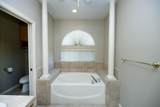
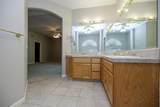
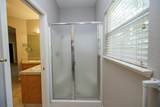
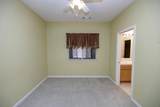
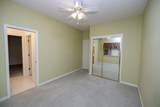
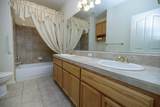
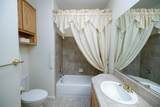
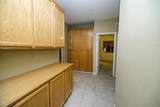
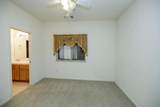
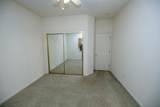
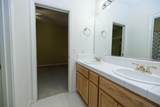
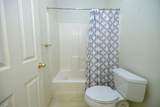
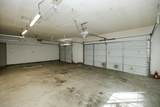
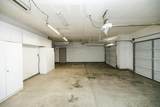
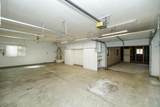
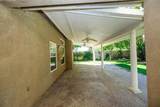
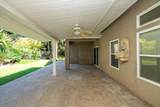
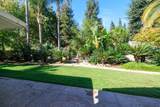
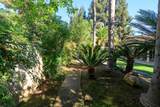
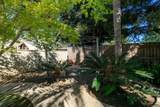
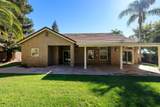
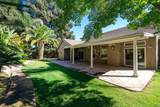
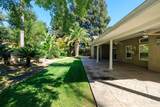
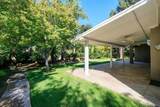
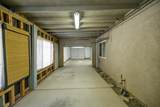
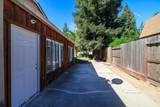
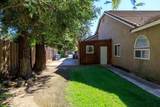
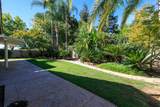
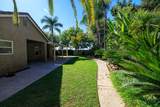
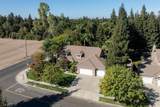
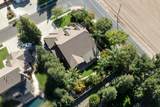
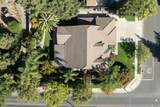
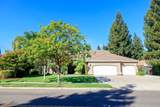
Canterbury Estates!! One of the area's most desirable neighborhoods, this hard-to-find single-story home, Approx. 2,550 square feet of living space on an expansive lot of over 15,000 square feet, delivering the rare feeling of country space right at the edge of town. A 3 car garage with an attached 2 car garage provides exceptional room for vehicles, storage, or a workshop, complemented by dedicated boat and RV access for those with extra toys to store. Inside, high ceilings and a desirable, thoughtfully separated floor plan create an atmosphere of both openness and privacy. Distinct living and family areas give everyone room to spread out, and a separate office near the front of the home offers a quiet space to work or study away from the main living areas. The home features 3 bedrooms, with the primary suite serving as a true retreat that includes an additional Retreat room offering the potential for a 4 bedroom, nursery, or private office to suit your needs. A charming Jack-and-Jill bedroom arrangement shares a full bathroom, ideal for family or guests. Step outside to a resort-like backyard, beautifully landscaped with elegant shrubs, swaying palms, and mature trees, all set against an elevated yard perfect for relaxing or entertaining. This is a home that blends comfort, flexibling, and serene outdoor living in a truly sought-after setting
-
3BEDS
-
0.34ACRES
-
3BATHS
-
01/2 BATHS
-
2,550SQFT
-
$353$/SQFT
School Information
Description
Canterbury Estates!! One of the area's most desirable neighborhoods, this hard-to-find single-story home, Approx. 2,550 square feet of living space on an expansive lot of over 15,000 square feet, delivering the rare feeling of country space right at the edge of town. A 3 car garage with an attached 2 car garage provides exceptional room for vehicles, storage, or a workshop, complemented by dedicated boat and RV access for those with extra toys to store. Inside, high ceilings and a desirable, thoughtfully separated floor plan create an atmosphere of both openness and privacy. Distinct living and family areas give everyone room to spread out, and a separate office near the front of the home offers a quiet space to work or study away from the main living areas. The home features 3 bedrooms, with the primary suite serving as a true retreat that includes an additional Retreat room offering the potential for a 4 bedroom, nursery, or private office to suit your needs. A charming Jack-and-Jill bedroom arrangement shares a full bathroom, ideal for family or guests. Step outside to a resort-like backyard, beautifully landscaped with elegant shrubs, swaying palms, and mature trees, all set against an elevated yard perfect for relaxing or entertaining. This is a home that blends comfort, flexibling, and serene outdoor living in a truly sought-after setting
 © 2026 MetroList® MLS. All rights reserved. All measurements and all calculations of area are approximate. Information provided by Seller/Other sources, not verified by Broker. All interested persons should independently verify accuracy of information. Provided properties may or may not be listed by the office/agent presenting the information. Data last updated 2026-10-08T20:40:18.807. MetroList® MLS Terms of Use. IDX provided by BoomTown.