




Skip To Content

17423 Perimeter Road

Grass Valley, CA 95949
  • $960,000
  • STATUS: Active
  • ON SITE: 12 Days
  • MLS #: 226121720
$960,000
  • 5
    BEDS
  • 10
    ACRES
  • 3
    BATHS
  • 1
    1/2 BATHS
  • 2,681
    SQFT
  • $358
    $/SQFT
Type:
Single-Family Home
Built:
1998
County:

School Information

Elementary School:
Middle School:
High School:
School District:

Description

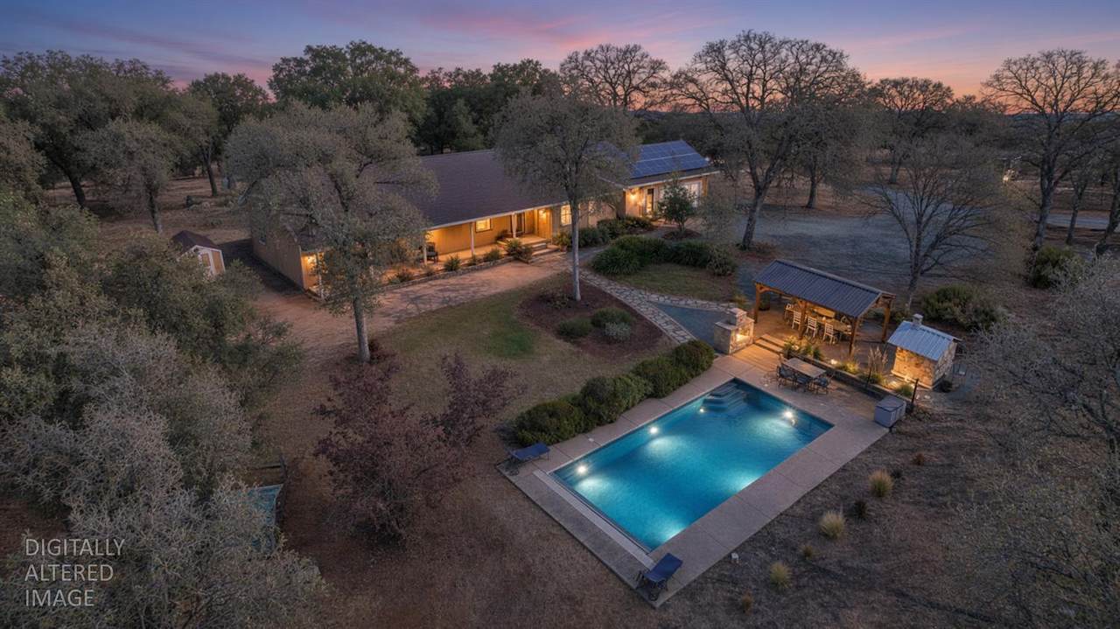
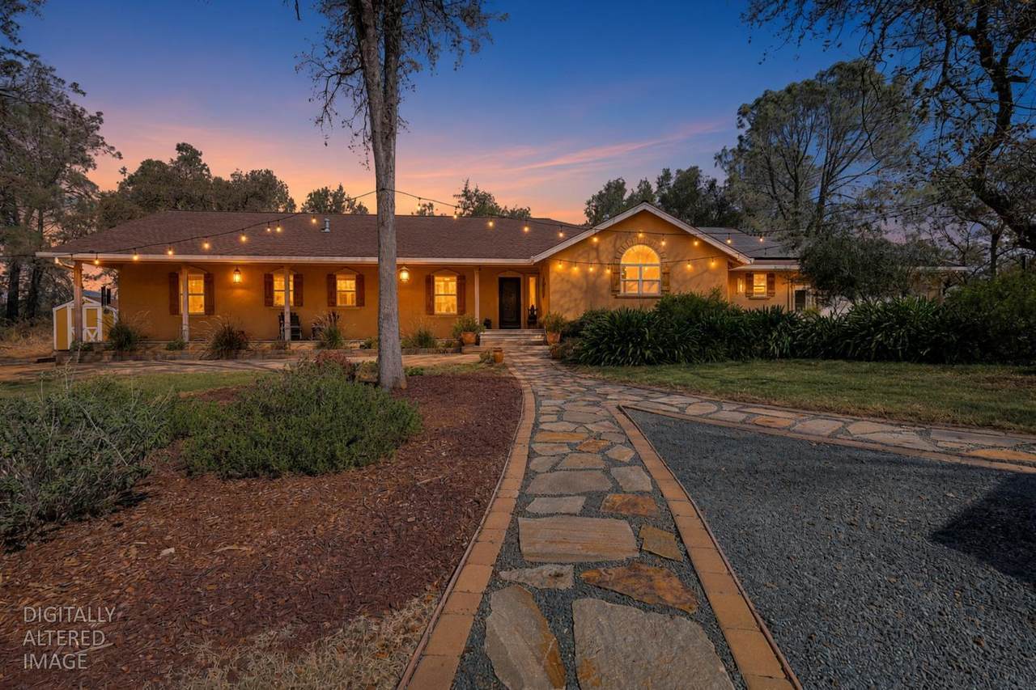
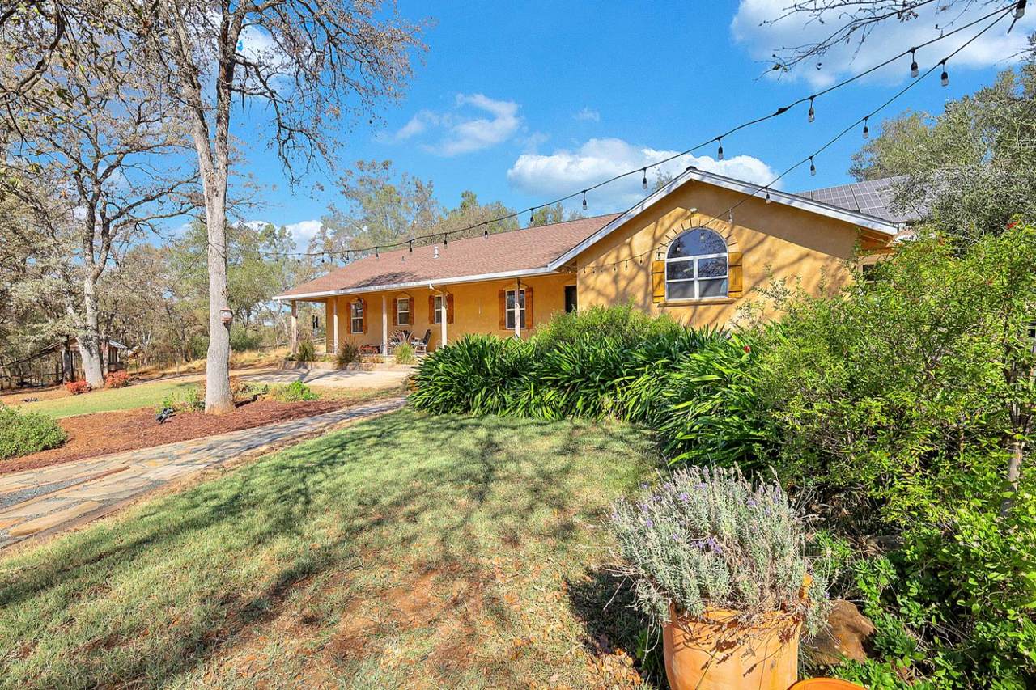
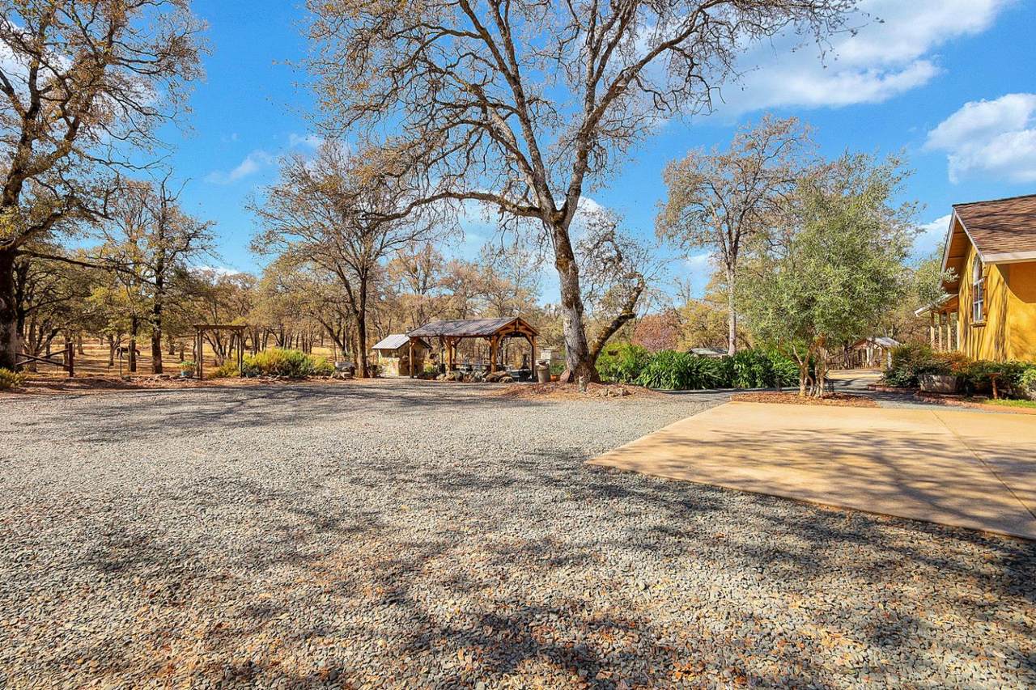
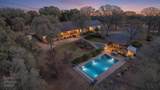
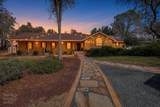
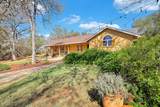
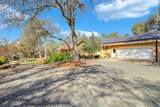
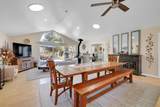
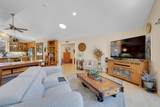
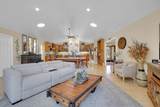
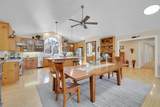
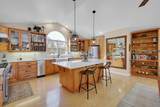
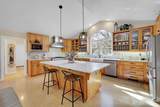
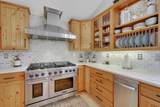
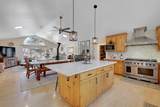
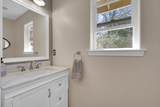
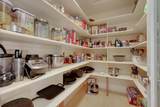
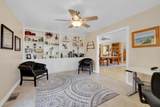
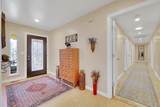
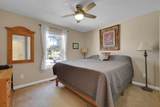
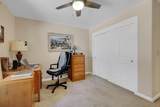
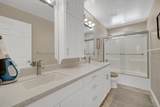
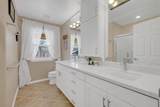
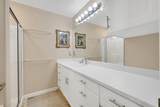
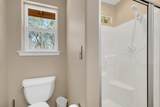
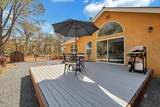
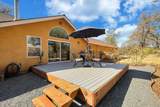
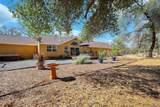
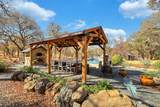
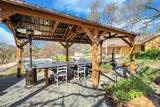
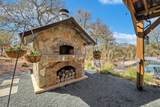
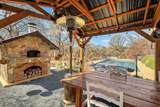
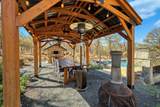
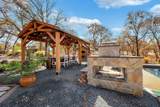
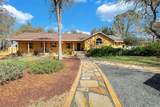
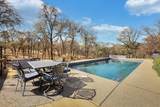
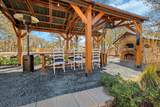
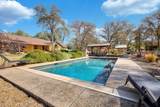
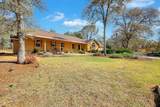
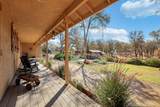
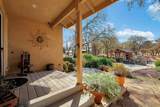
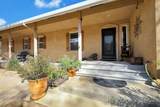
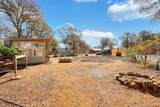
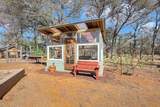
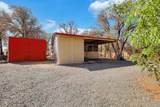
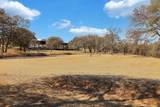
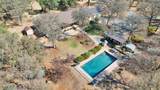
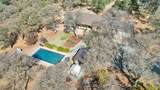
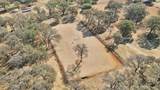
Discover an exceptional property at 17423 Perimeter Road, Grass Valley, CA. This attractive ranch-style home on 10 fully fenced acres is in great condition, offering a unique blend of comfort and sophisticated living. The heart of this home is its open-plan kitchen, seamlessly connecting with the living room. It features sleek stainless steel appliances, elegant quartz counters, and a functional island, making it ideal for both everyday living and entertaining. A high-end range caters to culinary enthusiasts, while a dedicated pantry provides ample storage. The living room itself is a grand space, distinguished by its impressive vaulted ceilings, creating an expansive and airy atmosphere. Step into a bathroom designed for comfort, offering a double vanity and extensive storage. The primary bathroom provides a spacious walk-in shower. Beyond the interior, the property extends its allure outdoors. A private pool and hot tub offer opportunities for relaxation and recreation. The patio and porch provide inviting spaces for unwinding, while the outdoor dining area, commercial sized wood fired pizza oven and fire pit are perfect for family and friend gatherings. Practical features include solar panels and an attached garage. Equestrian enthusiasts will enjoy a two-stall barn complete with an attached 8x12 insulated tack room, stall mats, fenced pastures and a 100x150 foot arena. Trail access is right outside either gate with miles of NID and tree covered riding trails. Drive your side by side out the back gate to Naggair Winery or ride your horse to Blue Fountain Farms for riding lessons. This property presents a remarkable opportunity to embrace an elevated lifestyle in Grass Valley. Loan is assumable to qualified buyers - current rate 2.875% This property is priced to sell and a must see! Don't miss your opportunity to own this gem.

Monthly Payment Calculator


Metrolist MLS logo © 2026 MetroList® MLS. All rights reserved. All measurements and all calculations of area are approximate. Information provided by Seller/Other sources, not verified by Broker. All interested persons should independently verify accuracy of information. Provided properties may or may not be listed by the office/agent presenting the information. Data last updated 2026-10-11T23:39:16.843. MetroList® MLS Terms of Use. IDX provided by BoomTown.
www.yubasutterproperties.com/homes/181637822
Print Image

17423 Perimeter Road Grass Valley, CA 95949

  • Price: $960,000
  • Status: Active
  • On Site: 12 Days
  • MLS #: 226121720
5
Beds
3
Baths
1
½ Baths
10
Acres
2,681
SQFT
$358
$/SQFT
1998
Built
Neighborhood:
South County (excl. L.O.P.)
County:
Nevada
Area:
South County (excl. L.O.P.)
Elementary School:
Grass Valley
Middle School:
Grass Valley
High School:
Nevada Joint Union
School District:
Nevada
Property Description
Discover an exceptional property at 17423 Perimeter Road, Grass Valley, CA. This attractive ranch-style home on 10 fully fenced acres is in great condition, offering a unique blend of comfort and sophisticated living. The heart of this home is its open-plan kitchen, seamlessly connecting with the living room. It features sleek stainless steel appliances, elegant quartz counters, and a functional island, making it ideal for both everyday living and entertaining. A high-end range caters to culinary enthusiasts, while a dedicated pantry provides ample storage. The living room itself is a grand space, distinguished by its impressive vaulted ceilings, creating an expansive and airy atmosphere. Step into a bathroom designed for comfort, offering a double vanity and extensive storage. The primary bathroom provides a spacious walk-in shower. Beyond the interior, the property extends its allure outdoors. A private pool and hot tub offer opportunities for relaxation and recreation. The patio and porch provide inviting spaces for unwinding, while the outdoor dining area, commercial sized wood fired pizza oven and fire pit are perfect for family and friend gatherings. Practical features include solar panels and an attached garage. Equestrian enthusiasts will enjoy a two-stall barn complete with an attached 8x12 insulated tack room, stall mats, fenced pastures and a 100x150 foot arena. Trail access is right outside either gate with miles of NID and tree covered riding trails. Drive your side by side out the back gate to Naggair Winery or ride your horse to Blue Fountain Farms for riding lessons. This property presents a remarkable opportunity to embrace an elevated lifestyle in Grass Valley. Loan is assumable to qualified buyers - current rate 2.875% This property is priced to sell and a must see! Don't miss your opportunity to own this gem.
Exterior Features

Architectural Style RanchContemporary Carport Spaces 0 Construction Materials StuccoWood Driveway Sidewalks Paved DrivewayLevel Entry Level 0 Fencing Back YardCross FencedEntry GateFencedFull Foundation Raised Land Use AgriculturalRanchResidentialLivestockNurseryPasture Lot Features Manual Sprinkler F&RPrivateGardenShape RegularLandscape BackLandscape FrontSee RemarksOtherLow Maintenance Open Parking Spaces 5 Other Structures Barn(s)GazeboGreenhouse Parking Features Guest Parking Available Parking Fee 0 Patio And Porch Features Uncovered Deck Property Condition Updated/RemodeledOriginal Road Responsibility No Road Maintenance AgreementPublic Maintained Road Road Surface Type AsphaltGravel Roof Composition Total Parking Spaces 0 View Description Pasture Window Features Skylight TubeDual Pane FullSkylight(s)Window Screens

Interior Features

Appliances Free Standing Gas RangeFree Standing RefrigeratorGas Cook TopGas PlumbedGas Water HeaterCompactorDisposalDouble OvenPlumbed For Ice Maker Basement None Bath Features Double SinksTub w/Shower OverWindowQuartz Cooling CentralWhole House Fan Dining Room Features Skylight(s)Dining/Family ComboSpace in Kitchen Fireplace Features Wood BurningWood Stove Flooring Simulated Wood Heating PropaneCentralFireplace(s)Gas Interior Features Cathedral CeilingStorage Area(s)Formal Entry Kitchen Features Pantry ClosetQuartz CounterIslandStone CounterKitchen/Family Combo Laundry Features CabinetsSinkElectricGas Hook-UpInside AreaInside Room Main Level Bedroom(s)Living RoomDining RoomFamily RoomPrimary BedroomFull Bath(s)Partial Bath(s)GarageKitchen Master Bathroom Features Shower Stall(s)QuartzWindow Master Bedroom Features ClosetGround FloorWalk-In Closet Num Of Fireplaces 1 Room Type Baths OtherPrimary Bedrooms 2+OfficeDining RoomFamily RoomGreat RoomKitchenLaundryLiving Room

Property Features

Additional Unit YN No Association No Association Fee 0 Electric Generator220 Volts in Kitchen220 Volts in Laundry Elevation 0 Energy Efficient InsulationWater Heater Horse Property Yes Horse Property Features ArenaBarn AmenitiesTack RoomCross FencedWash RackFencedHay Storage Irrigation Irrigation Available Pets Allowed YesService Animals OKCats OKDogs OK Pool Yes Pool Features Built-InPool Cover Property Subtype Single Family Residence Property Type Residential Remodeled Updated Yes Remodeled Updated Desc Bath 0-5YRPrimary Bath 0-5YRKitchen 0-5YR Senior Community No Sewer Septic SystemSeptic Connected Spa True Spa Features Spa/Hot Tub Personal Special Listing Conditions None Special Zones Unknown Subtype Description CustomRanchette/CountryDetachedLive/Work Utilities Propane Tank OwnedCable ConnectedElectricInternet AvailableSolarPropanePropane Tank Leased Water Source Well Zoning AG-20

Metrolist MLS logo Listing provided courtesy of Irongate Properties: . Listing information © 2026 MetroList Services, Inc.


Metrolist MLS logo © 2026 MetroList® MLS. All rights reserved. All measurements and all calculations of area are approximate. Information provided by Seller/Other sources, not verified by Broker. All interested persons should independently verify accuracy of information. Provided properties may or may not be listed by the office/agent presenting the information. Data last updated 2026-10-11T23:39:16.843. MetroList® MLS Terms of Use. IDX provided by BoomTown.
 
https://bt-photos.global.ssl.fastly.net/sacramento/1280_boomver_1_561230494-2.jpg https://bt-photos.global.ssl.fastly.net/sacramento/1280_boomver_1_561230494-2.jpg https://bt-photos.global.ssl.fastly.net/sacramento/1280_boomver_1_561230494-2.jpg
Logo
Kal Johal Real Estate Team | Keller Williams Yuba Sutter
422 Century Park Drive
Yuba City CA, 95991