




Skip To Content

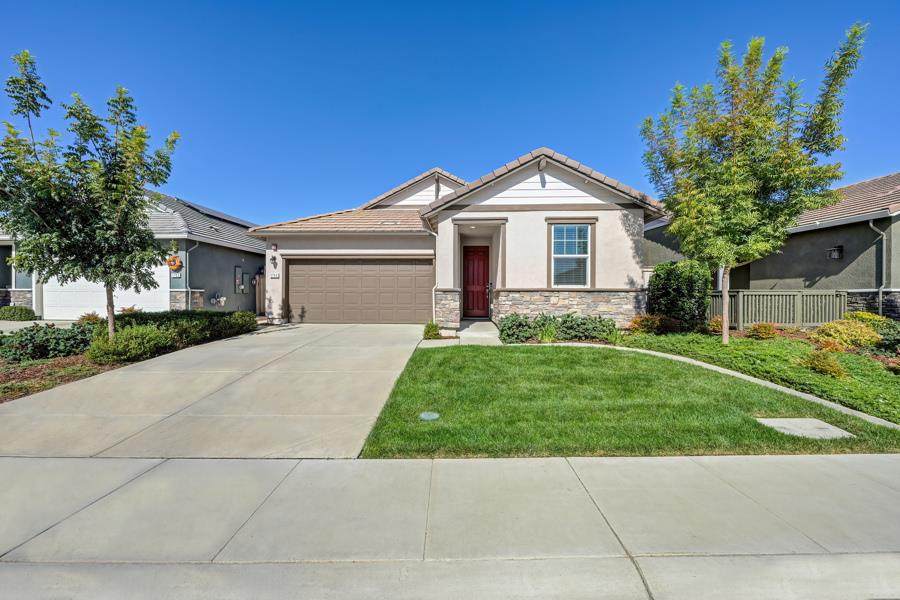
1711 Carson River Loop

Lincoln, CA 95648
  • $576,500
  • STATUS: Active
  • ON SITE: 10 Days
  • MLS #: 226123246
$576,500
  • 2
    BEDS
  • 0.1
    ACRES
  • 2
    BATHS
  • 0
    1/2 BATHS
  • 1,529
    SQFT
  • $377
    $/SQFT
Type:
Single-Family Home
Built:
2022
County:

School Information

Elementary School:
Middle School:
High School:
School District:

Description

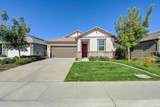
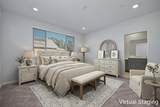
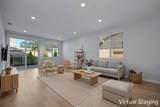
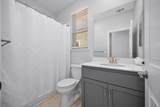
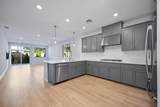
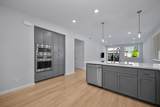
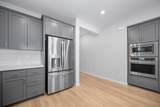
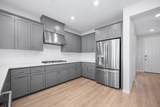
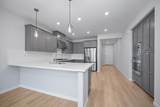
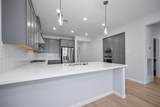
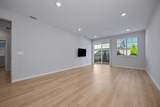
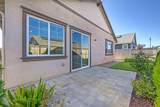
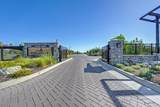
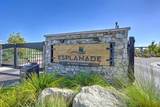
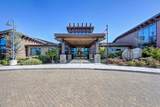
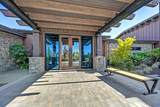
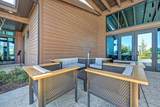
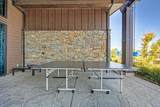
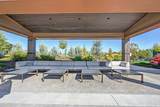
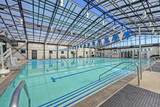
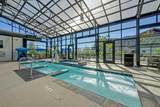
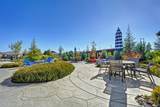
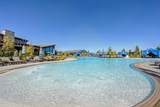
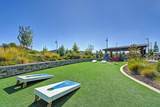
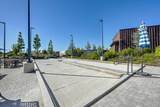
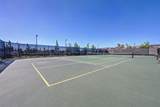
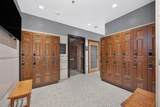
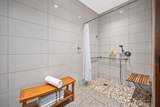
Live where every day feels like a getaway. Discover Esplanade at Turkey Creek, A 55+ gated community in beautiful Lincoln. Designed for an active lifestyle. Esplanade brings together beautifully planned amenities, engaging activities and wellness focused programs designed to enrich the mind, body and spirit, Enjoy friends, Activities and a private restaurant and much more

Monthly Payment Calculator


Metrolist MLS logo © 2026 MetroList® MLS. All rights reserved. All measurements and all calculations of area are approximate. Information provided by Seller/Other sources, not verified by Broker. All interested persons should independently verify accuracy of information. Provided properties may or may not be listed by the office/agent presenting the information. Data last updated 2026-10-11T23:39:16.843. MetroList® MLS Terms of Use. IDX provided by BoomTown.
www.yubasutterproperties.com/homes/181739905
Print Image

1711 Carson River Loop Lincoln, CA 95648

  • Price: $576,500
  • Status: Active
  • On Site: 10 Days
  • MLS #: 226123246
2
Beds
2
Baths
0
½ Baths
0.1
Acres
1,529
SQFT
$377
$/SQFT
2022
Built
Neighborhood:
East Lincoln Outside City limits
County:
Placer
Area:
East Lincoln Outside City limits
Elementary School:
Western Placer
Middle School:
Western Placer
High School:
Western Placer
School District:
Placer
Property Description
Live where every day feels like a getaway. Discover Esplanade at Turkey Creek, A 55+ gated community in beautiful Lincoln. Designed for an active lifestyle. Esplanade brings together beautifully planned amenities, engaging activities and wellness focused programs designed to enrich the mind, body and spirit, Enjoy friends, Activities and a private restaurant and much more
Exterior Features

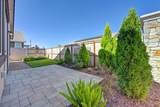
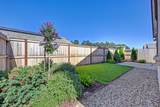
Architectural Style Contemporary Carport Spaces 0 Construction Materials StoneStucco Driveway Sidewalks Paved Driveway Entry Level 0 Fencing Wood Foundation Slab Land Use Residential Levels One Lot Features Auto Sprinkler F&RCurb(s)/Gutter(s)Grass ArtificialLow Maintenance Open Parking Spaces 0 Other Structures Shed(s) Parking Features AttachedGarage Facing Front Parking Fee 0 Patio And Porch Features Uncovered Patio Property Condition Original Road Responsibility Public Maintained Road Road Surface Type Paved Roof Tile Total Parking Spaces 0 View Description City Window Features Dual Pane FullWindow Coverings

Interior Features

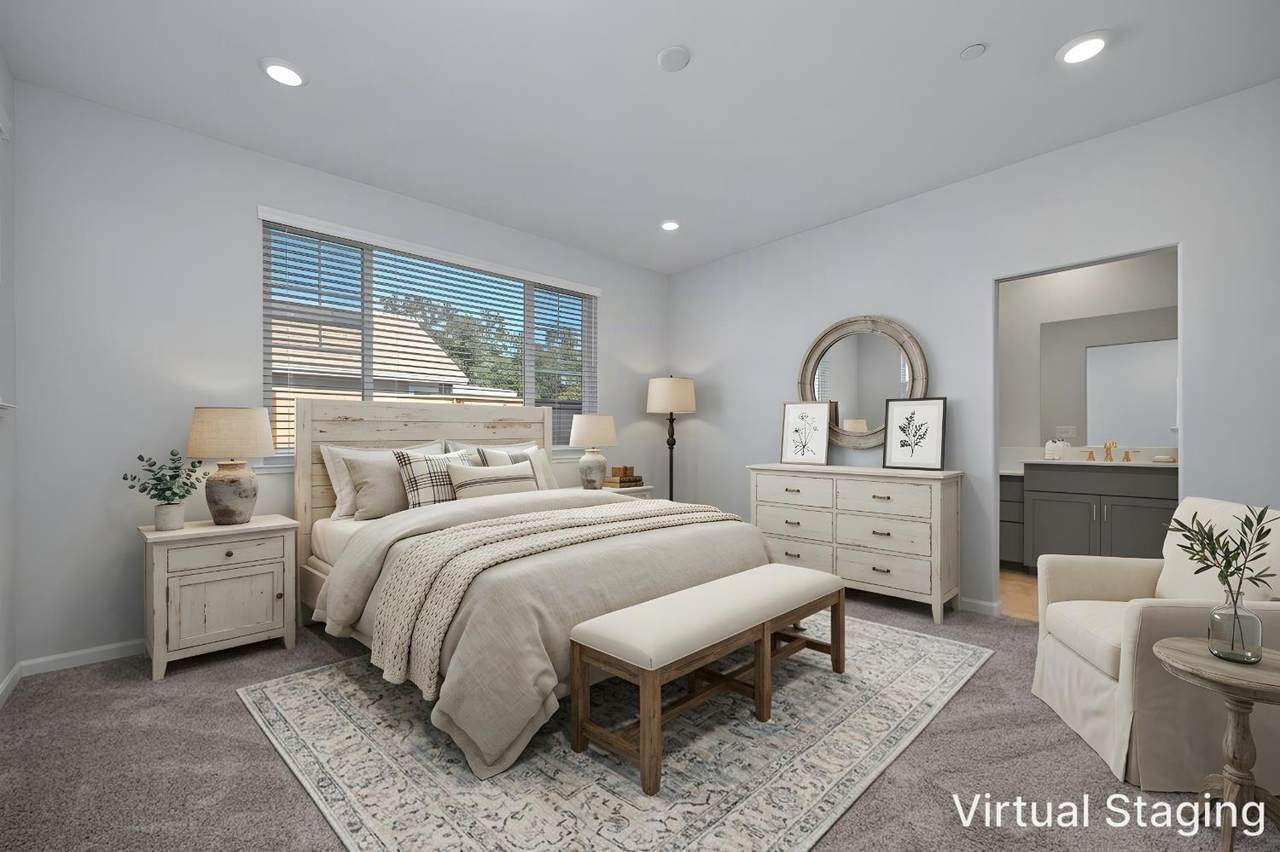
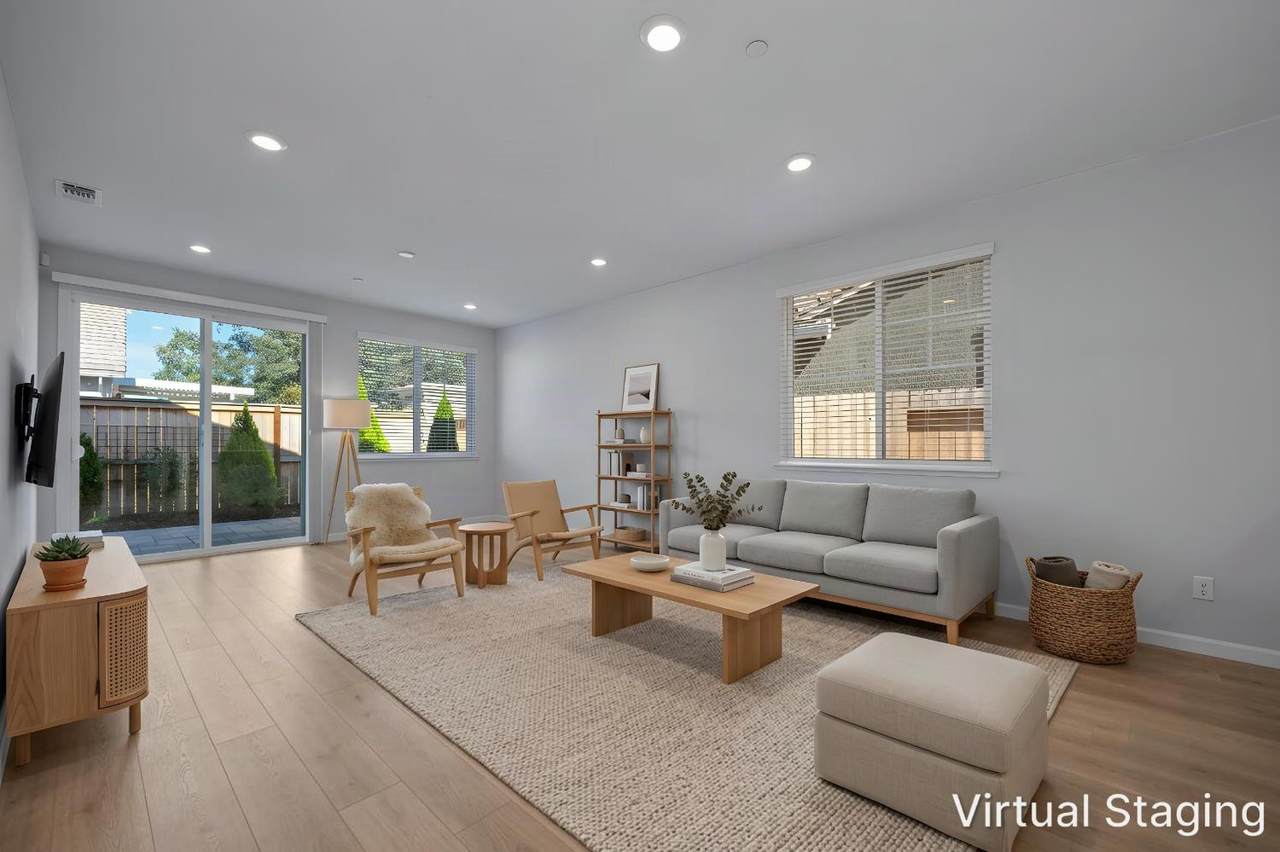
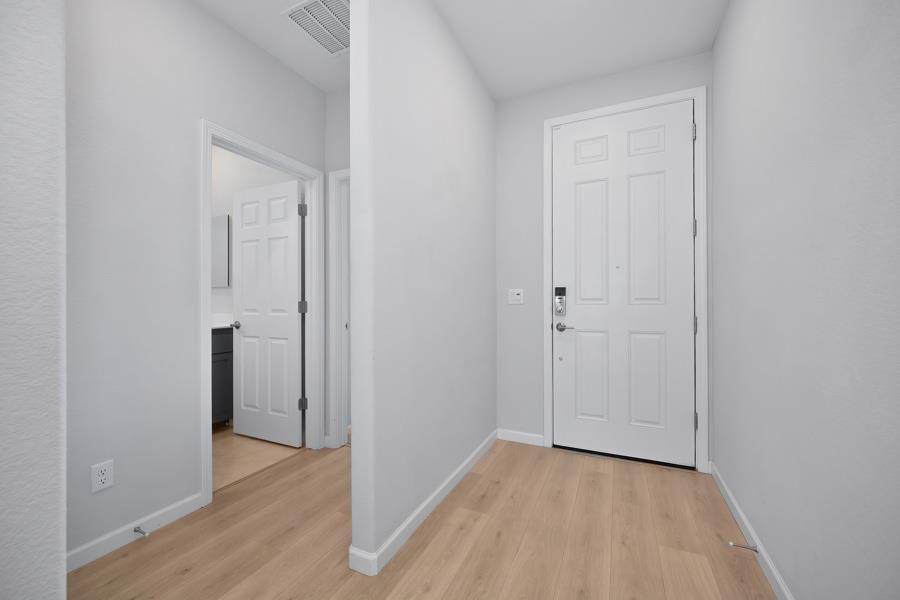
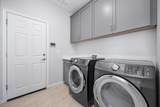
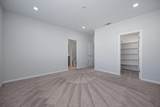
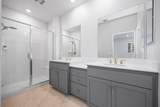
Appliances Gas Cook TopBuilt-In Gas OvenDishwasherDisposal Bath Features Low-Flow Shower(s)Low-Flow Toilet(s)Tub w/Shower OverWindowQuartz Cooling Ceiling Fan(s)Central Dining Room Features Dining/Family Combo Flooring CarpetLaminateTile Heating Central Kitchen Features Pantry ClosetQuartz CounterKitchen/Family Combo Laundry Features CabinetsElectricWasher Included Main Level Bedroom(s)Family RoomPrimary BedroomKitchenStreet Entrance Master Bathroom Features Shower Stall(s)Double SinksQuartz Master Bedroom Features ClosetGround FloorWalk-In Closet Num Of Fireplaces 0 Room Type Bonus RoomFamily RoomKitchenLaundry

Property Features

Accessibility Features 0 Additional Unit YN No Association Yes Association Features PoolClubhouseDog ParkExercise CourtExercise RoomGame Court ExteriorSaunaSpa/Hot TubTennis CourtsGym Association Fee 380 Association Fee Frequency Monthly Association Fee Includes MaintenanceExterior Electric 220 Volts in Laundry Elevation 0 Horse Property No Irrigation Public DistrictIrrigation Connected Other Equipment Water Filter System Pets Allowed Yes Pool No Property Subtype Single Family Residence Property Type Residential Remodeled Updated No Restrictions Age Restrictions Senior Community Yes Sewer Public Sewer Spa False Special Listing Conditions None Subtype Description Detached Utilities Sewer ConnectedInternet AvailableSolarNatural Gas Available Water Source PublicMeter on Site Zoning R1

Metrolist MLS logo Listing provided courtesy of Icon Homes: . Listing information © 2026 MetroList Services, Inc.


Metrolist MLS logo © 2026 MetroList® MLS. All rights reserved. All measurements and all calculations of area are approximate. Information provided by Seller/Other sources, not verified by Broker. All interested persons should independently verify accuracy of information. Provided properties may or may not be listed by the office/agent presenting the information. Data last updated 2026-10-11T23:39:16.843. MetroList® MLS Terms of Use. IDX provided by BoomTown.
 
https://bt-photos.global.ssl.fastly.net/sacramento/1280_boomver_1_561232160-2.jpg https://bt-photos.global.ssl.fastly.net/sacramento/1280_boomver_1_561232160-2.jpg https://bt-photos.global.ssl.fastly.net/sacramento/1280_boomver_1_561232160-2.jpg
Logo
Kal Johal Real Estate Team | Keller Williams Yuba Sutter
422 Century Park Drive
Yuba City CA, 95991