Skip To Content

1693 Harvest Lane

Manteca, CA 95337
  • $899,000
  • STATUS: Active
  • ON SITE: 13 Days
  • MLS #: 226121306
$899,000
  • 5
    BEDS
  • 0.17
    ACRES
  • 4
    BATHS
  • 0
    1/2 BATHS
  • 3,061
    SQFT
  • $294
    $/SQFT
Neighborhood:
Type:
Single-Family Home
Built:
2020
County:

School Information

Elementary School:
Middle School:
High School:
School District:

Description

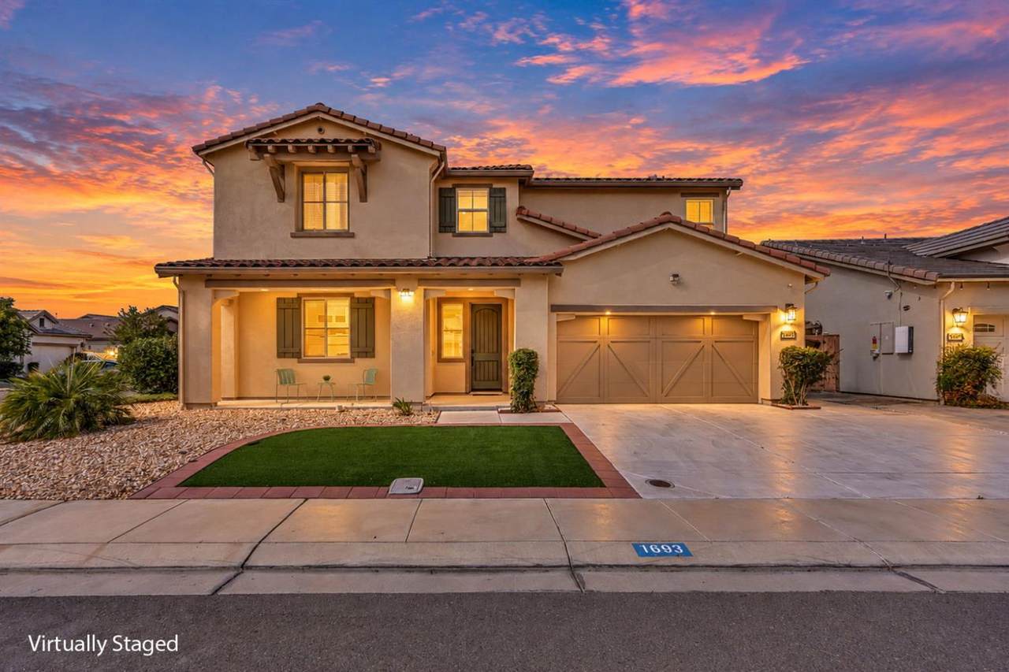
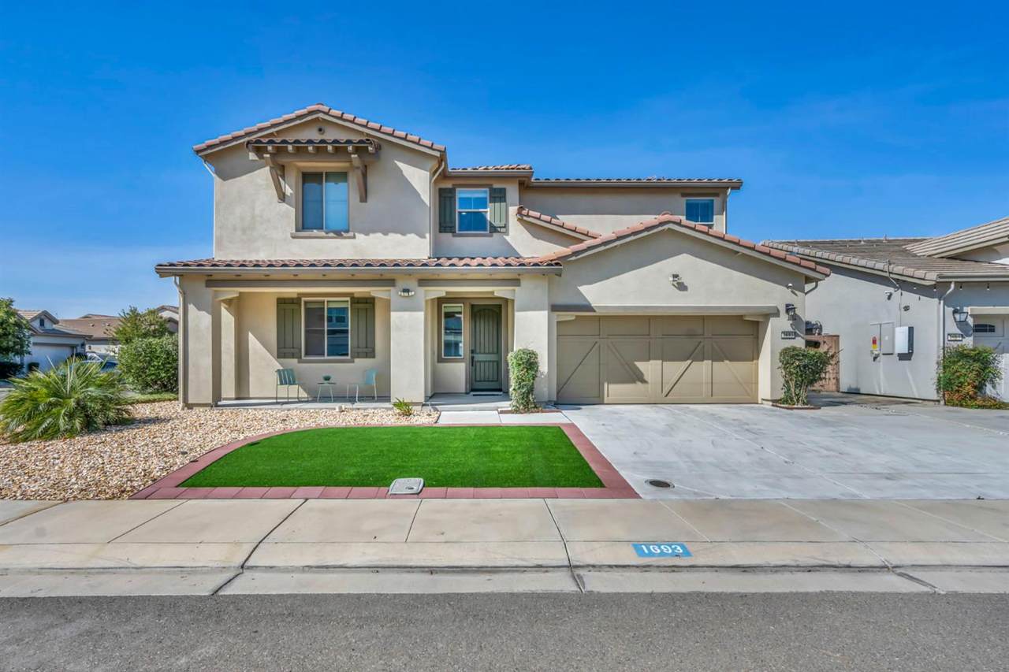
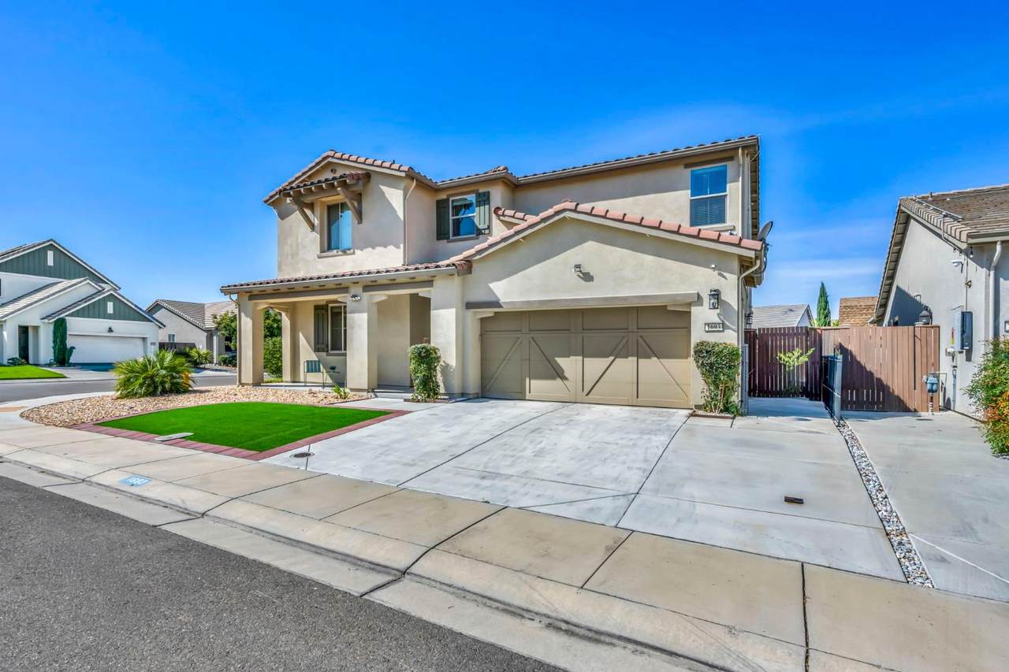
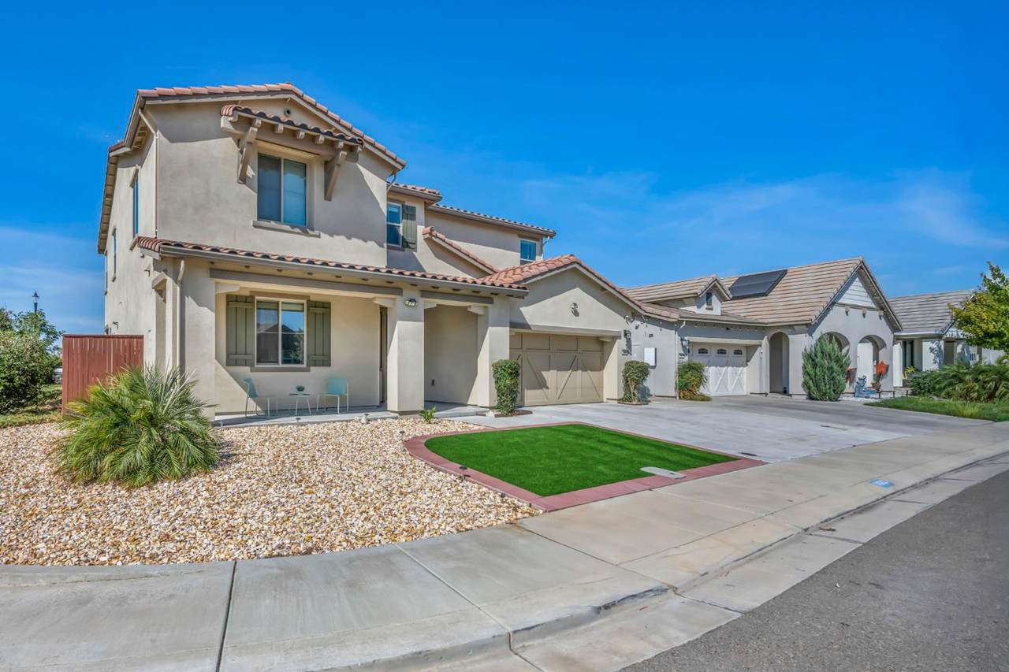
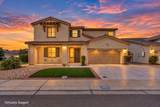
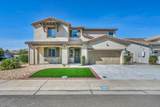
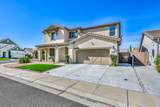
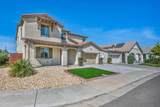
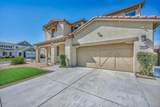
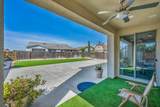
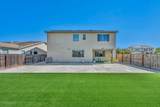
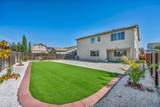
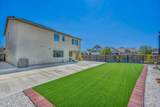
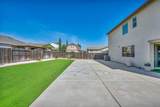
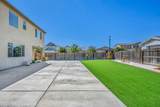
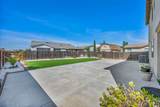
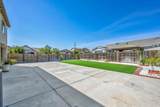
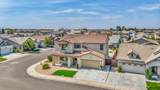
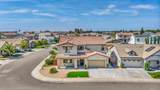
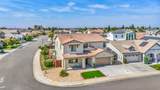
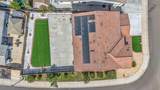
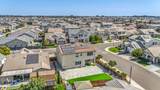
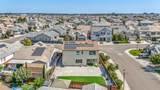
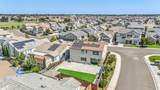
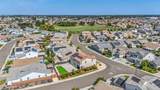
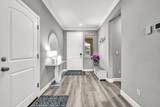
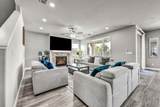
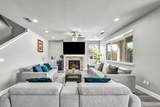
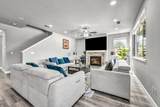
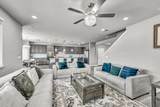
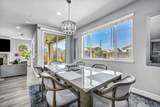
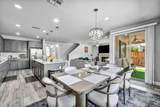
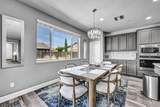
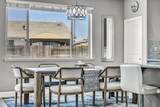
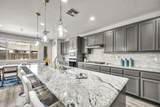
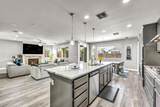
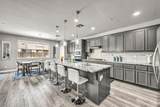
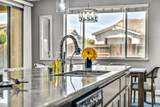
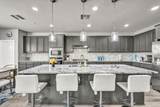
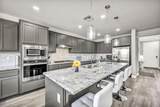
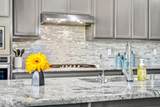
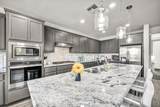
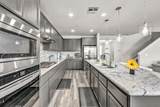
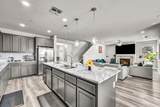
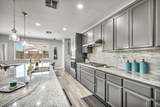
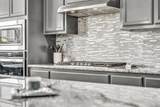
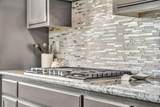
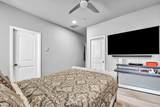
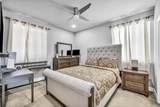
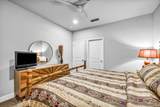
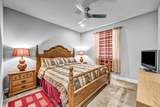
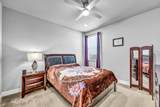
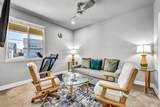
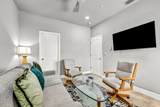
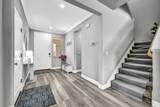
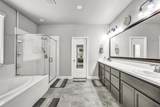
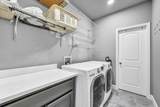
Welcome to this move-in-ready gem ideally situated in a desirable Manteca neighborhood. A large corner lot with sleek, low-maintenance landscaping, this spacious home blends comfort with incredible energy efficiency thanks to fully paid-off solar panels. Enjoy an open-concept floor plan featuring bright, airy living spaces, stylish ceiling fans in every room, and generously sized bedrooms with large walk-in closets. The heart of the home is designed for the modern chef, offering high-end finishes, ample counter space, and seamless flow into the main living areas. This home is perfectly positioned for commuters with quick and easy freeway access. And you are just minutes away from fantastic local restaurants, entertainment like the Great Wolf Lodge, beautiful neighborhood parks, and top-rated schools. This home is a must-see. Don't miss the opportunity to make it yours!

Monthly Payment Calculator


Metrolist MLS logo © 2026 MetroList® MLS. All rights reserved. All measurements and all calculations of area are approximate. Information provided by Seller/Other sources, not verified by Broker. All interested persons should independently verify accuracy of information. Provided properties may or may not be listed by the office/agent presenting the information. Data last updated 2026-10-11T23:39:16.843. MetroList® MLS Terms of Use. IDX provided by BoomTown.
www.yubasutterproperties.com/homes/181605187
Print Image

1693 Harvest Lane Manteca, CA 95337

  • Price: $899,000
  • Status: Active
  • On Site: 13 Days
  • MLS #: 226121306
5
Beds
4
Baths
0
½ Baths
0.17
Acres
3,061
SQFT
$294
$/SQFT
2020
Built
Neighborhood:
Sedona At Sundance
County:
San Joaquin
Area:
Manteca South
Elementary School:
Manteca Unified
Middle School:
Manteca Unified
High School:
Manteca Unified
School District:
San Joaquin
Property Description
Welcome to this move-in-ready gem ideally situated in a desirable Manteca neighborhood. A large corner lot with sleek, low-maintenance landscaping, this spacious home blends comfort with incredible energy efficiency thanks to fully paid-off solar panels. Enjoy an open-concept floor plan featuring bright, airy living spaces, stylish ceiling fans in every room, and generously sized bedrooms with large walk-in closets. The heart of the home is designed for the modern chef, offering high-end finishes, ample counter space, and seamless flow into the main living areas. This home is perfectly positioned for commuters with quick and easy freeway access. And you are just minutes away from fantastic local restaurants, entertainment like the Great Wolf Lodge, beautiful neighborhood parks, and top-rated schools. This home is a must-see. Don't miss the opportunity to make it yours!
Exterior Features

Carport Spaces 0 Construction Materials ConcreteStuccoWood Entry Level 0 Fencing Back Yard Foundation ConcreteSlab Lot Features Auto Sprinkler F&RCornerLandscape BackLandscape Front Open Parking Spaces 0 Parking Features Tandem Garage Parking Fee 0 Property Condition Updated/Remodeled Property Faces East Roof Tile Total Parking Spaces 0

Interior Features

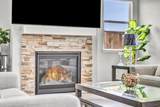
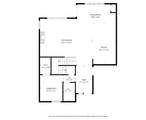
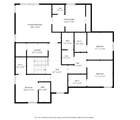
Appliances Built-In Gas OvenBuilt-In Gas RangeIce MakerTankless Water Heater Bath Features Double SinksTileTubTub w/Shower Over Cooling Ceiling Fan(s)CentralMultiZone Dining Room Features Breakfast NookFormal Area Fireplace Features Living RoomGas Starter Flooring Laminate Heating CentralFireplace(s)MultiZone Kitchen Features Breakfast Area Laundry Features CabinetsGas Hook-UpUpper FloorHookups Only Lower Level Bedroom(s)Dining RoomFamily RoomFull Bath(s)GarageKitchen Main Level Bedroom(s)Family RoomFull Bath(s)GarageKitchen Num Of Fireplaces 1 Upper Level Bedroom(s)Primary BedroomFull Bath(s)

Property Features

Additional Unit YN No Association No Association Fee 0 Builder Name Caresco homes Electric 220 Volts Elevation 0 Horse Property No Irrigation Public DistrictNone Pets Allowed No Pool No Property Subtype Single Family Residence Property Type Residential Remodeled Updated Unknown Senior Community No Sewer Public Sewer Spa False Special Listing Conditions None Subtype Description DetachedFlatSemi-Custom Utilities PublicSewer In & Connected Water Source PublicMeter on Site Zoning R

Metrolist MLS logo Listing provided courtesy of HomeSmart PV & Associates: . Listing information © 2026 MetroList Services, Inc.


Metrolist MLS logo © 2026 MetroList® MLS. All rights reserved. All measurements and all calculations of area are approximate. Information provided by Seller/Other sources, not verified by Broker. All interested persons should independently verify accuracy of information. Provided properties may or may not be listed by the office/agent presenting the information. Data last updated 2026-10-11T23:39:16.843. MetroList® MLS Terms of Use. IDX provided by BoomTown.
 
https://bt-photos.global.ssl.fastly.net/sacramento/1280_boomver_1_561230031-2.jpg https://bt-photos.global.ssl.fastly.net/sacramento/1280_boomver_1_561230031-2.jpg https://bt-photos.global.ssl.fastly.net/sacramento/1280_boomver_1_561230031-2.jpg
Logo
Kal Johal Real Estate Team | Keller Williams Yuba Sutter
422 Century Park Drive
Yuba City CA, 95991