


Description
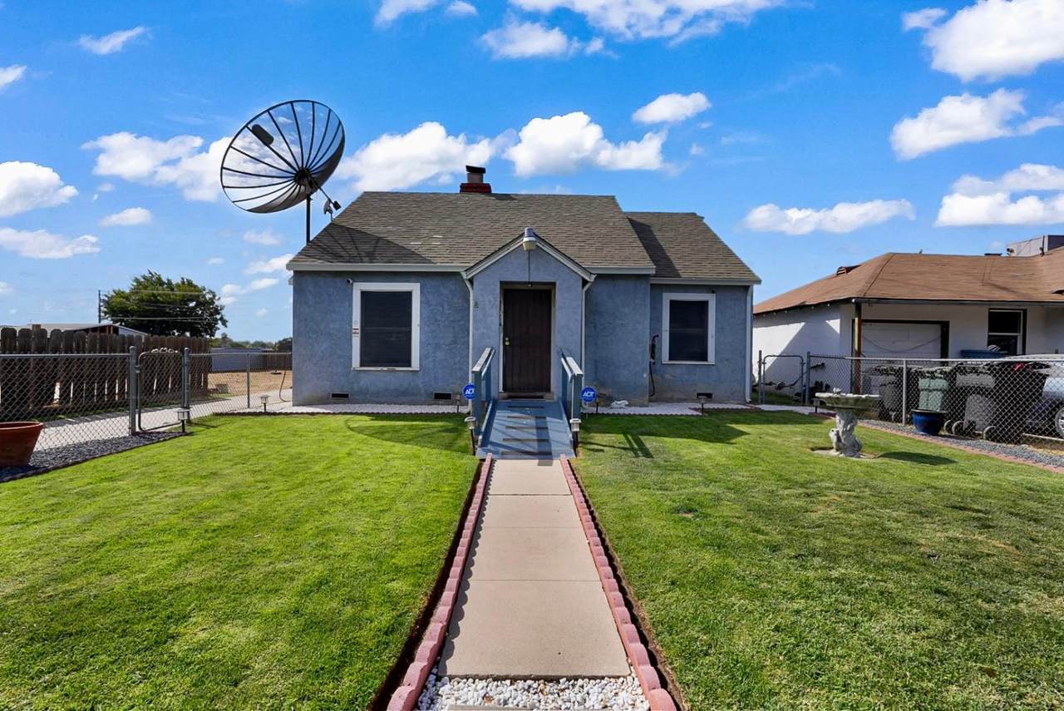
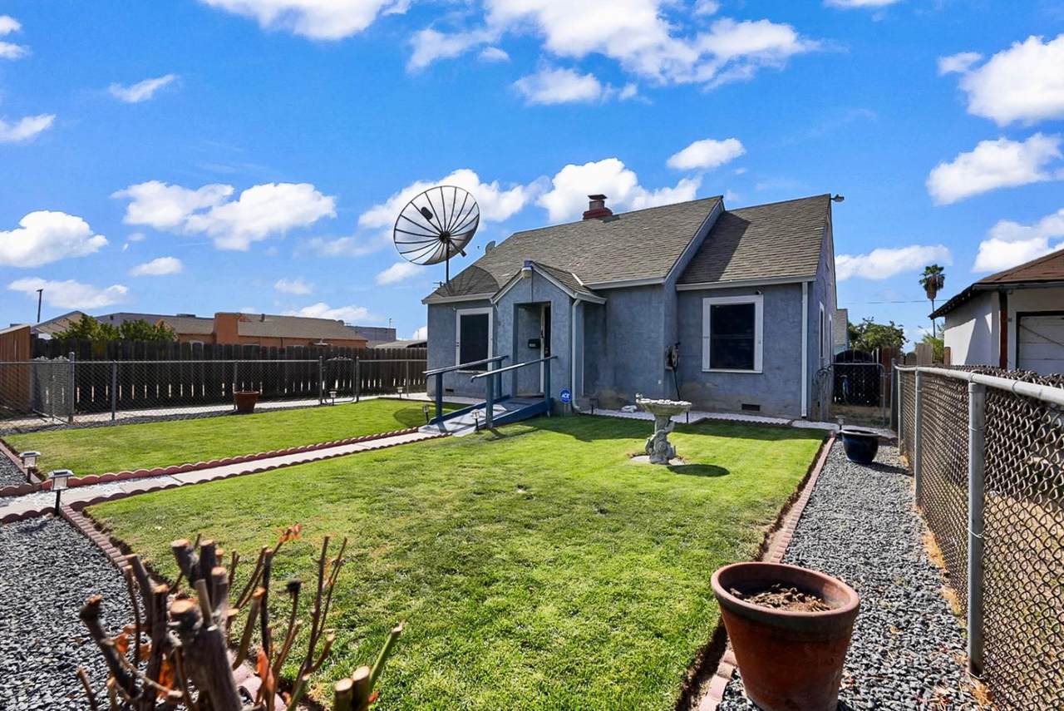
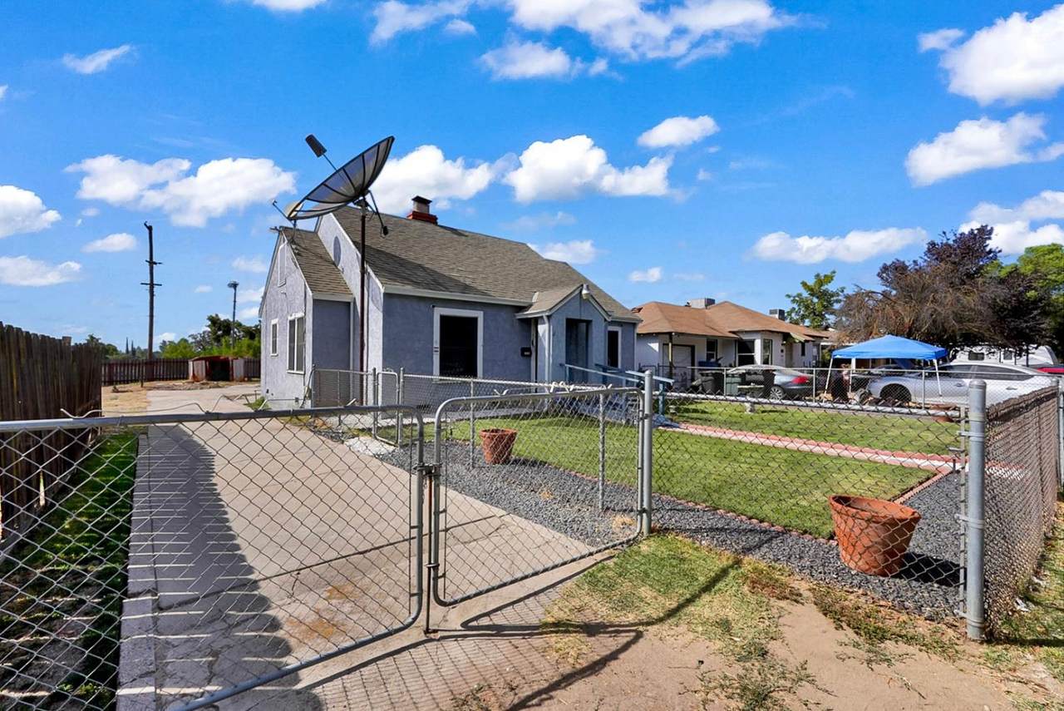
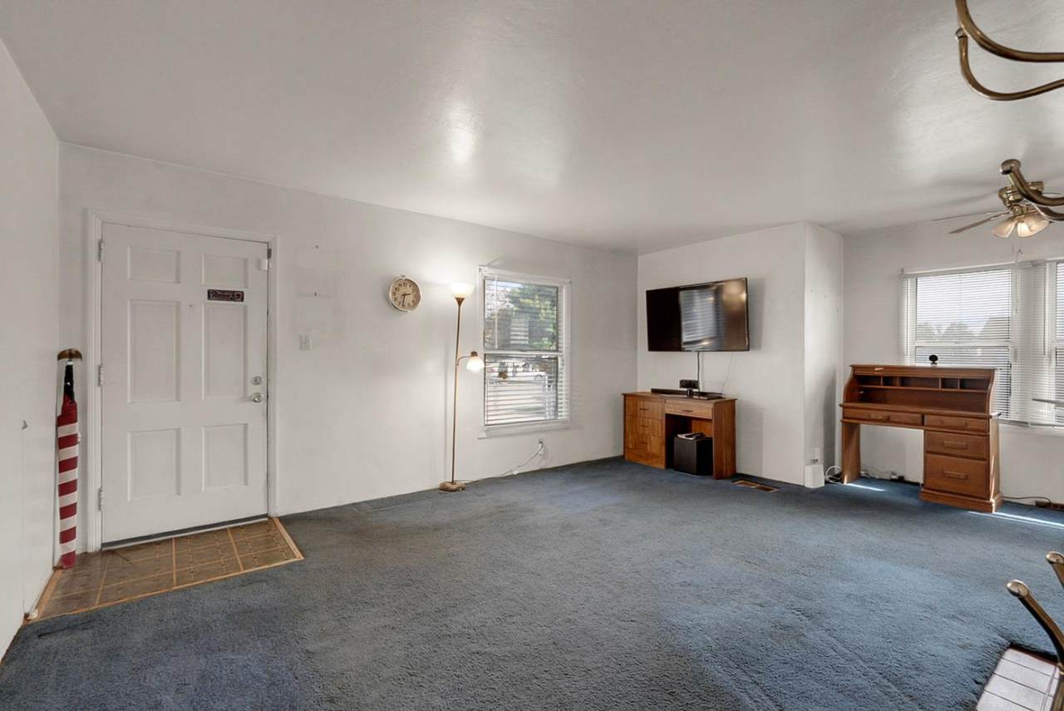
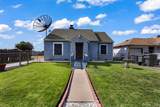
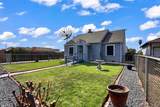
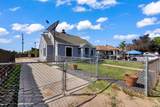
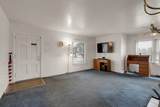
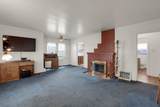
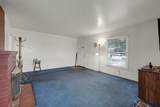
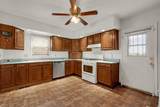
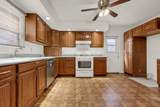
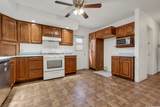
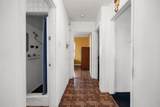
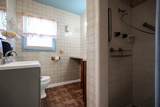
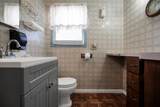
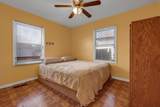
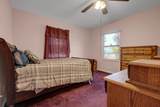
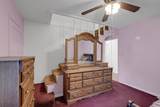
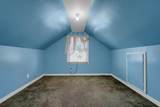
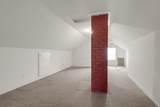
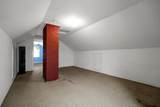
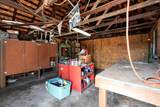
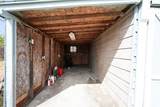
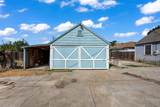
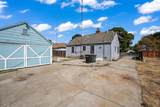
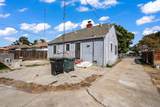
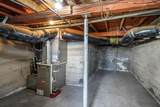
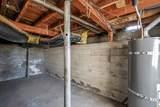
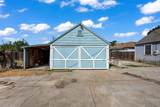
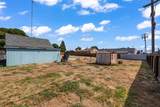
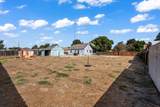
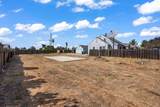
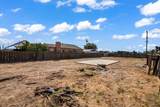
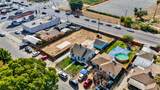
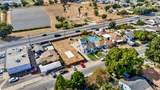
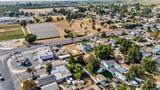
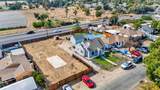
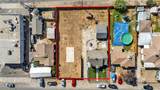
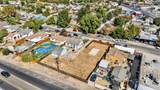
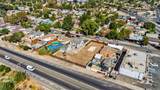
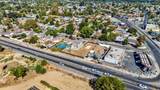
Two parcels, one property, and a ton of potential in Modesto! This unique offering includes a 4-bedroom, 1-bath home on an approximately 6,788 sq. ft. parcel PLUS the adjacent approximately 6,780 sq. ft. vacant parcel, giving you approximately 13,568 sq. ft. of combined land. The home offers a flexible layout with two bedrooms upstairs, generous closet space, and plenty of character throughout. A clean basement provides additional storage and usable space. Other features include a garage, separate shed/storage area, public city water, a camera system, and an alarm system. HVAC and water heater have also been updated within approximately the last 3-4 years. What truly sets this property apart is the additional parcel located directly next door. The approximately 6,780 sq. ft. vacant lot is zoned for single-family residential use and features an existing concrete area, creating numerous possibilities. Explore the potential for another residence, additional living space, an ADU, expanded parking, storage, outdoor entertaining, or simply enjoy the extra land. Both parcels are being sold together, offering a rare opportunity to own an existing home along with a separate residential lot right beside it. Bring your ideas and take advantage of the space, flexibility, and future potential this property has to offer. Buyer to independently verify parcel sizes, zoning, utilities, building requirements, permitted uses, development potential, and functionality/inclusion of camera and alarm systems.
-
4BEDS
-
0.31ACRES
-
1BATHS
-
01/2 BATHS
-
1,316SQFT
-
$334$/SQFT
School Information
Description
Two parcels, one property, and a ton of potential in Modesto! This unique offering includes a 4-bedroom, 1-bath home on an approximately 6,788 sq. ft. parcel PLUS the adjacent approximately 6,780 sq. ft. vacant parcel, giving you approximately 13,568 sq. ft. of combined land. The home offers a flexible layout with two bedrooms upstairs, generous closet space, and plenty of character throughout. A clean basement provides additional storage and usable space. Other features include a garage, separate shed/storage area, public city water, a camera system, and an alarm system. HVAC and water heater have also been updated within approximately the last 3-4 years. What truly sets this property apart is the additional parcel located directly next door. The approximately 6,780 sq. ft. vacant lot is zoned for single-family residential use and features an existing concrete area, creating numerous possibilities. Explore the potential for another residence, additional living space, an ADU, expanded parking, storage, outdoor entertaining, or simply enjoy the extra land. Both parcels are being sold together, offering a rare opportunity to own an existing home along with a separate residential lot right beside it. Bring your ideas and take advantage of the space, flexibility, and future potential this property has to offer. Buyer to independently verify parcel sizes, zoning, utilities, building requirements, permitted uses, development potential, and functionality/inclusion of camera and alarm systems.
 © 2026 MetroList® MLS. All rights reserved. All measurements and all calculations of area are approximate. Information provided by Seller/Other sources, not verified by Broker. All interested persons should independently verify accuracy of information. Provided properties may or may not be listed by the office/agent presenting the information. Data last updated 2026-10-11T23:39:16.843. MetroList® MLS Terms of Use. IDX provided by BoomTown.