Skip To Content

1645 Revere Drive

Roseville, CA 95747
  • $625,000
  • STATUS: Pending
  • ON SITE: 16 Days
  • MLS #: 226120781
Pending
$625,000
  • 4
    BEDS
  • 0.14
    ACRES
  • 3
    BATHS
  • 0
    1/2 BATHS
  • 2,310
    SQFT
  • $271
    $/SQFT
Neighborhood:
Type:
Single-Family Home
Built:
1988
County:

School Information

Elementary School:
Middle School:
High School:
School District:

Description

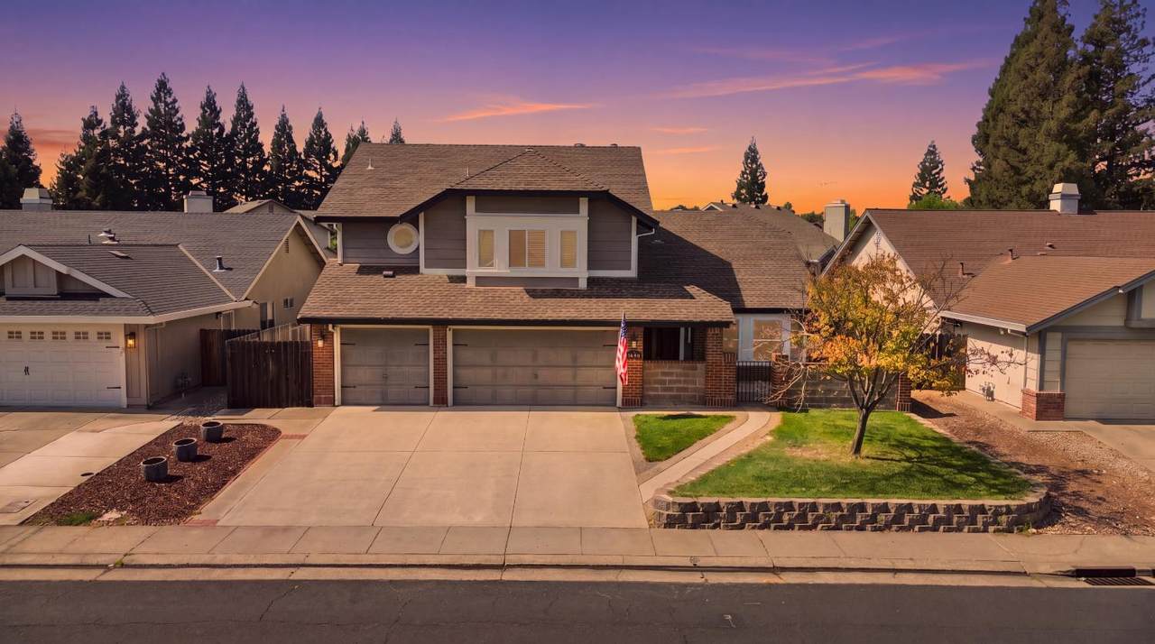
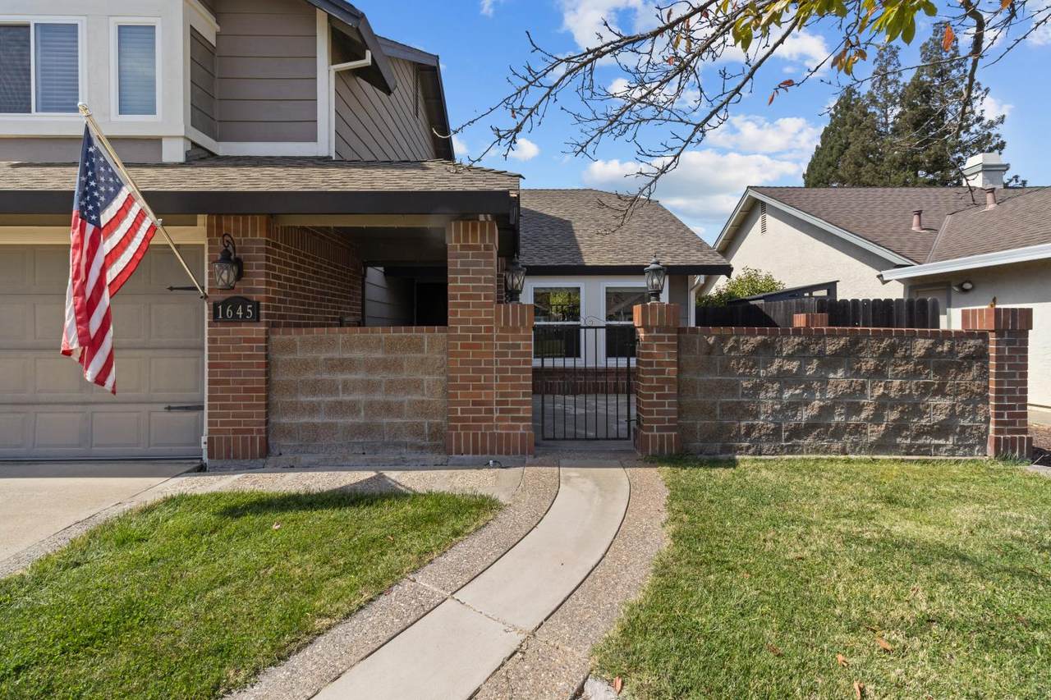
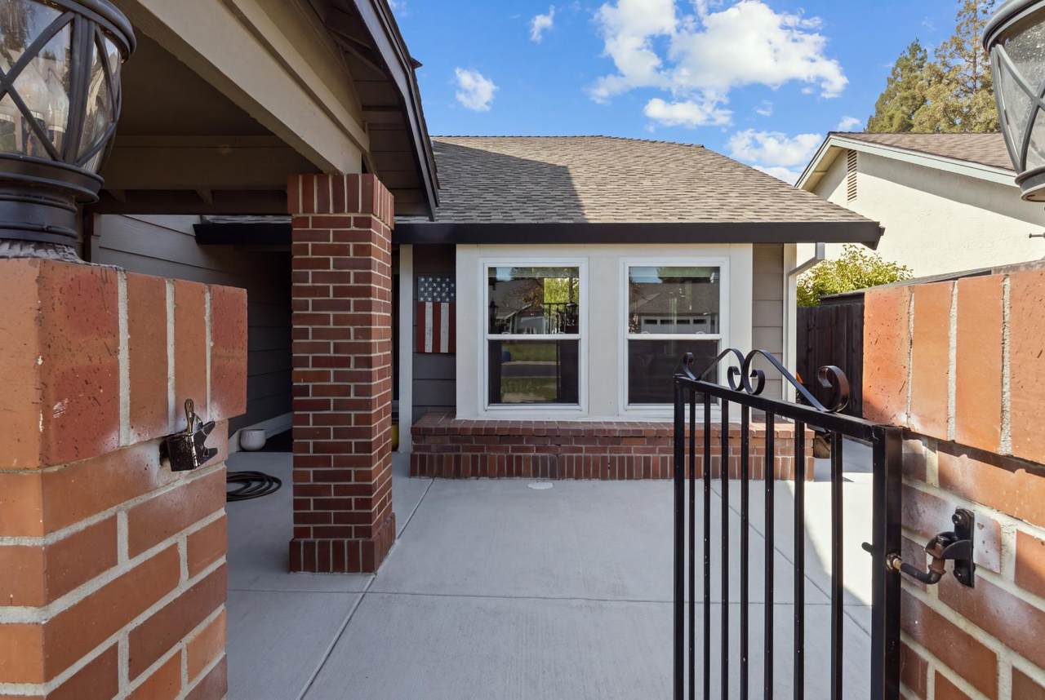
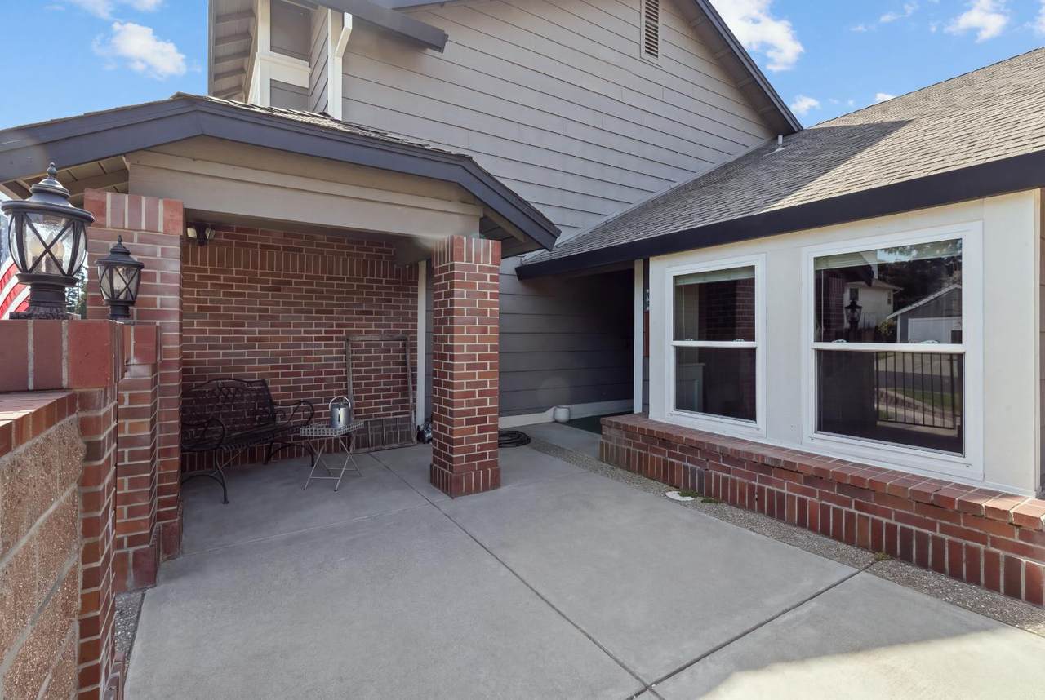
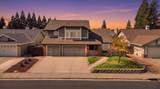
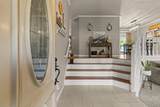
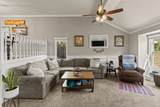
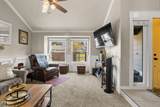
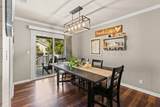
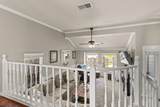
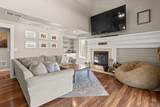
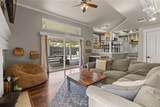
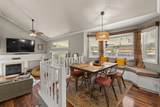
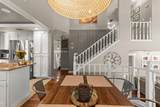
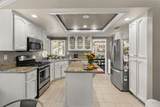
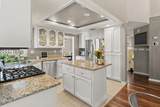
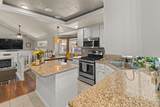
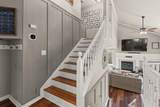
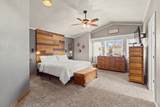
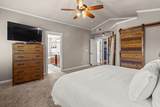
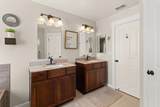
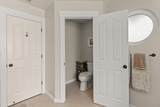
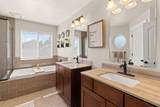
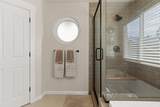
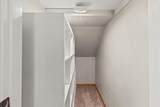
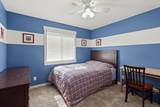
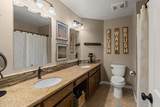
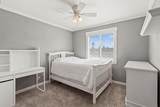
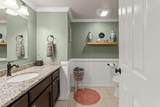
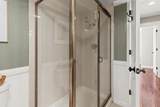
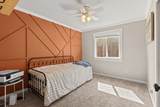
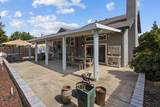
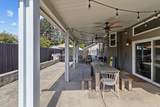
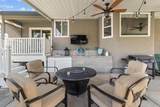
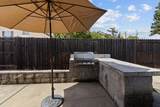
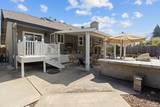
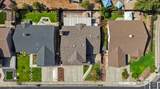
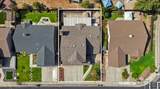
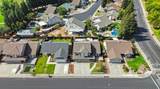
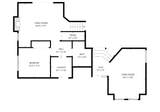
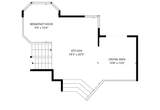
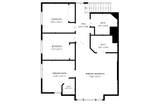
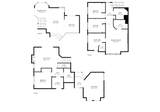
Some homes just feel easy the second you walk in... and this updated Roseville home is one of them. This move-in ready 4 bedroom, 3 bathroom two-story sits in a sought-after Roseville neighborhood. The updated interior flows easily from room to room, and the downstairs bedroom with a full bathroom makes a flexible guest suite or home office (with a door!). Upstairs, three more bedrooms give everyone room to land. Then step outside to a peaceful, private-feeling entertainer's backyard with a built-in BBQ. It's made for outdoor entertaining, summer nights, and slow weekend evenings. The 3-car garage offers room for vehicles, storage, and a workshop space. You're close to highly regarded Roseville schools, parks, shopping, and dining, so everything you need is right around the corner. Updated, spacious, and ready for its next chapter.

Monthly Payment Calculator


Metrolist MLS logo © 2026 MetroList® MLS. All rights reserved. All measurements and all calculations of area are approximate. Information provided by Seller/Other sources, not verified by Broker. All interested persons should independently verify accuracy of information. Provided properties may or may not be listed by the office/agent presenting the information. Data last updated 2026-10-11T23:39:16.843. MetroList® MLS Terms of Use. IDX provided by BoomTown.
www.yubasutterproperties.com/homes/181561524
Print Image

1645 Revere Drive Roseville, CA 95747

  • Price: $625,000
  • Status: Pending
  • On Site: 16 Days
  • MLS #: 226120781
4
Beds
3
Baths
0
½ Baths
0.14
Acres
2,310
SQFT
$271
$/SQFT
1988
Built
Neighborhood:
Silverado Oaks
County:
Placer
Area:
Roseville-West zip 95747
Elementary School:
Dry Creek Joint
Middle School:
Dry Creek Joint
High School:
Roseville Joint
School District:
Placer
Property Description
Some homes just feel easy the second you walk in... and this updated Roseville home is one of them. This move-in ready 4 bedroom, 3 bathroom two-story sits in a sought-after Roseville neighborhood. The updated interior flows easily from room to room, and the downstairs bedroom with a full bathroom makes a flexible guest suite or home office (with a door!). Upstairs, three more bedrooms give everyone room to land. Then step outside to a peaceful, private-feeling entertainer's backyard with a built-in BBQ. It's made for outdoor entertaining, summer nights, and slow weekend evenings. The 3-car garage offers room for vehicles, storage, and a workshop space. You're close to highly regarded Roseville schools, parks, shopping, and dining, so everything you need is right around the corner. Updated, spacious, and ready for its next chapter.
Exterior Features

Carport Spaces 0 Construction Materials StuccoWood Entry Level 0 Foundation RaisedSlab Levels MultiSplit Lot Features Low Maintenance Open Parking Spaces 0 Parking Features Attached Parking Fee 0 Roof Composition Total Parking Spaces 0

Interior Features

Bath Features Shower Stall(s)Tub w/Shower Over Cooling Ceiling Fan(s)Central Dining Room Features Dining/Family ComboFormal Area Fireplace Features Living Room Flooring CarpetLaminateTile Heating Central Kitchen Features Breakfast AreaGranite CounterIsland Laundry Features Ground FloorInside Room Lower Level Bedroom(s)Full Bath(s)Living Room Main Level Dining RoomKitchen Num Of Fireplaces 1 Upper Level Bedroom(s)Primary BedroomFull Bath(s)

Property Features

Additional Unit YN No Association No Association Fee 0 Electric 220 Volts Elevation 0 Energy Efficient Windows Horse Property No Irrigation None Pool No Property Subtype Single Family Residence Property Type Residential Remodeled Updated Yes Remodeled Updated Desc Bath 0-5YROther-Rmks 6-10YRKitchen 6-10YR Senior Community No Sewer Public Sewer Spa False Special Listing Conditions None Subtype Description Tract Utilities Public Water Source Public Zoning SFR

Metrolist MLS logo Listing provided courtesy of Realty ONE Group Complete: . Listing information © 2026 MetroList Services, Inc.


Metrolist MLS logo © 2026 MetroList® MLS. All rights reserved. All measurements and all calculations of area are approximate. Information provided by Seller/Other sources, not verified by Broker. All interested persons should independently verify accuracy of information. Provided properties may or may not be listed by the office/agent presenting the information. Data last updated 2026-10-11T23:39:16.843. MetroList® MLS Terms of Use. IDX provided by BoomTown.
 
https://bt-photos.global.ssl.fastly.net/sacramento/1280_boomver_1_561229352-2.jpg https://bt-photos.global.ssl.fastly.net/sacramento/1280_boomver_1_561229352-2.jpg https://bt-photos.global.ssl.fastly.net/sacramento/1280_boomver_1_561229352-2.jpg
Logo
Kal Johal Real Estate Team | Keller Williams Yuba Sutter
422 Century Park Drive
Yuba City CA, 95991