Skip To Content

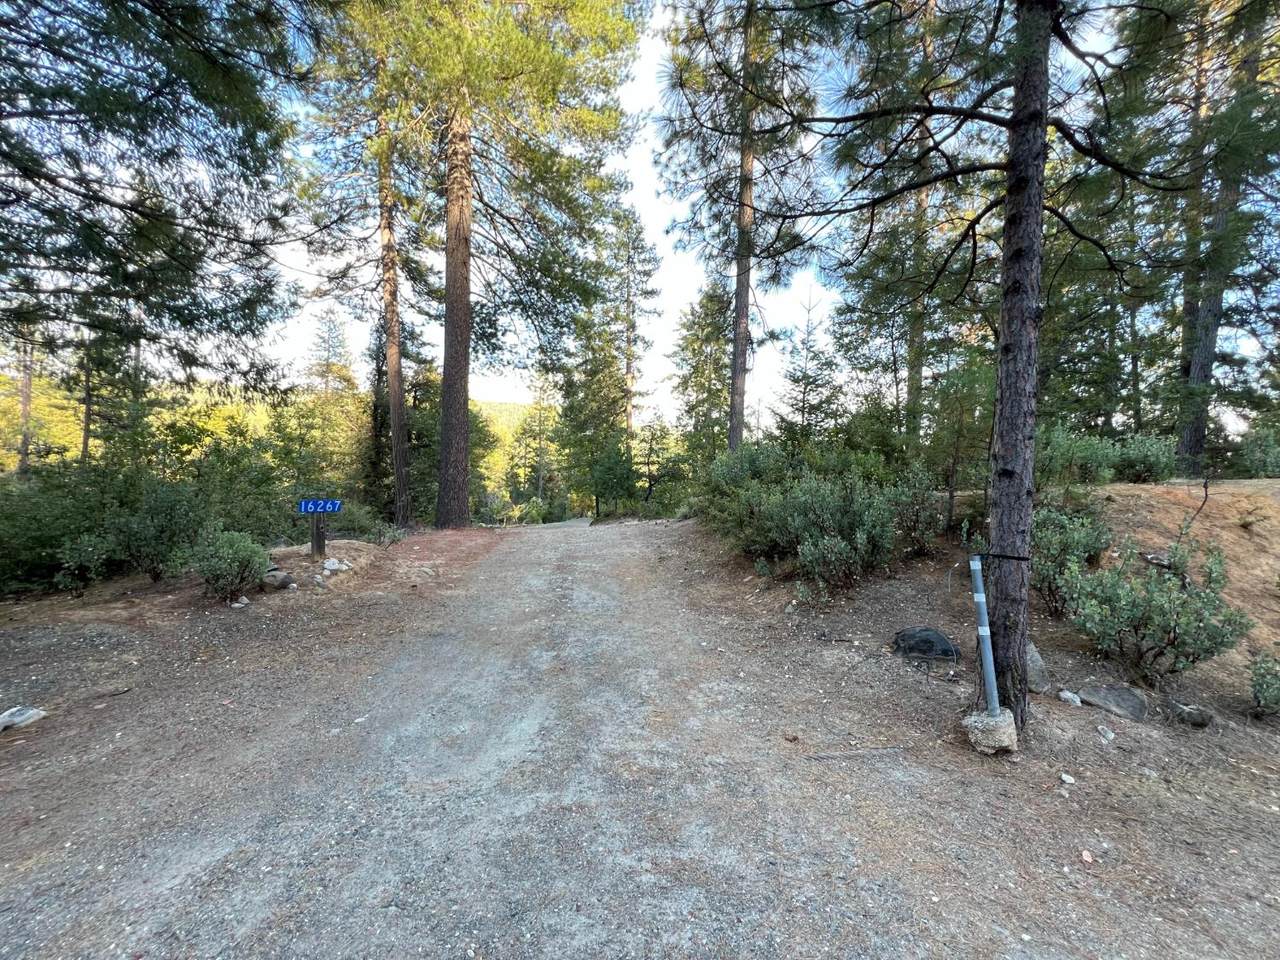
16267 Gold Bug Road

Nevada City, CA 95959
  • $267,500
  • STATUS: Active
  • ON SITE: 7 Days
  • MLS #: 226121627
UPDATED: 119 min ago
$267,500
  • 3
    BEDS
  • 2.17
    ACRES
  • 2
    BATHS
  • 0
    1/2 BATHS
  • 1,650
    SQFT
  • $162
    $/SQFT
Neighborhood:
Type:
Single-Family Home
Built:
1979
County:
Area:

School Information

Elementary School:
Middle School:
High School:
School District:

Description

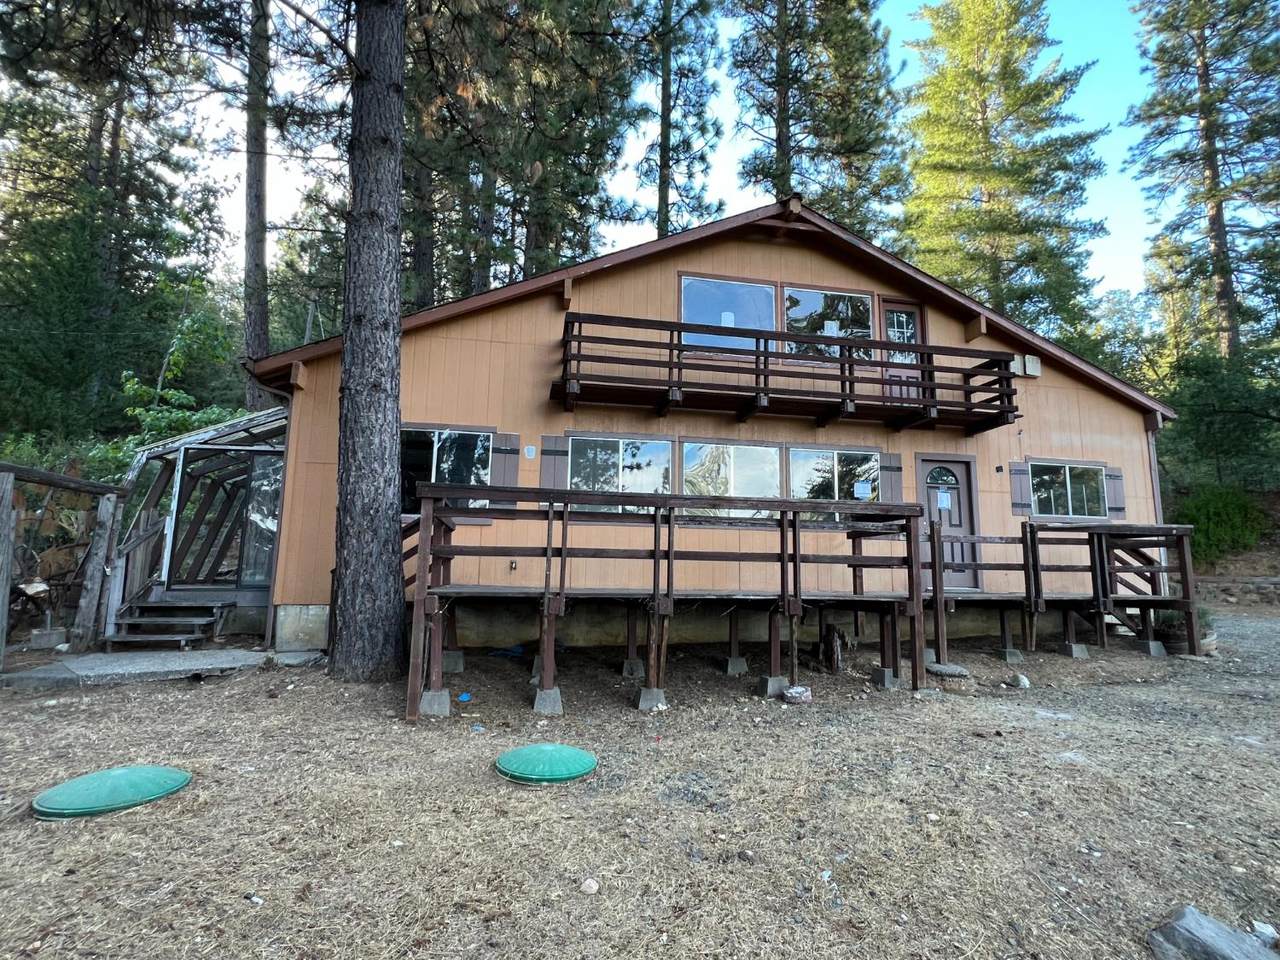
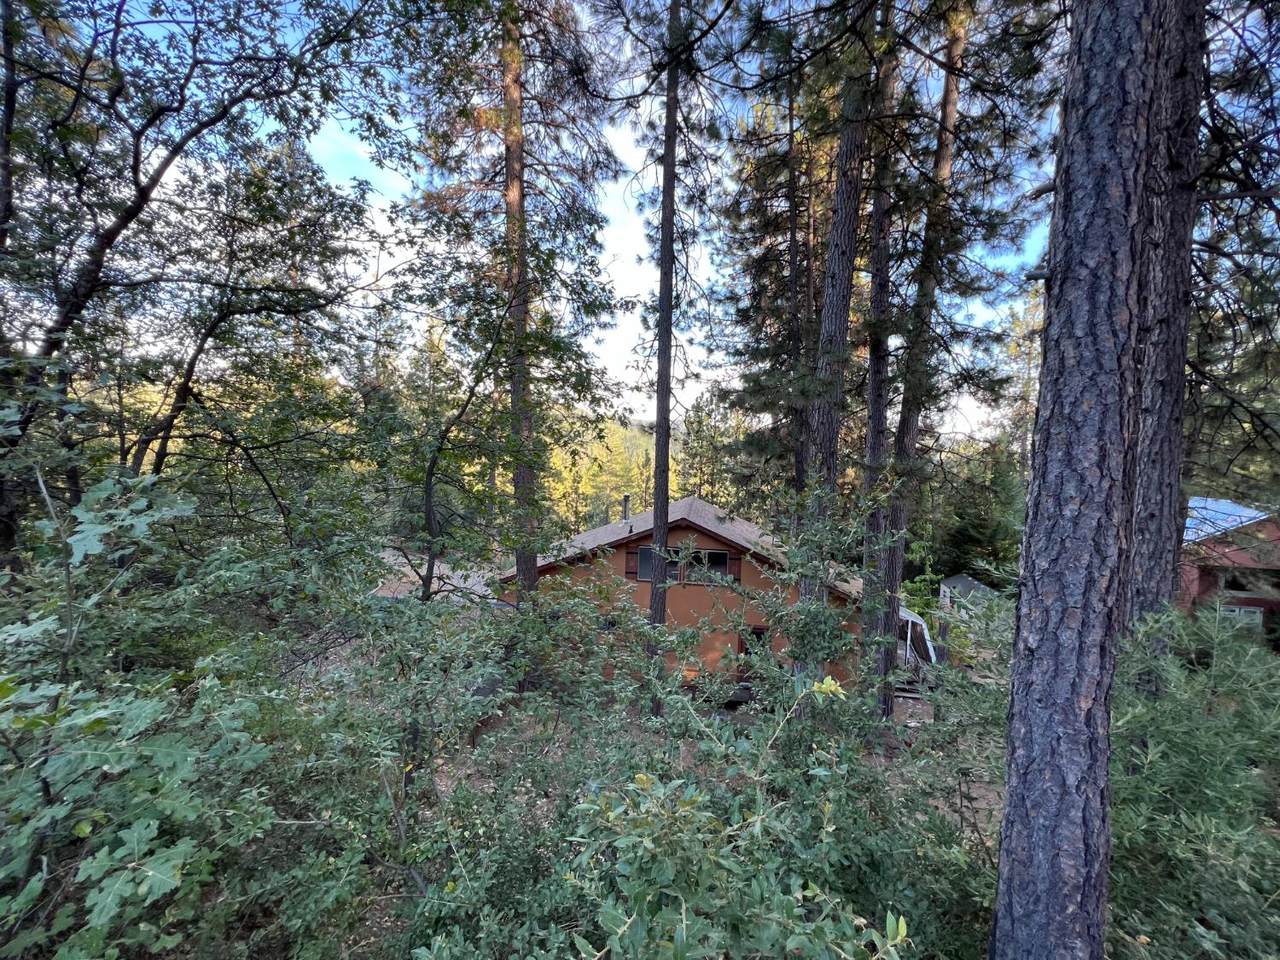
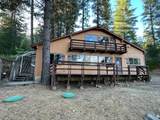
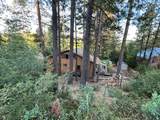
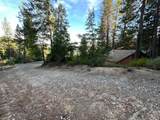
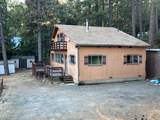
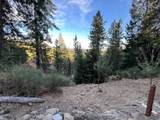
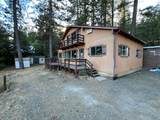
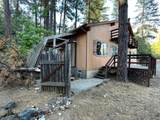
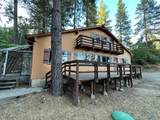
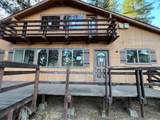
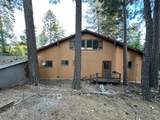
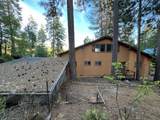
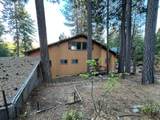
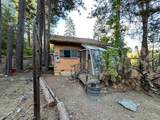
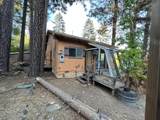
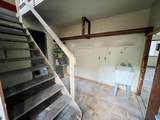
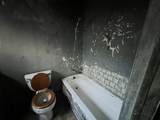
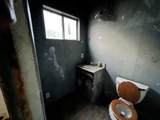
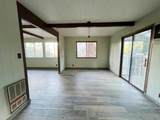
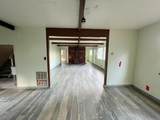
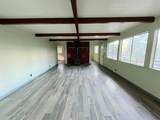
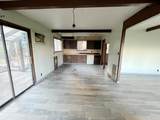
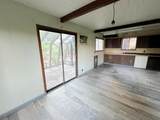
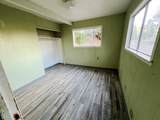
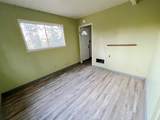
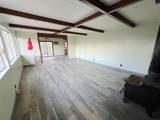
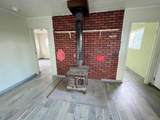
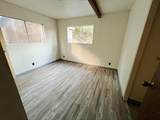
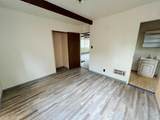
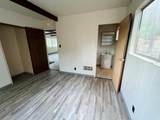
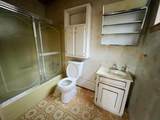
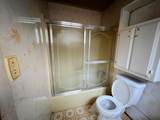
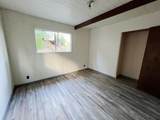
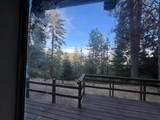
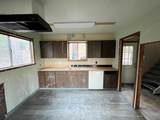
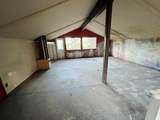
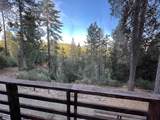
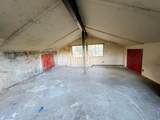
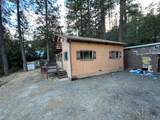
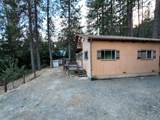
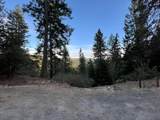
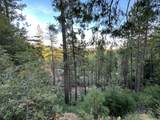
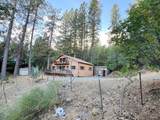
This ranch style home offers three bedrooms and two bathrooms with mountain views and a wood stove on a private lot. The secluded setting provides a retreat from busy surroundings while maintaining scenic appeal. The home features a wood burning stove for heating and ambiance. The existing layout and structure provide a foundation for updates and improvements to suit individual needs. The quiet, secluded character adds to the appeal of this residence. This is a contractor or DIY special where you can make it your own. The home is offered in its current condition with renovation potential based on the existing structure and layout. Schedule a showing to view the space and condition in person before making any decisions. This is a Fannie Mae HomePath property. First Time Buyers, complete the HomePath Ready Buyer homeownership course on Homepath.com.

Monthly Payment Calculator


Metrolist MLS logo © 2026 MetroList® MLS. All rights reserved. All measurements and all calculations of area are approximate. Information provided by Seller/Other sources, not verified by Broker. All interested persons should independently verify accuracy of information. Provided properties may or may not be listed by the office/agent presenting the information. Data last updated 2026-10-08T18:40:27.09. MetroList® MLS Terms of Use. IDX provided by BoomTown.
www.yubasutterproperties.com/homes/181654739
Print Image

16267 Gold Bug Road Nevada City, CA 95959

  • Price: $267,500
  • Status: Active
  • On Site: 7 Days
  • Updated: 119 min ago
  • MLS #: 226121627
3
Beds
2
Baths
0
½ Baths
2.17
Acres
1,650
SQFT
$162
$/SQFT
1979
Built
Neighborhood:
Nevada City
County:
Nevada
Area:
Nevada City
Elementary School:
Nevada City
Middle School:
Nevada City
High School:
Nevada Joint Union
School District:
Nevada
Property Description
This ranch style home offers three bedrooms and two bathrooms with mountain views and a wood stove on a private lot. The secluded setting provides a retreat from busy surroundings while maintaining scenic appeal. The home features a wood burning stove for heating and ambiance. The existing layout and structure provide a foundation for updates and improvements to suit individual needs. The quiet, secluded character adds to the appeal of this residence. This is a contractor or DIY special where you can make it your own. The home is offered in its current condition with renovation potential based on the existing structure and layout. Schedule a showing to view the space and condition in person before making any decisions. This is a Fannie Mae HomePath property. First Time Buyers, complete the HomePath Ready Buyer homeownership course on Homepath.com.
Exterior Features

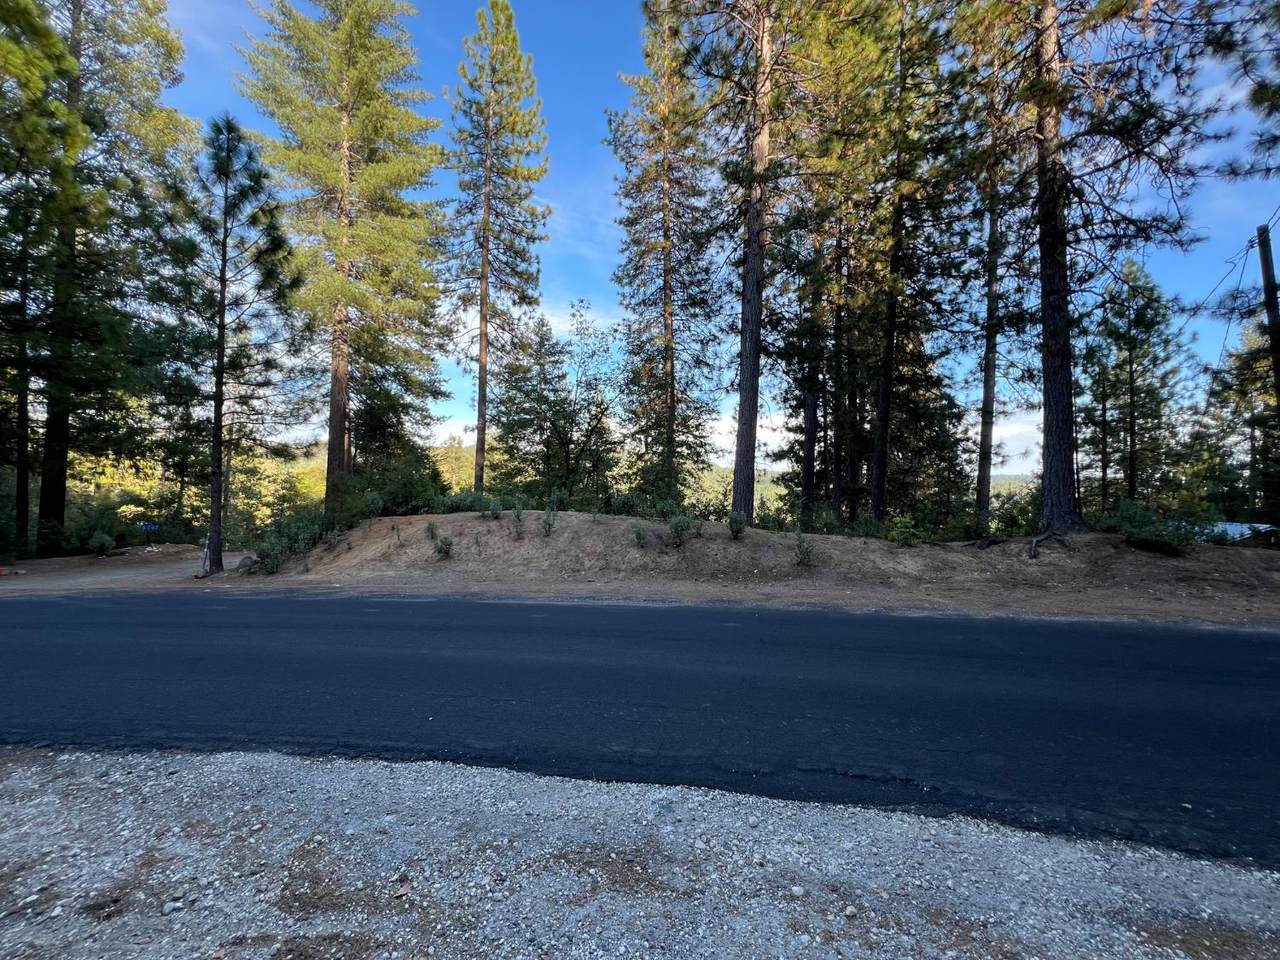
Carport Spaces 0 Construction Materials Wood Siding Entry Level 0 Exterior Features Balcony Fencing None Foundation Raised Lot Features Secluded Open Parking Spaces 0 Other Structures Shed(s)Storage Parking Features No Garage Parking Fee 0 Patio And Porch Features Uncovered DeckUncovered Patio Road Responsibility Public Maintained Road Roof Composition Total Parking Spaces 0 View Description ForestWoods

Interior Features

Appliances Hood Over RangeDishwasherElectric Water Heater Bath Features Tub w/Shower Over Cooling None Dining Room Features Space in Kitchen Fireplace Features Wood Stove Flooring ConcreteLaminateLinoleumTile Heating Wood Stove Kitchen Features Laminate Counter Laundry Features Inside Area Main Level Bedroom(s)Dining RoomFamily RoomFull Bath(s)Kitchen Num Of Fireplaces 1

Property Features

Additional Unit YN No Association No Association Fee 0 Electric 220 Volts in Kitchen Elevation 0 Horse Property No Irrigation None Pets Allowed YesCats OKDogs OK Pool No Property Subtype Single Family Residence Property Type Residential Remodeled Updated No Senior Community No Sewer Septic System Spa False Special Listing Conditions Real Estate Owned Subtype Description Ranchette/Country Utilities Electric Water Source Water District Zoning Residential

Metrolist MLS logo Listing provided courtesy of Century 21 Select Real Estate, Inc.: . Listing information © 2026 MetroList Services, Inc.


Metrolist MLS logo © 2026 MetroList® MLS. All rights reserved. All measurements and all calculations of area are approximate. Information provided by Seller/Other sources, not verified by Broker. All interested persons should independently verify accuracy of information. Provided properties may or may not be listed by the office/agent presenting the information. Data last updated 2026-10-08T18:40:27.09. MetroList® MLS Terms of Use. IDX provided by BoomTown.
 
https://bt-photos.global.ssl.fastly.net/sacramento/1280_boomver_1_561230353-2.jpg https://bt-photos.global.ssl.fastly.net/sacramento/1280_boomver_1_561230353-2.jpg https://bt-photos.global.ssl.fastly.net/sacramento/1280_boomver_1_561230353-2.jpg
Logo
Kal Johal Real Estate Team | Keller Williams Yuba Sutter
422 Century Park Drive
Yuba City CA, 95991