
Skip To Content

1551 John Dear Road

Rail Road Flat, CA 95248
  • $899,000
  • STATUS: Active
  • ON SITE: 11 Days
  • MLS #: 226121049
UPDATED: 77 min ago
$899,000
  • 3
    BEDS
  • 90
    ACRES
  • 3
    BATHS
  • 0
    1/2 BATHS
  • 2,140
    SQFT
  • $420
    $/SQFT
Type:
Single-Family Home
Built:
1992
County:

School Information

Elementary School:
Middle School:
High School:
School District:

Description

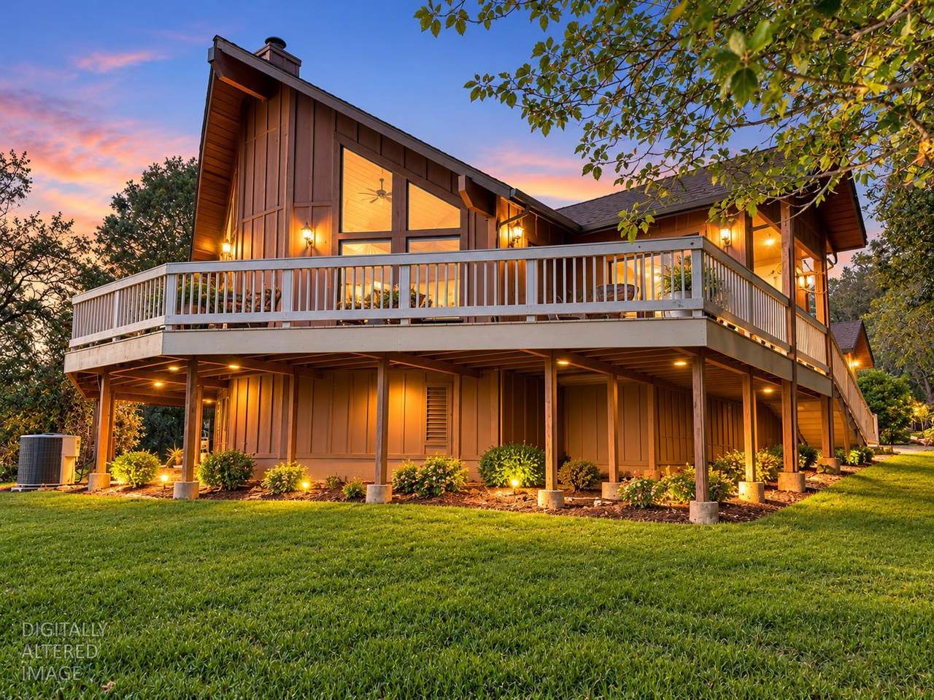
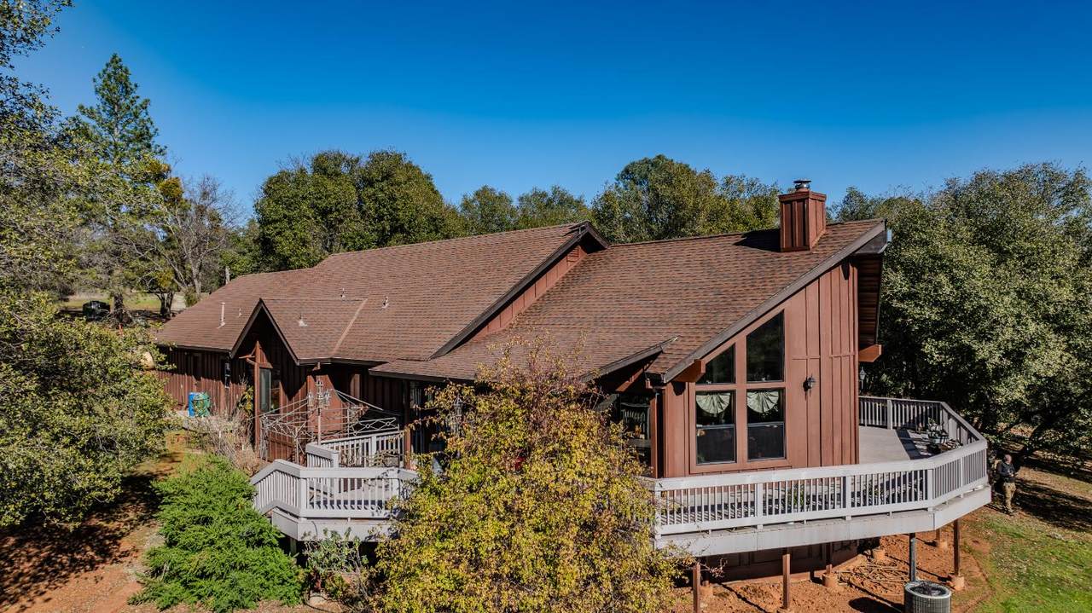
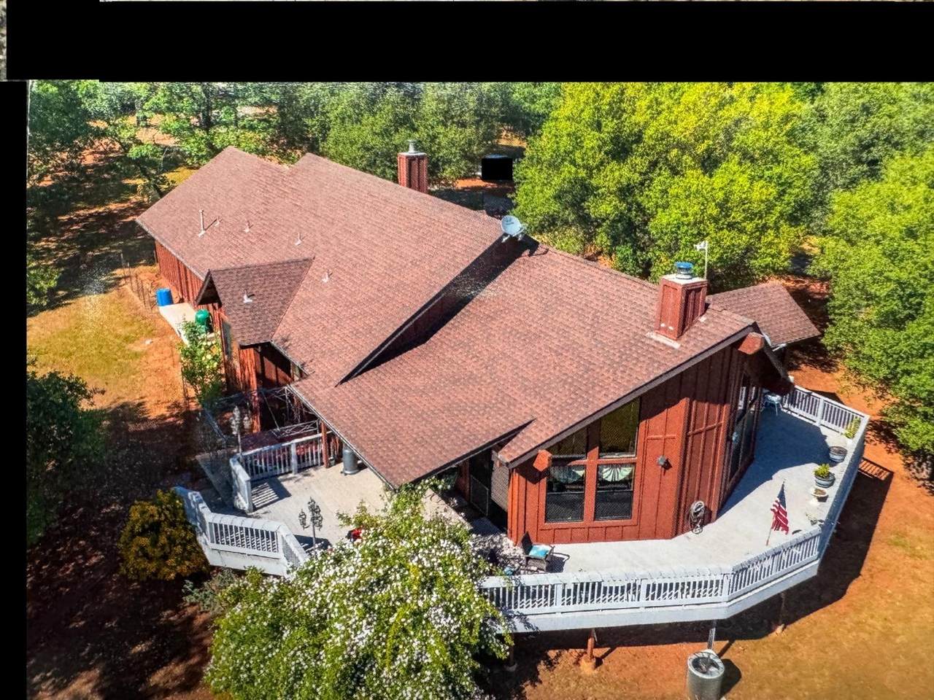
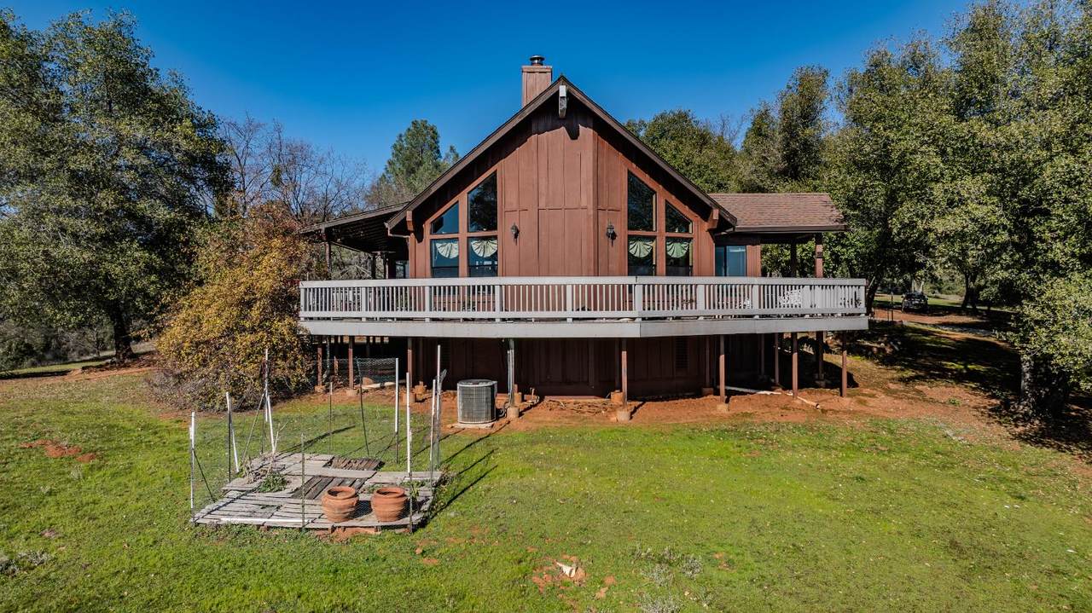
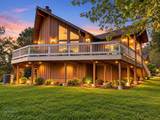
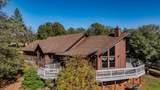
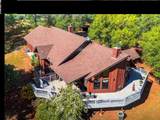
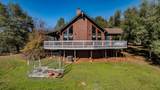
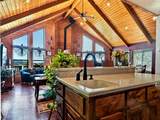
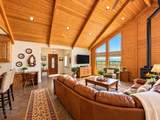
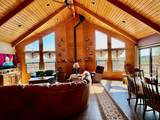
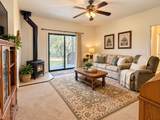
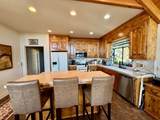
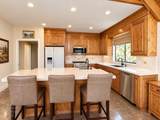
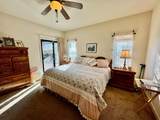
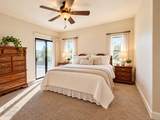
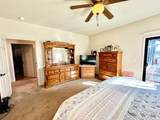
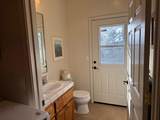
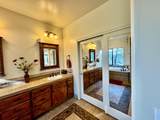
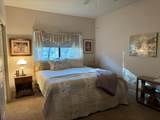
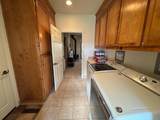
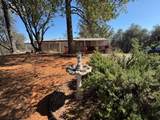
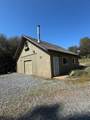
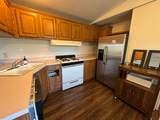
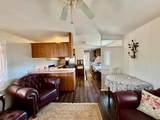
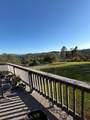
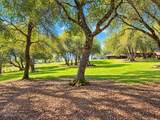
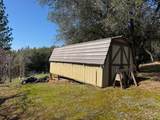
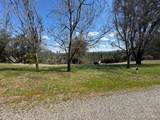
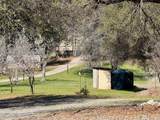
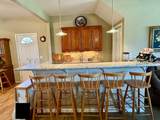
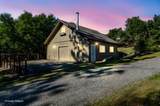
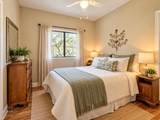
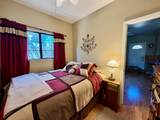
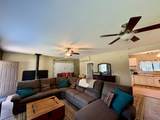
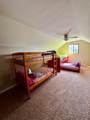
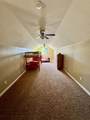
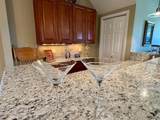
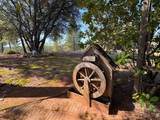
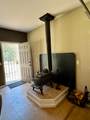
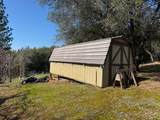
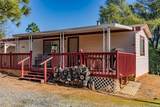
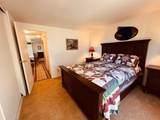
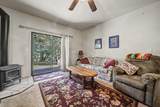
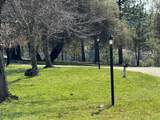
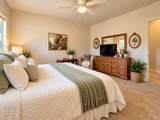
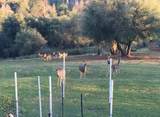
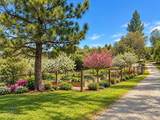
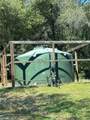
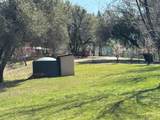
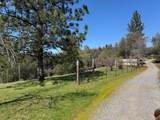
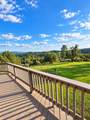
90 ACRES 3 HOMES RANCH & MULTI-GENERATIONAL LIVING Rare opportunity to own 90 acres with three separate residences, offering privacy, flexibility, and plenty of room for family, animals, gardening, and country living. The custom-built main home features soaring vaulted ceilings, beautiful views, a spacious primary suite, two additional bedrooms, and two wood stoves for a warm, inviting atmosphere. The second residence is a 1992 manufactured home on a permanent foundation with a newer roof ideal for extended family, guests, or a caretaker. The third residence is a charming 2-bedroom, 1-bath, two-story cottage with beautiful views, a full bar, appliances, and its own comfortable living space. Perfect for guests, family, ranch hands, or additional rental potential. The acreage features lush pastures, an established orchard, flourishing garden, and seasonal stream, offering an ideal setting for a ranch, hobby farm, horses, livestock, or simply enjoying the space and privacy of country living. Additional features include a Generac generator and three propane tanks, fenced garden area, storage sheds providing convenience and functionality for this expansive property. With three homes and 90 acres, this unique property is perfectly suited for a multi-generational family compound, working ranch, hobby farm, or private country retreat. Bring your vision and enjoy the freedom, space, and possibilities this exceptional property offers.

Monthly Payment Calculator


Metrolist MLS logo © 2026 MetroList® MLS. All rights reserved. All measurements and all calculations of area are approximate. Information provided by Seller/Other sources, not verified by Broker. All interested persons should independently verify accuracy of information. Provided properties may or may not be listed by the office/agent presenting the information. Data last updated 2026-10-08T20:40:18.807. MetroList® MLS Terms of Use. IDX provided by BoomTown.
www.yubasutterproperties.com/homes/181584613
Print Image

1551 John Dear Road Rail Road Flat, CA 95248

  • Price: $899,000
  • Status: Active
  • On Site: 11 Days
  • Updated: 77 min ago
  • MLS #: 226121049
3
Beds
3
Baths
0
½ Baths
90
Acres
2,140
SQFT
$420
$/SQFT
1992
Built
Neighborhood:
Mntain Ranch/Railroad Flat/Sheep
County:
Calaveras
Area:
Mntain Ranch/Railroad Flat/Sheep
Elementary School:
Calaveras Unified
Middle School:
Calaveras Unified
High School:
Calaveras Unified
School District:
Calaveras
Property Description
90 ACRES 3 HOMES RANCH & MULTI-GENERATIONAL LIVING Rare opportunity to own 90 acres with three separate residences, offering privacy, flexibility, and plenty of room for family, animals, gardening, and country living. The custom-built main home features soaring vaulted ceilings, beautiful views, a spacious primary suite, two additional bedrooms, and two wood stoves for a warm, inviting atmosphere. The second residence is a 1992 manufactured home on a permanent foundation with a newer roof ideal for extended family, guests, or a caretaker. The third residence is a charming 2-bedroom, 1-bath, two-story cottage with beautiful views, a full bar, appliances, and its own comfortable living space. Perfect for guests, family, ranch hands, or additional rental potential. The acreage features lush pastures, an established orchard, flourishing garden, and seasonal stream, offering an ideal setting for a ranch, hobby farm, horses, livestock, or simply enjoying the space and privacy of country living. Additional features include a Generac generator and three propane tanks, fenced garden area, storage sheds providing convenience and functionality for this expansive property. With three homes and 90 acres, this unique property is perfectly suited for a multi-generational family compound, working ranch, hobby farm, or private country retreat. Bring your vision and enjoy the freedom, space, and possibilities this exceptional property offers.
Exterior Features

Architectural Style Ranch Carport Spaces 10 Construction Materials Cement SidingFrameWood Siding Driveway Sidewalks GravelLevel Entry Level 0 Exterior Features Balcony Fencing Barbed WirePartial Foundation Raised Land Use AgriculturalPlantableFarmRanchLivestockPasture Levels One Lot Features PrivateSecludedGardenStream Seasonal Open Parking Spaces 0 Other Structures Second GarageShed(s)StorageGuest HouseOutbuilding Parking Features PrivateAttachedRV AccessDetachedGarage Door OpenerUncovered Parking Spaces 2+Interior Access Parking Fee 0 Patio And Porch Features Front PorchBack PorchCovered DeckUncovered Deck Property Condition Original Property Faces East Road Responsibility Private Maintained Road Road Surface Type Gravel Roof Composition Total Parking Spaces 0 View Description CanyonForestHillsWoodsMountains Window Features Dual Pane FullWindow CoveringsWindow Screens

Interior Features

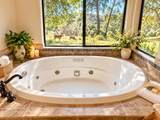
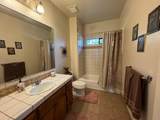
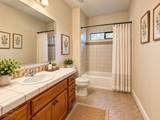
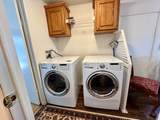
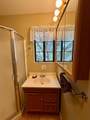
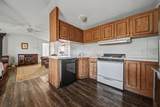
Appliances Free Standing Gas RangeFree Standing RefrigeratorGas Water HeaterHood Over RangeCompactorIce MakerDishwasherDisposalMicrowave Bath Features StoneTileTub w/Shower Over Cooling Ceiling Fan(s)Central Dining Room Features Dining BarDining/Living ComboFormal Area Fireplace Features Living RoomDining RoomFamily RoomFree StandingWood Stove Flooring CarpetConcreteLaminateStoneTileWood Heating BaseboardCentralRadiantFireplace(s)Wood Stove Interior Features Cathedral CeilingOpen Beam CeilingStorage Area(s)Formal Entry Kitchen Features Other CounterIslandStone CounterIsland w/SinkKitchen/Family ComboTile Counter Laundry Features CabinetsLaundry ClosetDryer IncludedSinkSpace For Frzr/RefrWasher IncludedInside AreaInside Room Main Level Bedroom(s)Living RoomDining RoomFamily RoomPrimary BedroomFull Bath(s)GarageKitchen Master Bathroom Features ClosetShower Stall(s)Double SinksJetted TubStoneTileWindow Master Bedroom Features BalconyGround FloorWalk-In ClosetOutside Access Num Of Fireplaces 4 Room Type Primary BathroomPrimary BedroomBonus RoomGreat RoomGuest QuartersIn Law ApartmentLaundry

Property Features

Accessibility Features AccessibleFullBathAccessibleKitchen Additional Unit YN Yes Association No Association Fee 0 Electric 220 VoltsGenerator Elevation 0 Horse Property Yes Horse Property Features PastureTrailer Storage Irrigation See Remarks Other Equipment Water Filter System Pets Allowed Yes Pool No Property Subtype 3+ Houses on Lot Property Type Residential Remodeled Updated Unknown Senior Community No Sewer Septic SystemSeptic Connected Spa False Special Listing Conditions Offer As Is Special Zones Fire Zone Subtype Description Custom Utilities Cable AvailableElectricInternet AvailablePropaneOtherPropane Tank Leased Water Source PrivateWell Zoning RA-10

Metrolist MLS logo Listing provided courtesy of Gold Mine Realty: . Listing information © 2026 MetroList Services, Inc.


Metrolist MLS logo © 2026 MetroList® MLS. All rights reserved. All measurements and all calculations of area are approximate. Information provided by Seller/Other sources, not verified by Broker. All interested persons should independently verify accuracy of information. Provided properties may or may not be listed by the office/agent presenting the information. Data last updated 2026-10-08T20:40:18.807. MetroList® MLS Terms of Use. IDX provided by BoomTown.
 
https://bt-photos.global.ssl.fastly.net/sacramento/1280_boomver_1_561229789-2.jpg https://bt-photos.global.ssl.fastly.net/sacramento/1280_boomver_1_561229789-2.jpg https://bt-photos.global.ssl.fastly.net/sacramento/1280_boomver_1_561229789-2.jpg
Logo
Kal Johal Real Estate Team | Keller Williams Yuba Sutter
422 Century Park Drive
Yuba City CA, 95991