Skip To Content

1500 E Forest Lake Road

Acampo, CA 95220
  • $880,000
  • STATUS: Active
  • ON SITE: 4 Days
  • MLS #: 226121512
New On Site 4 Days Ago
UPDATED: 58 min ago
$880,000
  • 3
    BEDS
  • 3
    ACRES
  • 3
    BATHS
  • 1
    1/2 BATHS
  • 2,692
    SQFT
  • $327
    $/SQFT
Type:
Single-Family Home
Built:
1973
County:

School Information

Elementary School:
Middle School:
High School:
School District:

Description

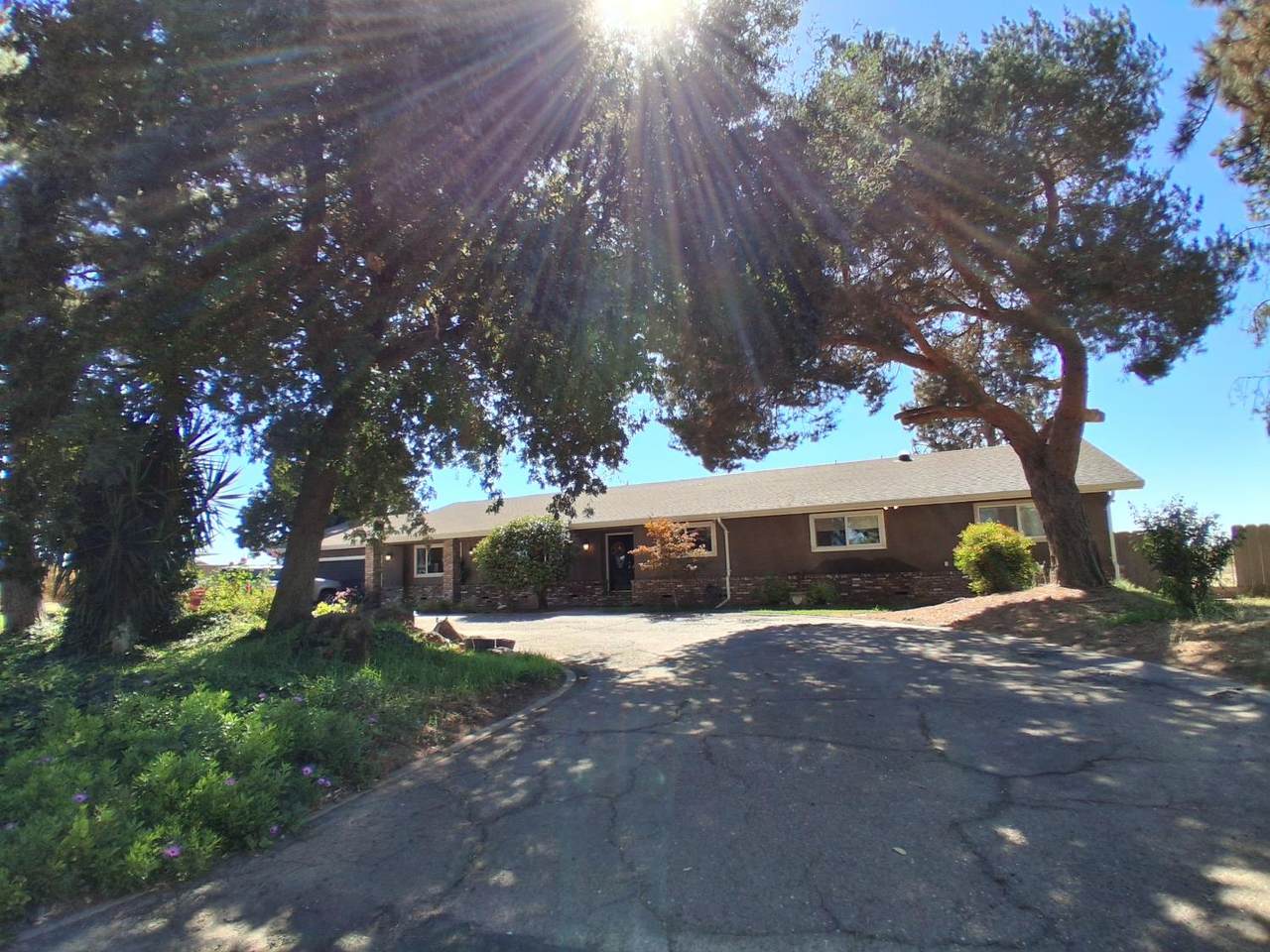
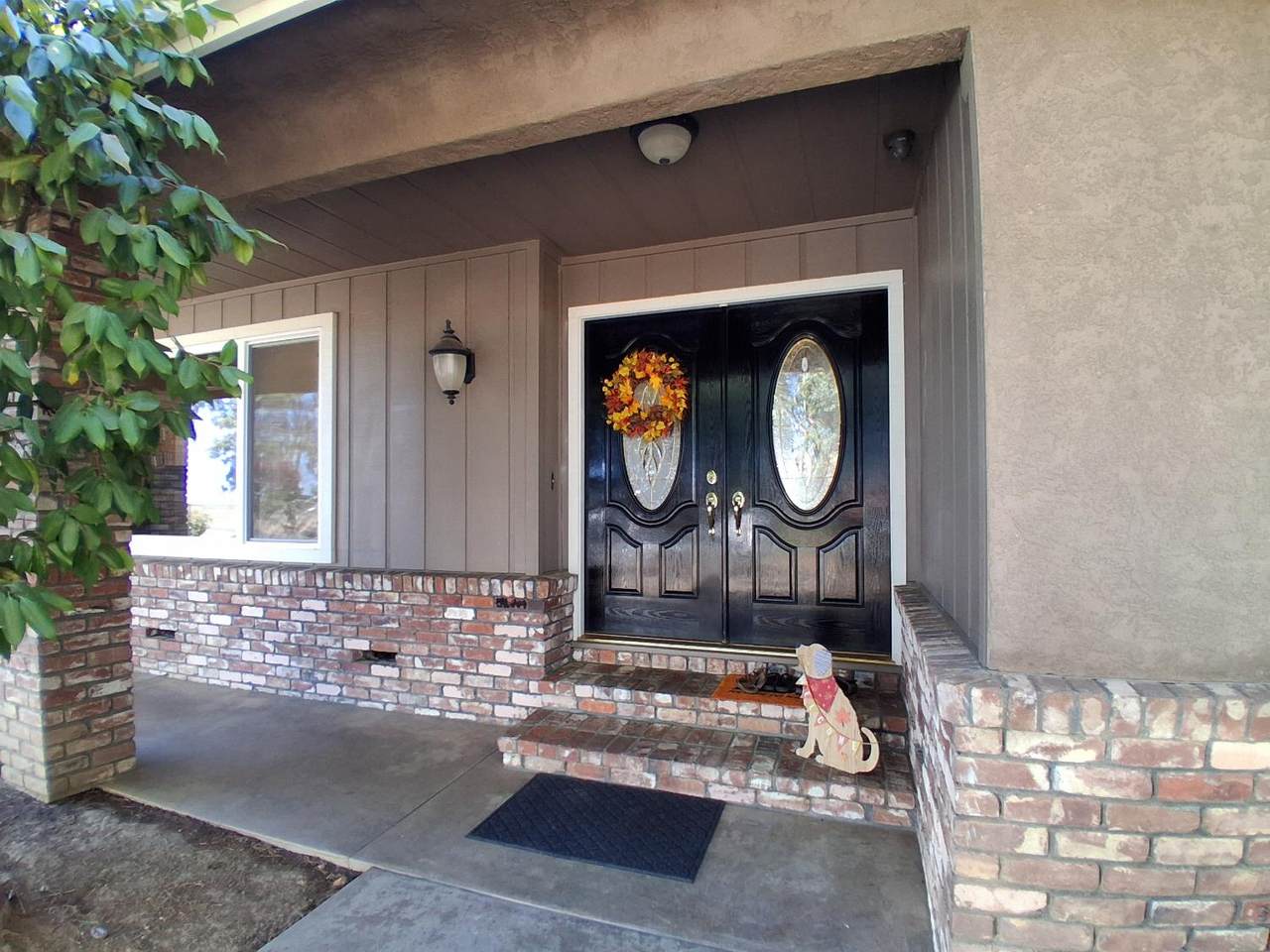
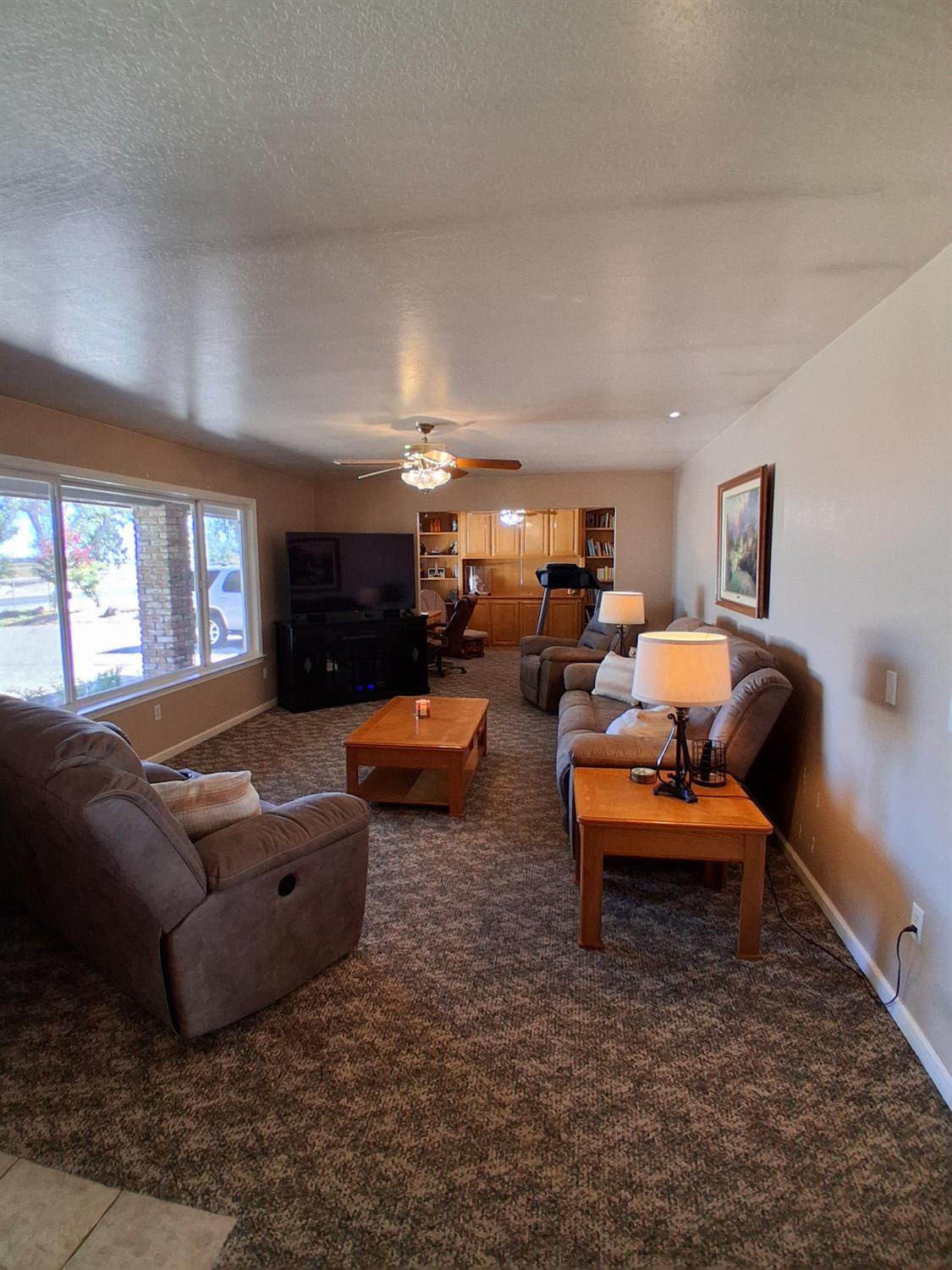
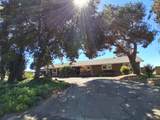
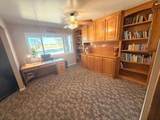
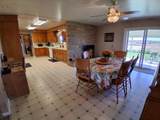
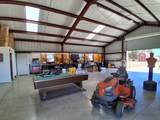
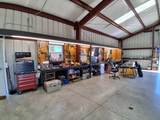
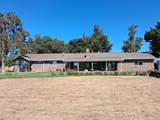
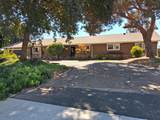
Well situated between both Galt and Lodi, this one story stucco ranch sits on 3 full acres with lots of space both inside and out. Inside features large rooms (and plenty of them !) plus a practical floor plan that's ready for you to move into. Have a particular style in mind? It will lend itself nicely to your unique decorating taste. The Millguard windows and multiple places to access to the backyard will allow you to accent the light and bring the outdoors in. There is an abundance of space and storage outside as well. The securely and fully fenced 3 acres are surrounded by vineyards on this quiet country road . The modern 40 x 50 shop, with 2 roll up doors, and all the bells and whistles, allows you to think big. (it's already plumbed for solar and a half bath!) Beyond the shop is a blank slate right up to the back gate and vineyard beyond. The possibilities are endless, and within a short distance to town. Come sit on the covered back patio and enjoy the solitude while you design your dream property. Linger for the colorful sunsets with Mt Diablo rising in the distance. With a solid home, a huge shop and still versatile open space for growth, this property presents a unique opportunity for you to embrace a comfortable country lifestyle in the quiet ambience of Acampo.

Monthly Payment Calculator


Metrolist MLS logo © 2026 MetroList® MLS. All rights reserved. All measurements and all calculations of area are approximate. Information provided by Seller/Other sources, not verified by Broker. All interested persons should independently verify accuracy of information. Provided properties may or may not be listed by the office/agent presenting the information. Data last updated 2026-10-05T10:40:38.54. MetroList® MLS Terms of Use. IDX provided by BoomTown.
www.yubasutterproperties.com/homes/181660517
Print Image

1500 E Forest Lake Road Acampo, CA 95220

  • Price: $880,000
  • Status: Active
  • On Site: 4 Days
  • Updated: 58 min ago
  • MLS #: 226121512
3
Beds
3
Baths
1
½ Baths
3
Acres
2,692
SQFT
$327
$/SQFT
1973
Built
Neighborhood:
Btwn Sac Co-N. & W./8 Mile-I-5 S
County:
San Joaquin
Area:
Btwn Sac Co-N. & W./8 Mile-I-5 S
Elementary School:
Galt Joint Union
Middle School:
Galt Joint Union
High School:
Galt Joint Uhs
School District:
Sacramento
Property Description
Well situated between both Galt and Lodi, this one story stucco ranch sits on 3 full acres with lots of space both inside and out. Inside features large rooms (and plenty of them !) plus a practical floor plan that's ready for you to move into. Have a particular style in mind? It will lend itself nicely to your unique decorating taste. The Millguard windows and multiple places to access to the backyard will allow you to accent the light and bring the outdoors in. There is an abundance of space and storage outside as well. The securely and fully fenced 3 acres are surrounded by vineyards on this quiet country road . The modern 40 x 50 shop, with 2 roll up doors, and all the bells and whistles, allows you to think big. (it's already plumbed for solar and a half bath!) Beyond the shop is a blank slate right up to the back gate and vineyard beyond. The possibilities are endless, and within a short distance to town. Come sit on the covered back patio and enjoy the solitude while you design your dream property. Linger for the colorful sunsets with Mt Diablo rising in the distance. With a solid home, a huge shop and still versatile open space for growth, this property presents a unique opportunity for you to embrace a comfortable country lifestyle in the quiet ambience of Acampo.
Exterior Features

Architectural Style Ranch Carport Spaces 0 Construction Materials Brick VeneerStuccoFrame Driveway Sidewalks CircularPaved DrivewayGated Entry Level 0 Exterior Features Built-In Barbeque Fencing Back YardChain LinkEntry GateFencedFull Foundation Raised Land Use AgriculturalPlantableFarmRanchResidential Levels One Lot Features Auto Sprinkler F&RDead EndShape RegularLandscape BackLandscape Front Lot Size Dimensions 436 x 299 Open Parking Spaces 0 Other Structures Barn(s)WorkshopOutbuilding Parking Features AttachedGarage Door OpenerGarage Facing FrontGuest Parking Available Parking Fee 0 Patio And Porch Features Covered DeckCovered Patio Property Condition Updated/RemodeledOriginal Road Responsibility No Road Maintenance AgreementPublic Maintained Road Road Surface Type Paved Roof ShingleComposition Total Parking Spaces 0 View Description ValleyVineyardMountains Window Features Dual Pane Full

Interior Features

Appliances Built-In Electric OvenDishwasherDisposalMicrowaveElectric Cook TopElectric Water Heater Bath Features TileTub w/Shower OverWindow Cooling Ceiling Fan(s)Whole House FanNone Dining Room Features Formal AreaOther Fireplace Features BrickInsertPellet StoveFamily Room Flooring CarpetSimulated WoodLaminateLinoleumTile Heating Pellet StoveCentralFireplace(s) Interior Features Formal Entry Kitchen Features Tile Counter Laundry Features CabinetsSinkElectricInside Room Main Level Bedroom(s)Living RoomDining RoomFamily RoomPrimary BedroomFull Bath(s)Partial Bath(s)GarageKitchen Master Bathroom Features ClosetTileTub w/Shower Over Master Bedroom Features ClosetGround FloorWalk-In ClosetSitting Area Num Of Fireplaces 1 Room Type Primary BathroomPrimary BedroomBonus RoomPrimary Bedrooms 2+Dining RoomFamily RoomGame RoomKitchenLaundryLiving Room

Property Features

Additional Unit YN No Association No Association Fee 0 Electric 3 Phase220 Volts220 Volts in Kitchen220 Volts in Laundry Elevation 0 Horse Property No Irrigation Irrigation AvailableIrrigation Connected Other Equipment Water Cond Equipment Owned Pool No Property Subtype Single Family Residence Property Type Residential Remodeled Updated No Senior Community No Sewer Septic System Spa False Special Listing Conditions Trust Subtype Description Ranchette/Country Utilities ElectricInternet Available Water Source Well Zoning rur hmst

Metrolist MLS logo Listing provided courtesy of Real Estate Source Inc: . Listing information © 2026 MetroList Services, Inc.


Metrolist MLS logo © 2026 MetroList® MLS. All rights reserved. All measurements and all calculations of area are approximate. Information provided by Seller/Other sources, not verified by Broker. All interested persons should independently verify accuracy of information. Provided properties may or may not be listed by the office/agent presenting the information. Data last updated 2026-10-05T10:40:38.54. MetroList® MLS Terms of Use. IDX provided by BoomTown.
 
https://bt-photos.global.ssl.fastly.net/sacramento/1280_boomver_1_561230861-2.jpg https://bt-photos.global.ssl.fastly.net/sacramento/1280_boomver_1_561230861-2.jpg https://bt-photos.global.ssl.fastly.net/sacramento/1280_boomver_1_561230861-2.jpg
Logo
Kal Johal Real Estate Team | Keller Williams Yuba Sutter
422 Century Park Drive
Yuba City CA, 95991