Skip To Content

1464 Whitewater Way

Lincoln, CA 95648
  • $702,000
  • STATUS: Active
  • ON SITE: 16 Days
  • MLS #: 226120510
$702,000
  • 4
    BEDS
  • 0.19
    ACRES
  • 3
    BATHS
  • 1
    1/2 BATHS
  • 2,675
    SQFT
  • $262
    $/SQFT
Neighborhood:
Type:
Single-Family Home
Built:
2026
County:

School Information

Elementary School:
Middle School:
High School:
School District:

Description

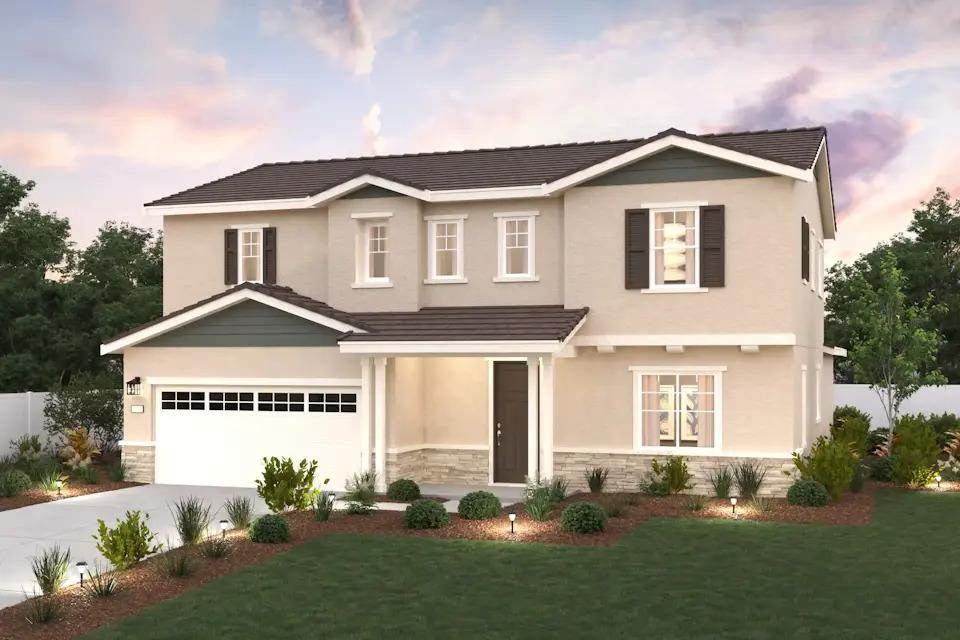
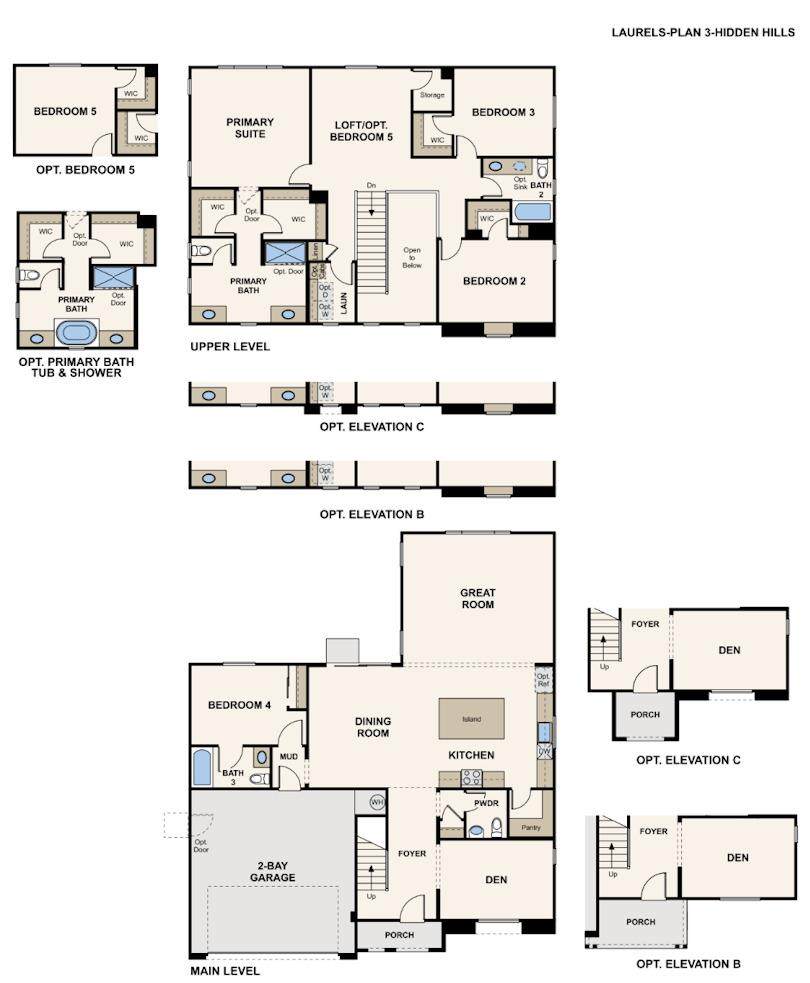
Welcome to Laurels at Hidden Hills, A New Home Gated Community by Century Communities. This is a Two Story - South Facing Home. Plan 3 offers 2,675 square feet of living space with 4 Bedrooms, Den, Loft, 3.5 Bathrooms and 2 Car Bay Garage. Home offers Cabinets with Espresso finish, concealed hinges, convenience package number one chrome hardware. The kitchen offers Quartz Counter tops with a 3x6'' tile back splash. Upgraded Stainless Steel Appliances with free standing Gas Range. Appliances include Refrigerator, Washer and Dryer. Additional Features include - Tub at Primary Bathroom, Laundry room Cabinets, Blinds, Solar, Pre-wired for EV prep with 240V and 40 AMP. Century Home Connect with Safe Haven alarm system, 3 '' Base Boards, Luxury Vinyl Plank (LVP) at first floor, Bathrooms and Laundry room excludes first floor Bedroom. Shaw Carpet in Bedrooms, closets, Stairs and Hallway upstairs. The Laurels at Hidden Hills is nestled in a peaceful setting with stunning views. Hidden Hills offers a peaceful balance of convenience, comfort and outdoor living with walking and hiking trails as well as Parks and Playgrounds for the family to enjoy.

Monthly Payment Calculator


Metrolist MLS logo © 2026 MetroList® MLS. All rights reserved. All measurements and all calculations of area are approximate. Information provided by Seller/Other sources, not verified by Broker. All interested persons should independently verify accuracy of information. Provided properties may or may not be listed by the office/agent presenting the information. Data last updated 2026-10-11T23:39:16.843. MetroList® MLS Terms of Use. IDX provided by BoomTown.
www.yubasutterproperties.com/homes/181564813
Print Image

1464 Whitewater Way Lincoln, CA 95648

  • Price: $702,000
  • Status: Active
  • On Site: 16 Days
  • MLS #: 226120510
4
Beds
3
Baths
1
½ Baths
0.19
Acres
2,675
SQFT
$262
$/SQFT
2026
Built
Neighborhood:
Hidden Hills - Laurels
County:
Placer
Area:
East Lincoln Outside City limits
Elementary School:
Western Placer
Middle School:
Western Placer
High School:
Western Placer
School District:
Placer
Property Description
Welcome to Laurels at Hidden Hills, A New Home Gated Community by Century Communities. This is a Two Story - South Facing Home. Plan 3 offers 2,675 square feet of living space with 4 Bedrooms, Den, Loft, 3.5 Bathrooms and 2 Car Bay Garage. Home offers Cabinets with Espresso finish, concealed hinges, convenience package number one chrome hardware. The kitchen offers Quartz Counter tops with a 3x6'' tile back splash. Upgraded Stainless Steel Appliances with free standing Gas Range. Appliances include Refrigerator, Washer and Dryer. Additional Features include - Tub at Primary Bathroom, Laundry room Cabinets, Blinds, Solar, Pre-wired for EV prep with 240V and 40 AMP. Century Home Connect with Safe Haven alarm system, 3 '' Base Boards, Luxury Vinyl Plank (LVP) at first floor, Bathrooms and Laundry room excludes first floor Bedroom. Shaw Carpet in Bedrooms, closets, Stairs and Hallway upstairs. The Laurels at Hidden Hills is nestled in a peaceful setting with stunning views. Hidden Hills offers a peaceful balance of convenience, comfort and outdoor living with walking and hiking trails as well as Parks and Playgrounds for the family to enjoy.
Exterior Features

Architectural Style Other Carport Spaces 0 Construction Materials StoneStuccoFrameWood Entry Level 0 Fencing Back YardFenced Foundation Other Levels Two Lot Features Landscape FrontLow Maintenance Open Parking Spaces 0 Parking Features AttachedGarage Door OpenerGarage Facing Front Parking Fee 0 Property Condition New Construction Property Faces South Roof Other Total Parking Spaces 0 Window Features Caulked/SealedDual Pane FullLow E Glass FullWindow Coverings

Interior Features

Appliances Free Standing Gas RangeFree Standing RefrigeratorDishwasherDisposalMicrowaveENERGY STAR Qualified Appliances Basement None Bath Features Tub w/Shower OverWindow Cooling Central Dining Room Features Space in Kitchen Flooring CarpetVinylSee Remarks Heating Central Kitchen Features Pantry CabinetQuartz CounterSlab CounterIslandStone CounterKitchen/Family Combo Laundry Features CabinetsDryer IncludedElectricUpper FloorWasher IncludedInside AreaInside Room Main Level Bedroom(s)Family RoomFull Bath(s)Partial Bath(s)GarageKitchenStreet Entrance Master Bathroom Features Shower Stall(s)Double SinksTubWindow Master Bedroom Features Walk-In Closet Num Of Fireplaces 0 Room Type LoftDen Upper Level Bedroom(s)LoftFamily RoomPrimary BedroomFull Bath(s)

Property Features

Additional Unit YN No Association Yes Association Features OtherPark Association Fee 270 Association Fee Frequency Monthly Association Fee Includes Other Builder Model Plan 3 Builder Name Century Communities Electric 220 Volts Elevation 0 Energy Efficient AppliancesCoolingThermostatHeating Horse Property No Irrigation Public District Pets Allowed Yes Pool No Property Subtype Single Family Residence Property Type Residential Remodeled Updated No Senior Community No Sewer Public Sewer Spa False Special Listing Conditions None Subtype Description Detached Utilities PublicSewer In & ConnectedSolar Water Source Public Zoning Residential

Metrolist MLS logo Listing provided courtesy of Providential Investments: . Listing information © 2026 MetroList Services, Inc.


Metrolist MLS logo © 2026 MetroList® MLS. All rights reserved. All measurements and all calculations of area are approximate. Information provided by Seller/Other sources, not verified by Broker. All interested persons should independently verify accuracy of information. Provided properties may or may not be listed by the office/agent presenting the information. Data last updated 2026-10-11T23:39:16.843. MetroList® MLS Terms of Use. IDX provided by BoomTown.
 
https://bt-photos.global.ssl.fastly.net/sacramento/orig_boomver_1_561229404-2.jpg
Logo
Kal Johal Real Estate Team | Keller Williams Yuba Sutter
422 Century Park Drive
Yuba City CA, 95991