




Skip To Content

14600 Holman Mountain Road

Jamestown, CA 95370
  • $1,799,000
  • STATUS: Active
  • ON SITE: 5 Days
  • MLS #: 226121644
New On Site 5 Days Ago
UPDATED: 27 min ago
$1,799,000
  • 4
    BEDS
  • 4.35
    ACRES
  • 5
    BATHS
  • 2
    1/2 BATHS
  • 3,853
    SQFT
  • $467
    $/SQFT
Neighborhood:
Type:
Single-Family Home
Built:
1992
County:

School Information

Elementary School:
Middle School:
High School:
School District:

Description

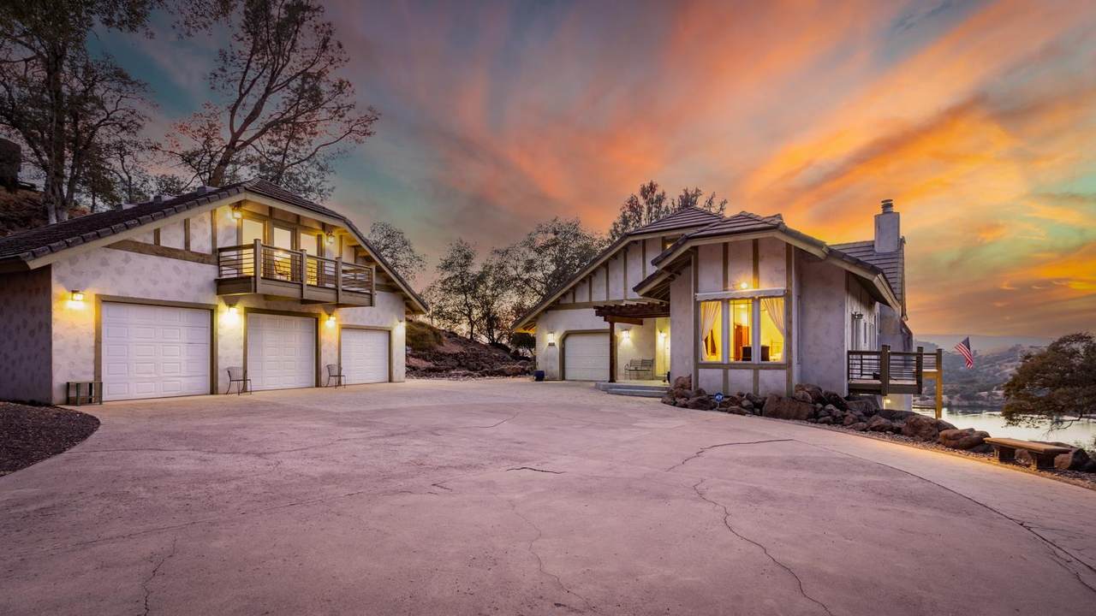
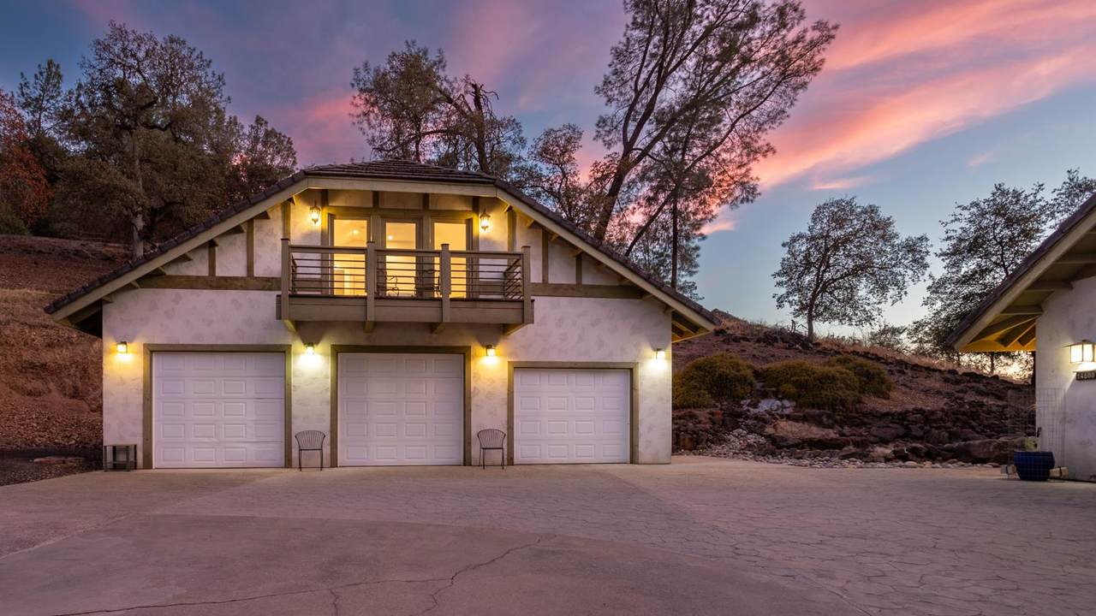
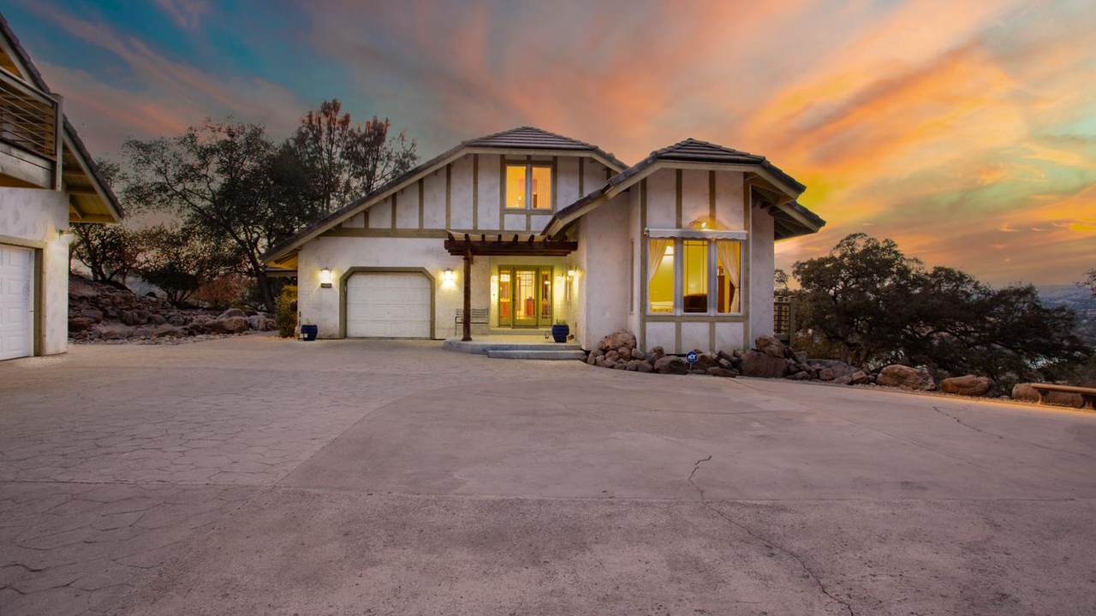
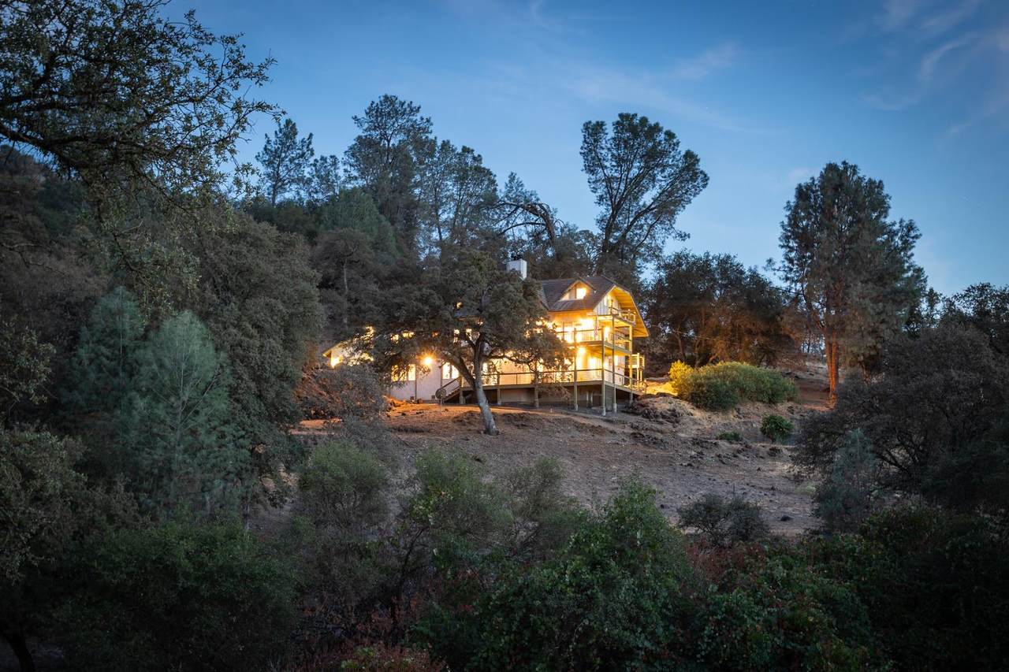
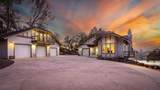
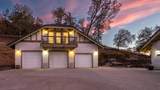
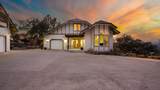
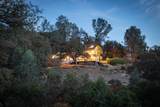
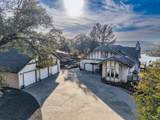
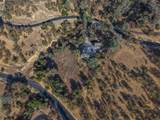
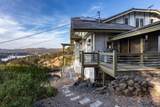
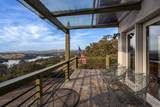
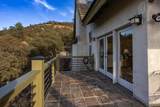
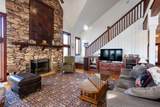
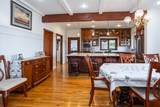
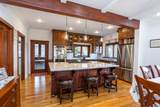
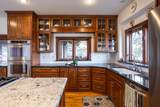
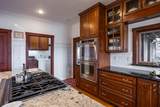
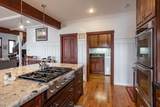
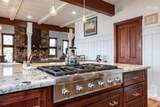
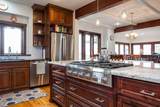
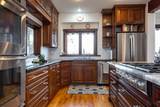
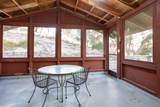
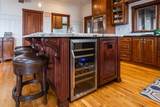
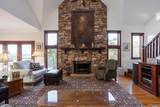
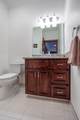
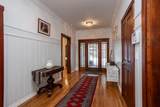
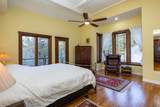
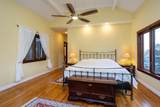
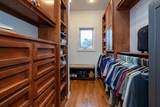
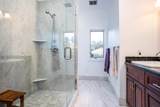
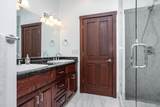
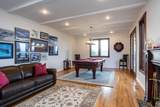
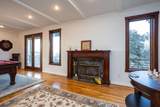
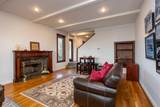
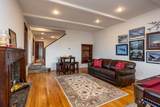
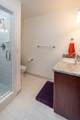
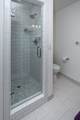
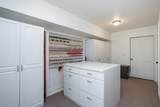
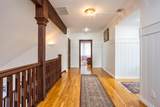
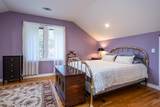
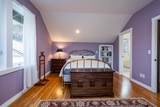
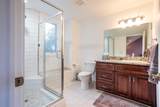
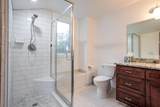
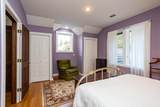
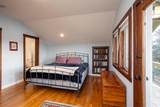
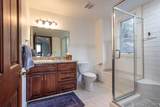
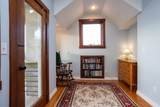
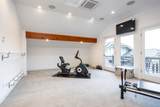
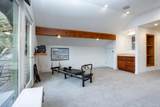
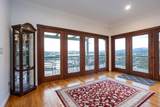
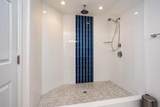
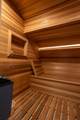
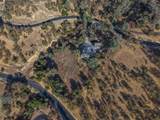
Here's your chance to own your own piece of paradise with gorgeous water views from almost every room and your own beach and marina! This 3-story stunner is located on the South Shores of Lake Tulloch in the gated community of Black Jack Bluff Estates and features approx. 3853 square feet of living space on close to 5 acres. There are 4 spacious bedrooms, each with their own en-suite and wraparound porches with gorgeous views of the lake from every room, on every level. The entire interior of this home was remodeled in 2017 with custom cabinets and granite countertops throughout, including custom tile walk-in showers. The gourmet kitchen features stainless steel appliances, a large custom island with a Thermador Professional 6 burner gas stove with downdraft, wine fridge and microwave. The granite countertops have a white subway tile backsplash, glass-front cabinets, cabinets have pull out shelves and soft-close drawers and doors and a large pantry. Additional features include 5 updated bathrooms, plus 2 1/2 baths, custom Pella windows and doors throughout, custom wood craftsman details throughout the interior including a custom wood spindle staircase, backup generator that runs the main floor, screened-in porch off the kitchen with deck and Napoleon gas BBQ that is plumbed to the house propane, game room with fireplace, gift wrapping room, water softener filtration system, updated 200 amp electrical box, central vac, secret storage behind built-in book cases throughout, pickleball court, RV parking with power, 600 sq ft home gym with custom 6-person sauna and walk-in shower, and so much more.

Monthly Payment Calculator


Metrolist MLS logo © 2026 MetroList® MLS. All rights reserved. All measurements and all calculations of area are approximate. Information provided by Seller/Other sources, not verified by Broker. All interested persons should independently verify accuracy of information. Provided properties may or may not be listed by the office/agent presenting the information. Data last updated 2026-10-08T20:40:18.807. MetroList® MLS Terms of Use. IDX provided by BoomTown.
www.yubasutterproperties.com/homes/181751182
Print Image

14600 Holman Mountain Road Jamestown, CA 95370

  • Price: $1,799,000
  • Status: Active
  • On Site: 5 Days
  • Updated: 27 min ago
  • MLS #: 226121644
4
Beds
5
Baths
2
½ Baths
4.35
Acres
3,853
SQFT
$467
$/SQFT
1992
Built
Neighborhood:
Black Jack Bluffs
County:
Tuolumne
Area:
Don Pedro/La Grange
Elementary School:
Jamestown
Middle School:
Jamestown
High School:
Sonora Union High
School District:
Tuolumne
Property Description
Here's your chance to own your own piece of paradise with gorgeous water views from almost every room and your own beach and marina! This 3-story stunner is located on the South Shores of Lake Tulloch in the gated community of Black Jack Bluff Estates and features approx. 3853 square feet of living space on close to 5 acres. There are 4 spacious bedrooms, each with their own en-suite and wraparound porches with gorgeous views of the lake from every room, on every level. The entire interior of this home was remodeled in 2017 with custom cabinets and granite countertops throughout, including custom tile walk-in showers. The gourmet kitchen features stainless steel appliances, a large custom island with a Thermador Professional 6 burner gas stove with downdraft, wine fridge and microwave. The granite countertops have a white subway tile backsplash, glass-front cabinets, cabinets have pull out shelves and soft-close drawers and doors and a large pantry. Additional features include 5 updated bathrooms, plus 2 1/2 baths, custom Pella windows and doors throughout, custom wood craftsman details throughout the interior including a custom wood spindle staircase, backup generator that runs the main floor, screened-in porch off the kitchen with deck and Napoleon gas BBQ that is plumbed to the house propane, game room with fireplace, gift wrapping room, water softener filtration system, updated 200 amp electrical box, central vac, secret storage behind built-in book cases throughout, pickleball court, RV parking with power, 600 sq ft home gym with custom 6-person sauna and walk-in shower, and so much more.
Exterior Features

Architectural Style Tudor Carport Spaces 0 Construction Materials StuccoFrameWood Entry Level 0 Exterior Features Balcony Foundation RaisedSlab Levels ThreeOrMore Lot Features Shape IrregularGated Community Lot Size Dimensions xx Open Parking Spaces 0 Other Structures Second Garage Parking Features 24'+ Deep GarageAttachedBoat DockBoat StorageDetachedRV Storage Parking Fee 0 Patio And Porch Features Uncovered DeckEnclosed DeckEnclosed Patio Property Condition Updated/Remodeled Property Faces Northwest Road Responsibility Private Maintained Road Road Surface Type Paved Roof Tile Total Parking Spaces 0 View Description PanoramicWaterLakeMarina Window Features Dual Pane Full

Interior Features

Appliances Built-In Electric OvenGas Cook TopBuilt-In RefrigeratorIce MakerDisposalMicrowaveDouble OvenPlumbed For Ice Maker Bath Features Shower Stall(s)Double SinksGranite Cooling Ceiling Fan(s)Central Dining Room Features Dining BarDining/Living ComboFormal Area Fireplace Features Living RoomFamily Room Flooring CarpetStoneWood Heating Central Interior Features Cathedral CeilingOpen Beam CeilingFormal Entry Kitchen Features Pantry ClosetGranite CounterIsland Laundry Features CabinetsChuteSinkInside Room Lower Level Family RoomFull Bath(s) Main Level Bedroom(s)Full Bath(s) Master Bathroom Features Shower Stall(s)Double SinksGraniteMarbleMultiple Shower HeadsWindow Master Bedroom Features BalconyGround FloorWalk-In Closet Num Of Fireplaces 2 Room Type Primary BathroomBaths OtherPrimary BedroomMedia RoomFamily RoomGreat Room Upper Level Bedroom(s)LoftFull Bath(s)

Property Features

Additional Unit YN No Association Yes Association Features BarbequeClubhousePark Association Fee 221 Association Fee Frequency Monthly Association Fee Includes Other Electric Generator220 Volts in Laundry Elevation 0 Horse Property No Irrigation None Other Equipment Central Vac PlumbedDish AntennaWater Cond Equipment Owned Pool No Property Subtype Single Family Residence Property Type Residential Remodeled Updated Yes Remodeled Updated Desc Bath 0-5YRBed 0-5YRPrimary Bath 0-5YRKitchen 0-5YR Senior Community No Sewer Septic System Spa False Special Listing Conditions None Subtype Description CustomDetached Utilities ElectricPropane Water Source Well Zoning R1

Metrolist MLS logo Listing provided courtesy of Weeks Real Estate: . Listing information © 2026 MetroList Services, Inc.


Metrolist MLS logo © 2026 MetroList® MLS. All rights reserved. All measurements and all calculations of area are approximate. Information provided by Seller/Other sources, not verified by Broker. All interested persons should independently verify accuracy of information. Provided properties may or may not be listed by the office/agent presenting the information. Data last updated 2026-10-08T20:40:18.807. MetroList® MLS Terms of Use. IDX provided by BoomTown.
 
https://bt-photos.global.ssl.fastly.net/sacramento/1280_boomver_1_561232280-2.jpg https://bt-photos.global.ssl.fastly.net/sacramento/1280_boomver_1_561232280-2.jpg https://bt-photos.global.ssl.fastly.net/sacramento/1280_boomver_1_561232280-2.jpg
Logo
Kal Johal Real Estate Team | Keller Williams Yuba Sutter
422 Century Park Drive
Yuba City CA, 95991