



Description
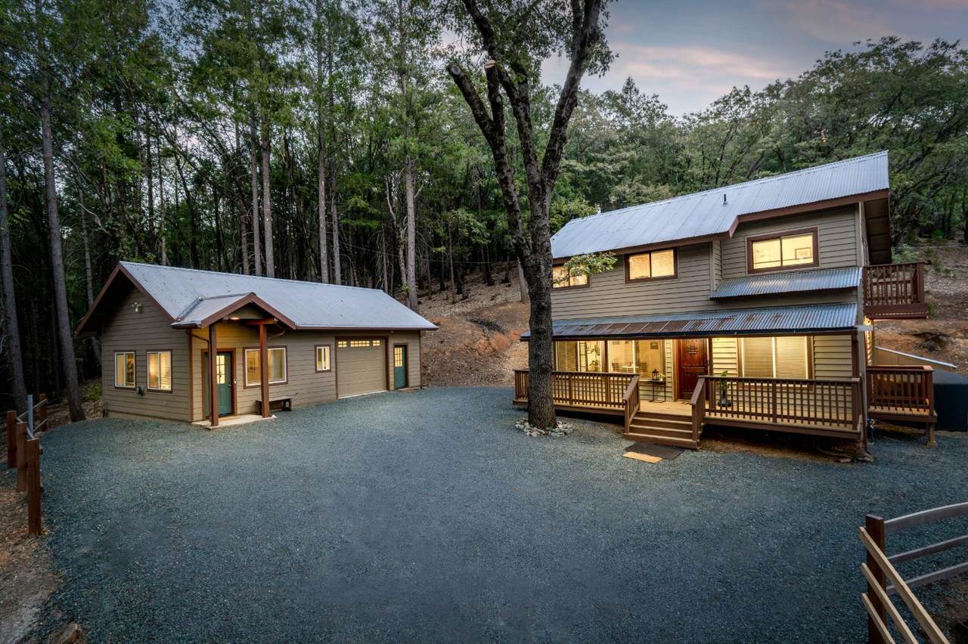
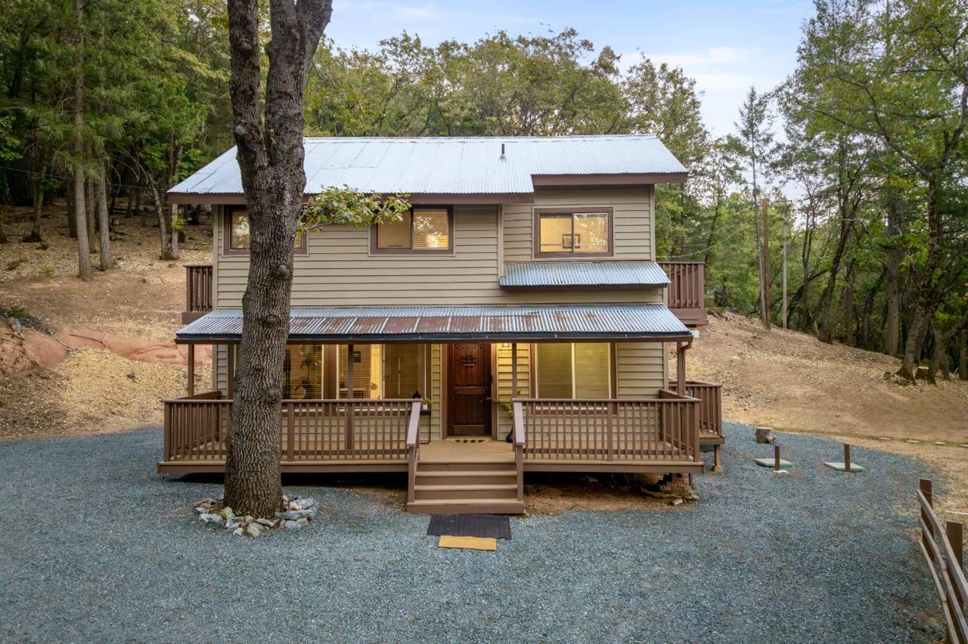
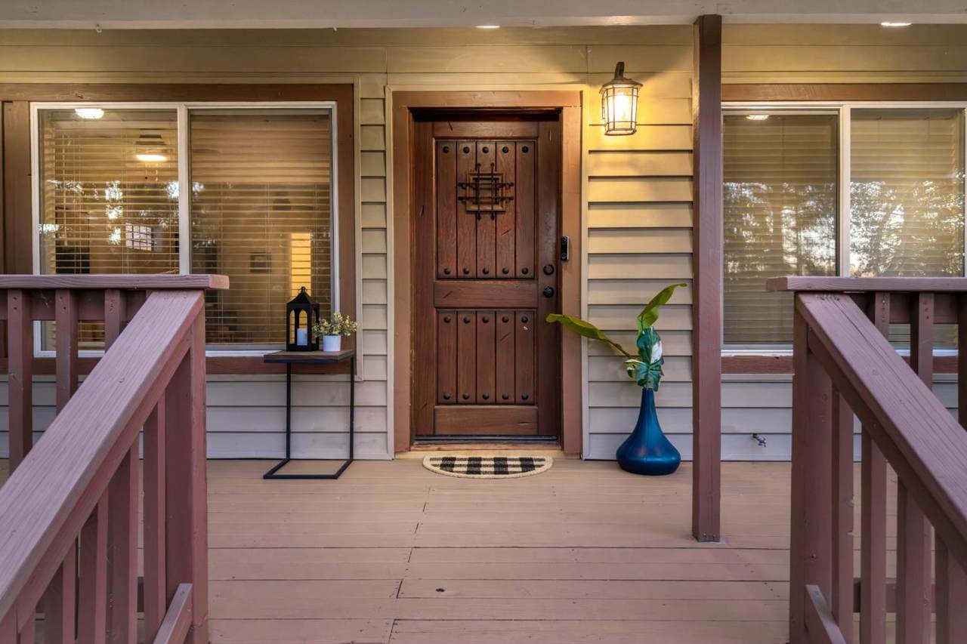
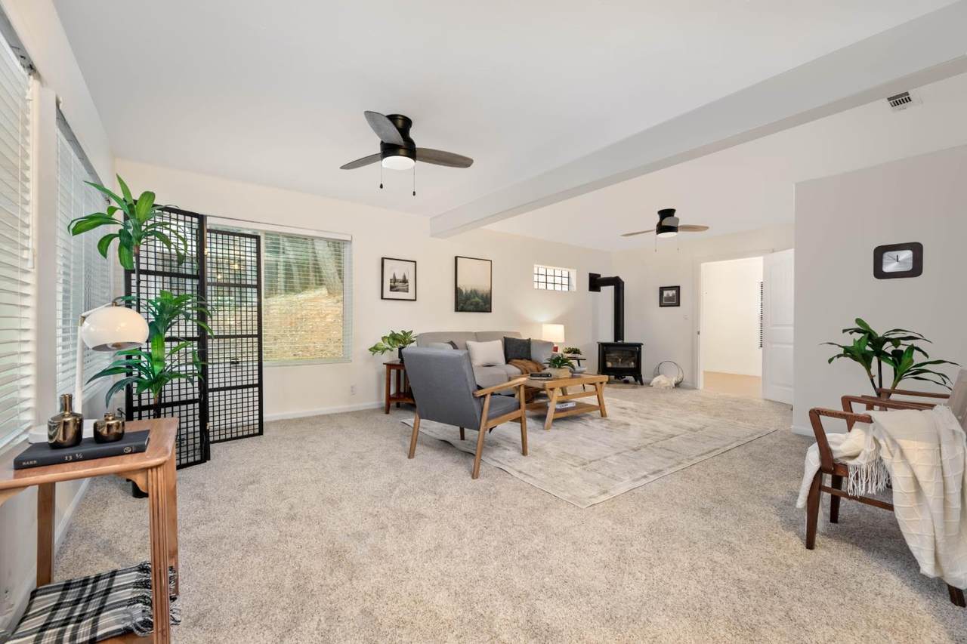
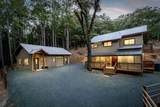
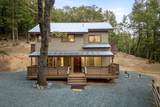
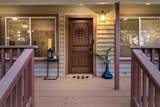
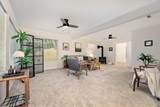
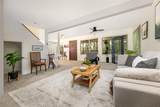
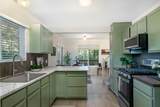
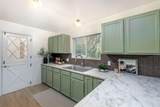
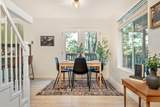
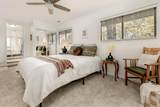
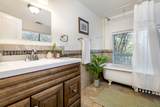
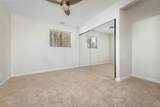
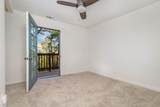
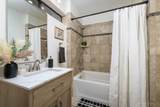
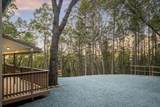
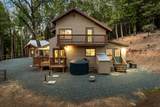
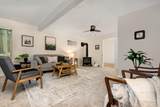
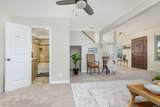
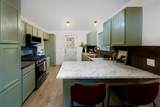
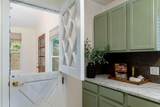
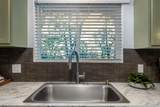
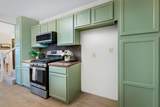
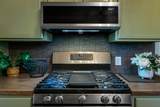
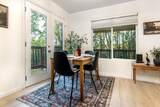
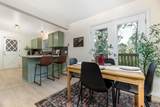
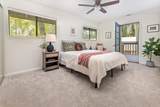
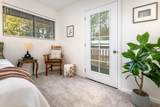
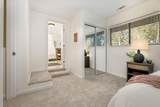
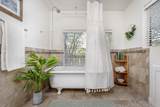
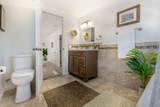
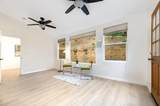
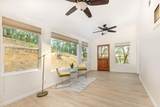
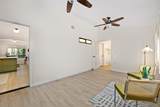
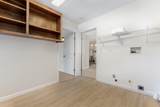
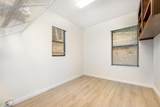
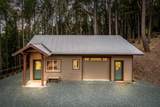
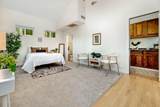
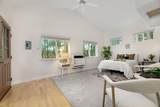
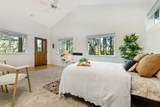
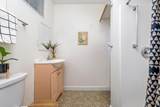
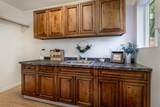
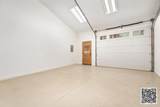
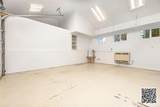
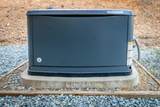
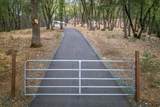
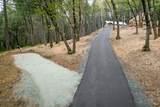
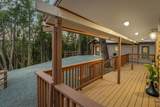
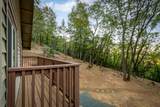
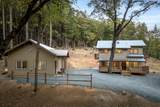
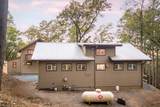
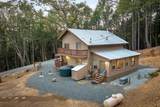
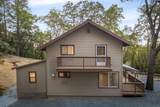
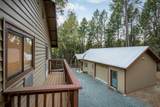
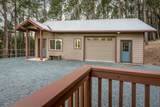
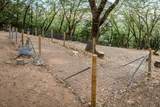
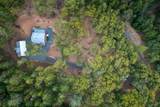
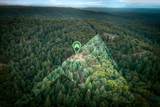
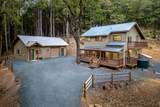
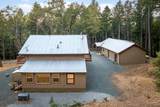
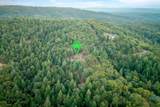
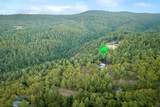
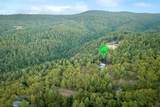
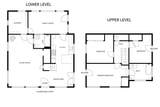
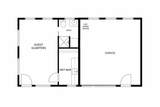
Five Private Acres with Updated Home and Guest Quarters! Paved all the way to the front drive, this 3 bedroom, 2 bath home sits on 5 acres of tall pines and oaks in Grass Valley, about 15 minutes from downtown. Enjoy how updated, clean, and move-in ready it is, with new floors, paint and lighting fixtures. Imagine listening to the dawn chorus of birds with a cup of coffee from your private covered deck running across the front. Step inside to the spacious living room, where a gas fireplace provides for cozy evenings with a simple click and no woodpile to haul. The living room is open to the dining area and the updated kitchen, with new counters and backsplash, and freshly painted cabinets. A back split-door off the kitchen takes you to the bright and airy sunroom where you feel connected with the outdoors; it would make an amazing home office, playroom or artist studio because of the wonderful natural light! Upstairs are all three bedrooms and the second full bath, finished in tile with a clawfoot tub. The primary bedroom and one guest bedroom each open onto their own balconies looking out into the trees. Across the drive, the detached building holds a garage plus guest quarters with a wet bar and full bath, so friends and family who come for two weeks or two days get their own space, and so do you. It works just as well as a studio or a home office. On the practical side, you'll love the metal roof, central heat and air, and a backup generator, so a winter outage is no big deal. A seasonal creek runs on the lower part of the property (be prepared for a trek downhill to access it). In addition to feeling exceptionally private, there is plenty of space for gardens, animals, or simply peace and quiet of your own. Fire hardening has been done and all inspections are on file, just ask! Conveniently located less than five minutes from walking trails, 15 minutes to the charming, historic downtowns of both Grass Valley and Nevada City, and less than 30min from both Rollins Lake and Scotts Flat Lake. Use the address as a url to see the video.
-
3BEDS
-
5ACRES
-
3BATHS
-
01/2 BATHS
-
1,332SQFT
-
$394$/SQFT
School Information
Description
Five Private Acres with Updated Home and Guest Quarters! Paved all the way to the front drive, this 3 bedroom, 2 bath home sits on 5 acres of tall pines and oaks in Grass Valley, about 15 minutes from downtown. Enjoy how updated, clean, and move-in ready it is, with new floors, paint and lighting fixtures. Imagine listening to the dawn chorus of birds with a cup of coffee from your private covered deck running across the front. Step inside to the spacious living room, where a gas fireplace provides for cozy evenings with a simple click and no woodpile to haul. The living room is open to the dining area and the updated kitchen, with new counters and backsplash, and freshly painted cabinets. A back split-door off the kitchen takes you to the bright and airy sunroom where you feel connected with the outdoors; it would make an amazing home office, playroom or artist studio because of the wonderful natural light! Upstairs are all three bedrooms and the second full bath, finished in tile with a clawfoot tub. The primary bedroom and one guest bedroom each open onto their own balconies looking out into the trees. Across the drive, the detached building holds a garage plus guest quarters with a wet bar and full bath, so friends and family who come for two weeks or two days get their own space, and so do you. It works just as well as a studio or a home office. On the practical side, you'll love the metal roof, central heat and air, and a backup generator, so a winter outage is no big deal. A seasonal creek runs on the lower part of the property (be prepared for a trek downhill to access it). In addition to feeling exceptionally private, there is plenty of space for gardens, animals, or simply peace and quiet of your own. Fire hardening has been done and all inspections are on file, just ask! Conveniently located less than five minutes from walking trails, 15 minutes to the charming, historic downtowns of both Grass Valley and Nevada City, and less than 30min from both Rollins Lake and Scotts Flat Lake. Use the address as a url to see the video.
 © 2026 MetroList® MLS. All rights reserved. All measurements and all calculations of area are approximate. Information provided by Seller/Other sources, not verified by Broker. All interested persons should independently verify accuracy of information. Provided properties may or may not be listed by the office/agent presenting the information. Data last updated 2026-10-11T23:39:16.843. MetroList® MLS Terms of Use. IDX provided by BoomTown.