


Skip To Content

14494 Lake Wildwood Drive

Penn Valley, CA 95946
  • $575,000
  • STATUS: Closed
  • ON SITE: 547 Days
  • MLS #: 225012772
Sold - 11/17/2025
$575,000
SOLD - 11/17/2025
  • 3
    BEDS
  • 0.35
    ACRES
  • 3
    BATHS
  • 0
    1/2 BATHS
  • 2,340
    SQFT
  • $0
    $/SQFT
Neighborhood:
Type:
Single-Family Home
Built:
1987
County:

School Information

Elementary School:
Middle School:
High School:
School District:

Description

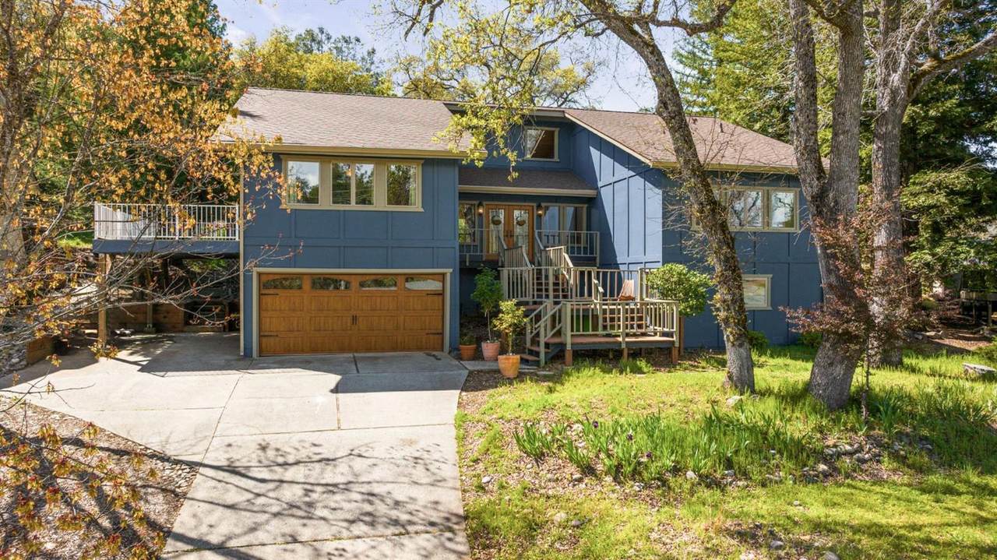
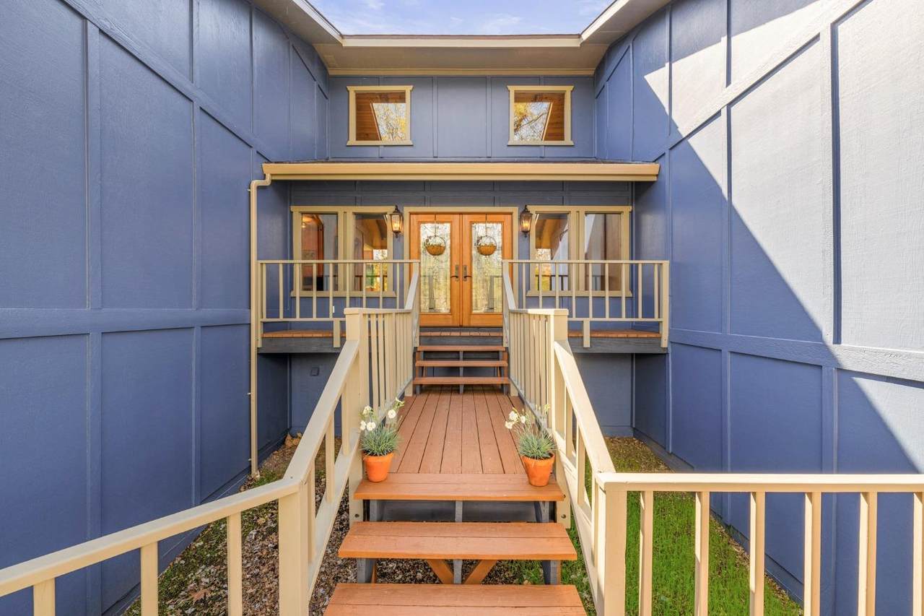
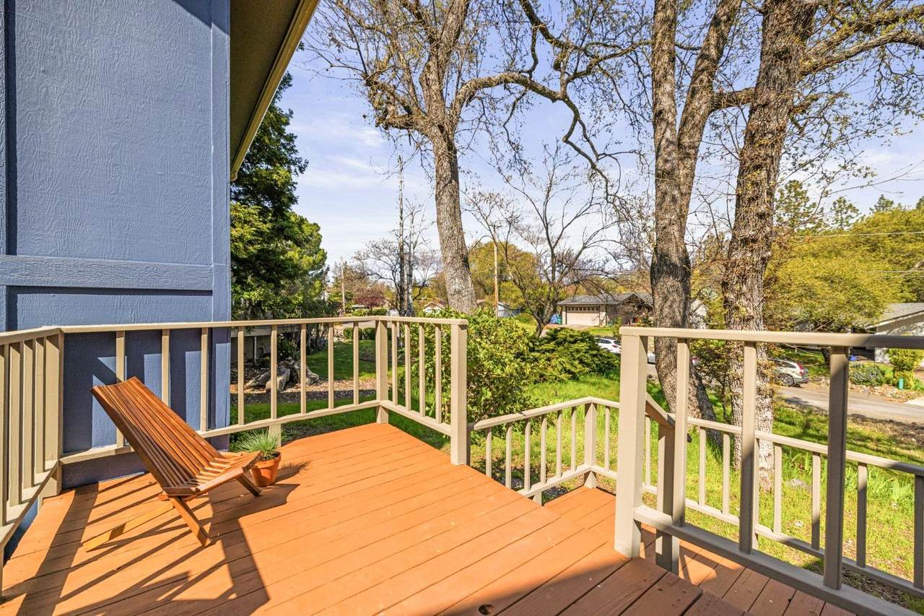
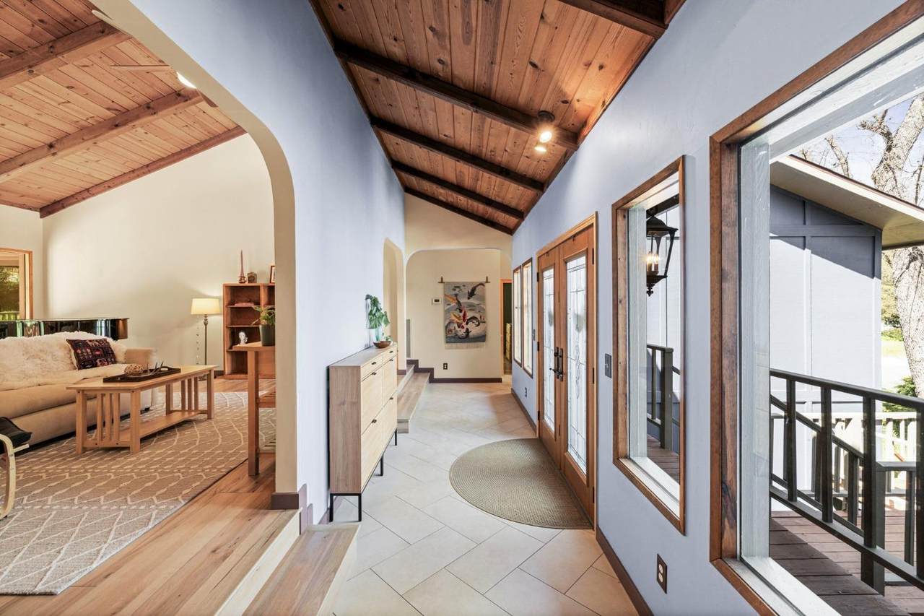
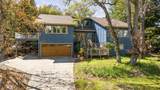
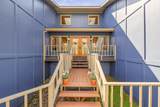
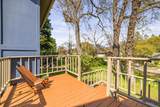
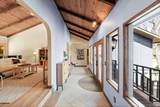
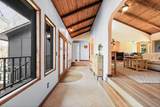
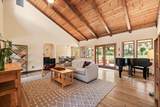
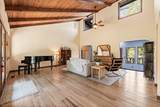
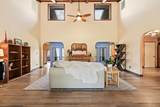
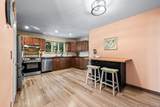
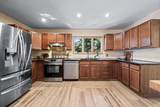
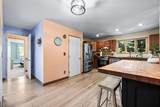
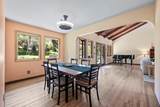
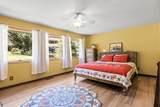
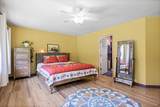
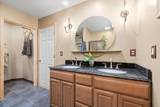
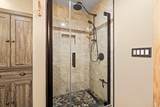
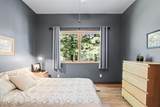
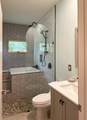
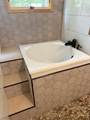
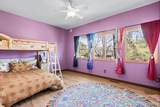
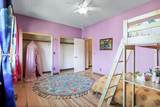
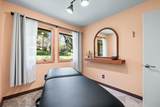
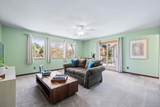
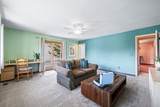
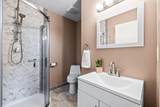
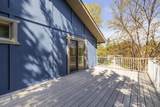
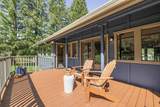
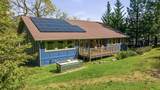
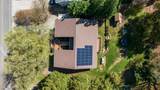
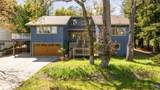
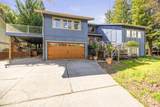
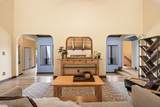
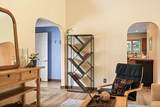
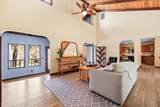
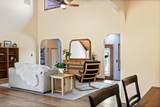
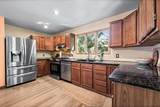
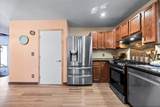
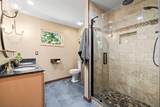
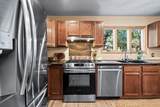
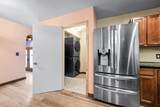
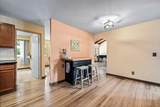
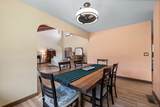
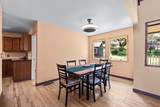
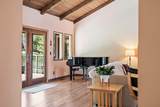
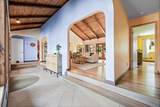
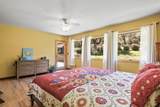
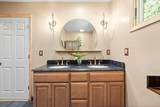
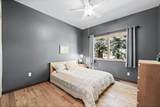
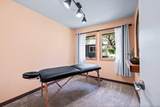
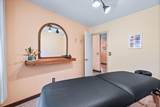
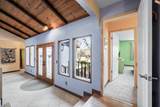
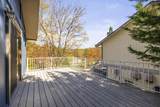
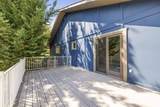
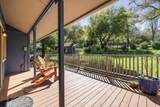
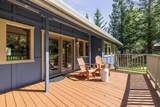
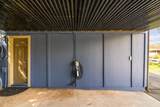
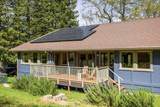
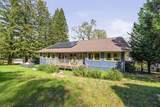
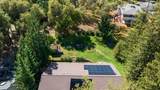
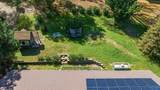
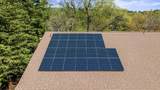
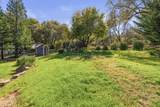
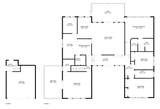
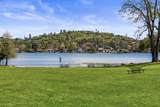
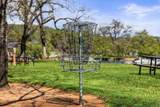
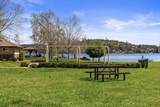
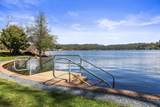
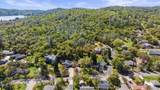
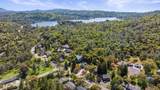
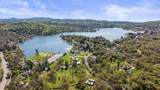
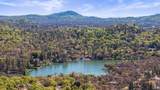
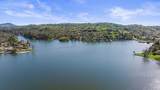
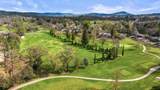
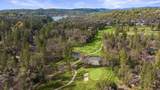
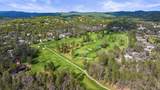
MAJOR PRICE IMPROVEMENT-this is easily one of the best values in Lake Wildwood! Welcome to 14494 Lake Wildwood Drive, a beautifully remodeled 3-bedroom, 3-bathroom home offering over 2,300 sq ft of thoughtfully updated living space. The layout includes a dedicated office and a versatile den with its own bathroom and private deck perfect for a fourth bedroom, guest suite, in-law quarters, or potential JADU. This home is absolutely loaded with upgrades: solar, EV charging station, generator hookup, brand-new roof and hot water heater, stainless steel appliances, fresh exterior and deck paint, all-new dual-pane windows and doors, and stunning 3/4-inch hickory hardwood floors throughout. The bathrooms have been tastefully updated with custom tile work, including a guest bath with a luxurious soaking tub and radiant heated flooring. Inside, the walls have been retextured and freshly painted, giving the home a clean, modern finish. Located in the gated community of Lake Wildwood with access to a private lake, 18-hole golf course, marina, tennis, pickleball, clubhouse, pool, parks, and more. Click virtual tour or use the address as the URL to view the full video walkthrough.

Monthly Payment Calculator


Metrolist MLS logo © 2026 MetroList® MLS. All rights reserved. All measurements and all calculations of area are approximate. Information provided by Seller/Other sources, not verified by Broker. All interested persons should independently verify accuracy of information. Provided properties may or may not be listed by the office/agent presenting the information. Data last updated 2026-10-05T10:40:38.54. MetroList® MLS Terms of Use. IDX provided by BoomTown.
www.yubasutterproperties.com/homes/162274428
Print Image

14494 Lake Wildwood Drive Penn Valley, CA 95946

  • Price: $577,500
  • Status: Closed
  • On Site: 547 Days
  • Updated: 74 min ago
  • MLS #: 225012772
3
Beds
3
Baths
0
½ Baths
0.35
Acres
2,340
SQFT
$0
$/SQFT
1987
Built
Neighborhood:
Lake Wildwood
County:
Nevada
Area:
Lake Wildwood Subdivision
Elementary School:
Penn Valley
Middle School:
Penn Valley
High School:
Nevada Joint Union
School District:
Nevada
Property Description
MAJOR PRICE IMPROVEMENT-this is easily one of the best values in Lake Wildwood! Welcome to 14494 Lake Wildwood Drive, a beautifully remodeled 3-bedroom, 3-bathroom home offering over 2,300 sq ft of thoughtfully updated living space. The layout includes a dedicated office and a versatile den with its own bathroom and private deck perfect for a fourth bedroom, guest suite, in-law quarters, or potential JADU. This home is absolutely loaded with upgrades: solar, EV charging station, generator hookup, brand-new roof and hot water heater, stainless steel appliances, fresh exterior and deck paint, all-new dual-pane windows and doors, and stunning 3/4-inch hickory hardwood floors throughout. The bathrooms have been tastefully updated with custom tile work, including a guest bath with a luxurious soaking tub and radiant heated flooring. Inside, the walls have been retextured and freshly painted, giving the home a clean, modern finish. Located in the gated community of Lake Wildwood with access to a private lake, 18-hole golf course, marina, tennis, pickleball, clubhouse, pool, parks, and more. Click virtual tour or use the address as the URL to view the full video walkthrough.
Exterior Features

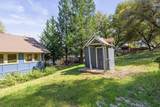
Architectural Style Contemporary Carport Spaces 1 Construction Materials Wood Siding Entry Level 0 Exterior Features Balcony Foundation ConcretePerimeter Land Use Residential Lot Features Gated Community Open Parking Spaces 0 Other Structures Shed(s) Parking Features AttachedCoveredEV ChargingGarage Facing FrontUncovered Parking Spaces 2+Other Parking Fee 0 Patio And Porch Features Covered DeckUncovered Deck Property Condition Updated/Remodeled Roof Composition Total Parking Spaces 0 Window Features Caulked/SealedDual Pane FullLow E Glass FullWindow Screens

Interior Features

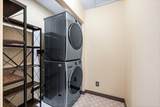
Appliances Free Standing Gas RangeFree Standing RefrigeratorHood Over RangeDishwasherDisposalPlumbed For Ice MakerTankless Water Heater Basement Partial Bath Features Shower Stall(s)TileTub Bedroom2 Dimensions 0x0 Bedroom3 Dimensions 0x0 Bedroom4 Dimensions 0x0 Cooling Central Dining Room Features Dining/Living Combo Flooring CarpetTileWood Heating PropaneCentral Interior Features Cathedral Ceiling Kitchen Features Granite Counter Laundry Features Laundry ClosetElectricGas Hook-UpNoneInside Area Lower Level Garage Main Level Bedroom(s)Living RoomDining RoomFamily RoomMaster BedroomFull Bath(s)RetreatKitchen Master Bathroom Features StoneTileWalk-In Closet Master Bedroom Features Outside Access Num Of Fireplaces 0 Room Type Master BathroomBonus RoomOfficeDining RoomFamily RoomStorageKitchenLaundryLiving Room

Property Features

Association True Association Features BarbequePlaygroundPoolClubhousePutting Green(s)Exercise CourtRecreation FacilitiesGolf CourseTennis CourtsGreenbeltTrailsPark Association Fee 3508 Association Fee Frequency Annually Association Fee Includes SecurityPool Electric 220 Volts in LaundryPV-On Grid Elevation 1300 Energy Efficient DoorsWindows Horse Property No Irrigation Public DistrictNone Other Equipment Attic Fan(s) Pets Allowed YesNumber LimitCats OKDogs OK Pool False Property Subtype Single Family Residence Property Type Residential Remodeled Updated Yes Remodeled Updated Desc Bath 0-5YRKitchen 0-5YRBed 0-5YR Restrictions Board ApprovalSignsParking Senior Community No Spa False Special Listing Conditions None Subtype Description Detached Utilities Cable AvailableElectricInternet AvailablePropane Tank LeasedSewer ConnectedSolar Water Source Public Zoning R1-PD

Metrolist MLS logo Listing provided courtesy of Century 21 Cornerstone Realty: . Listing information © 2026 MetroList Services, Inc.


Metrolist MLS logo © 2026 MetroList® MLS. All rights reserved. All measurements and all calculations of area are approximate. Information provided by Seller/Other sources, not verified by Broker. All interested persons should independently verify accuracy of information. Provided properties may or may not be listed by the office/agent presenting the information. Data last updated 2026-10-05T10:40:38.54. MetroList® MLS Terms of Use. IDX provided by BoomTown.
 
https://bt-photos.global.ssl.fastly.net/sacramento/1280_boomver_1_560800761-2.jpg https://bt-photos.global.ssl.fastly.net/sacramento/1280_boomver_1_560800761-2.jpg https://bt-photos.global.ssl.fastly.net/sacramento/1280_boomver_1_560800761-2.jpg
Logo
Kal Johal Real Estate Team | Keller Williams Yuba Sutter
422 Century Park Drive
Yuba City CA, 95991