
Skip To Content

1424 Eggplant Alley

Sacramento, CA 95814
  • $645,000
  • STATUS: Active
  • ON SITE: 6 Days
  • MLS #: 226117462
Open House
UPDATED: 56 min ago
$645,000
  • 3
    BEDS
  • 0.03
    ACRES
  • 2
    BATHS
  • 0
    1/2 BATHS
  • 1,503
    SQFT
  • $429
    $/SQFT
Type:
Single-Family Home
Built:
2008
County:

School Information

Elementary School:
Middle School:
High School:
School District:

Description

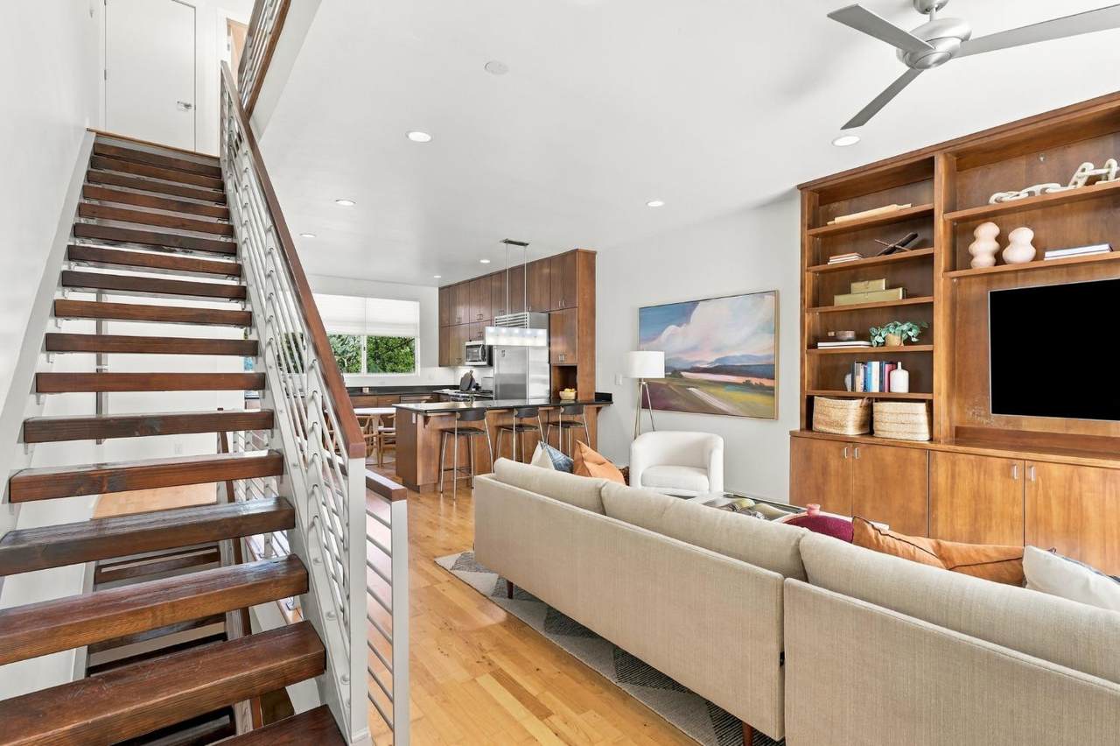
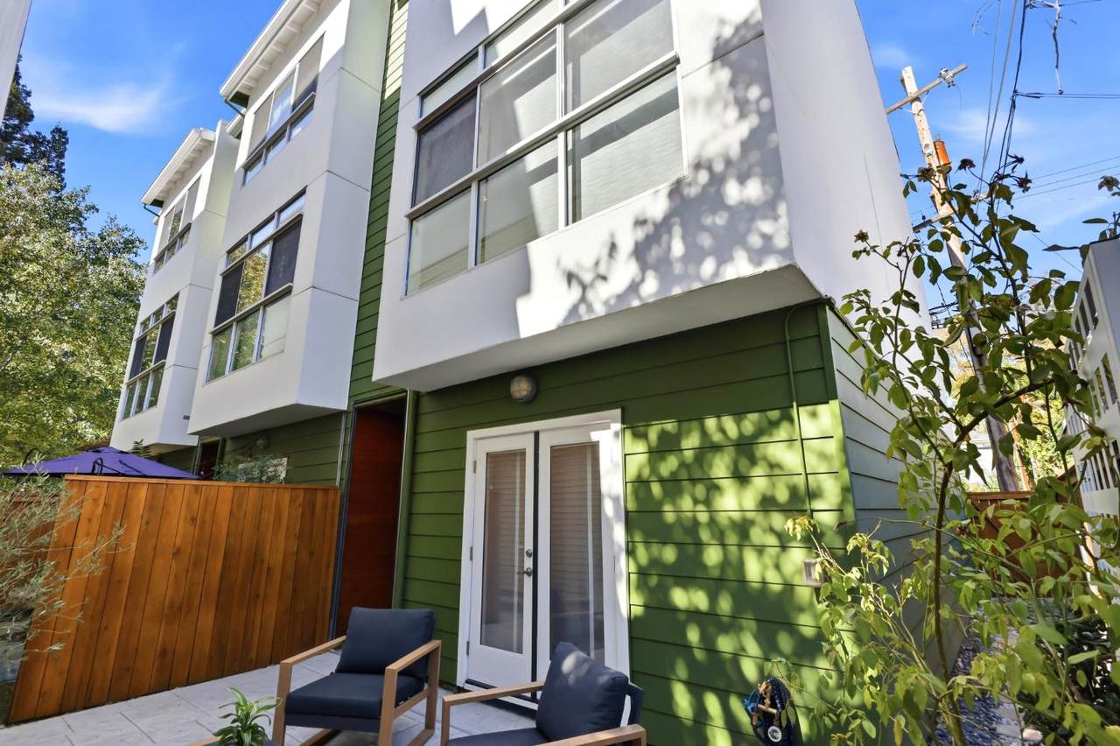
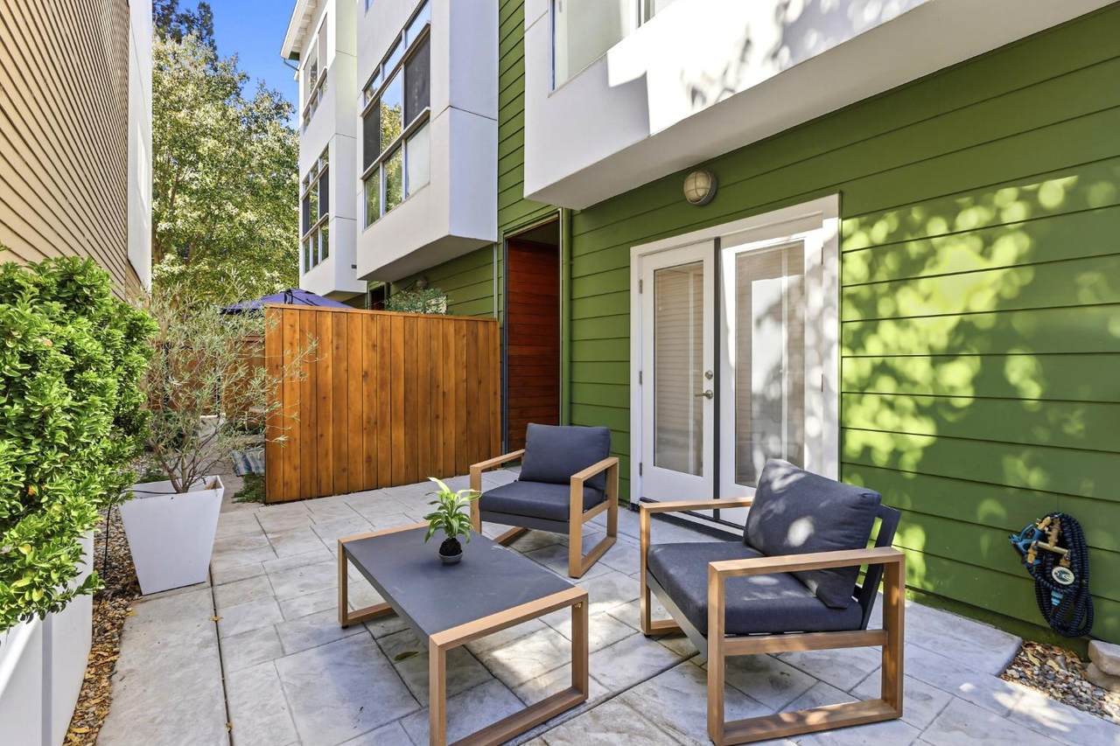
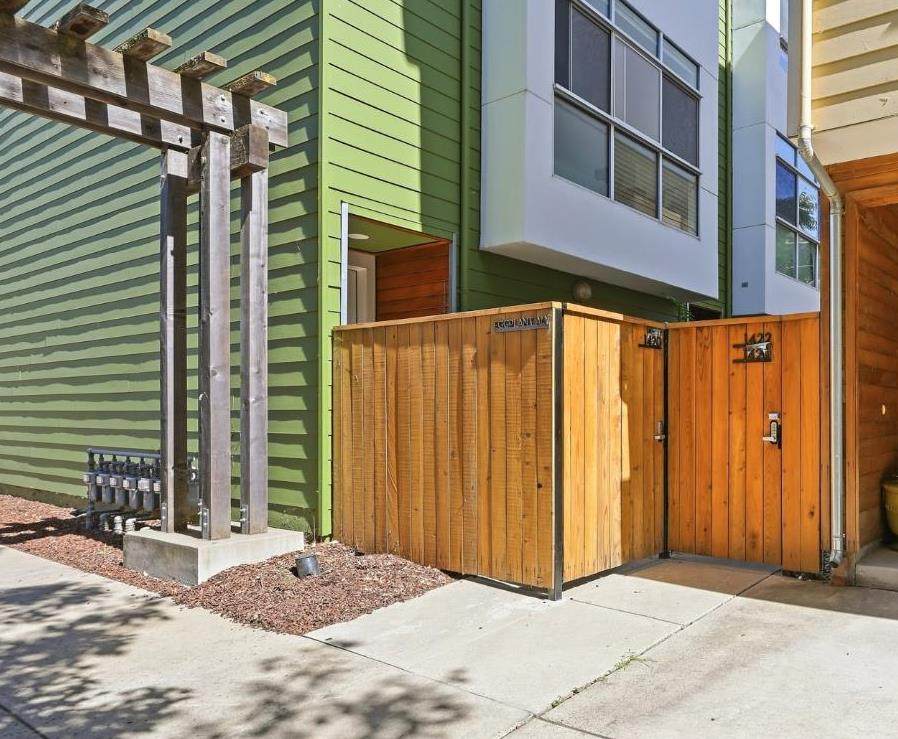
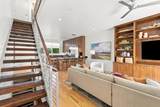
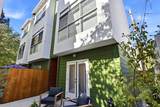
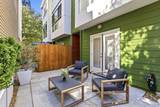
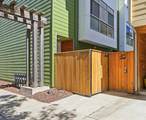
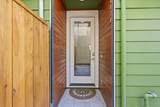
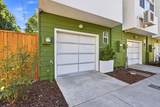
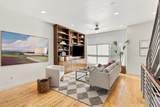
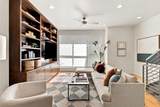
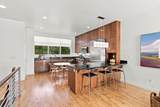
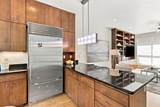
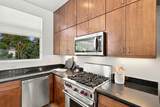
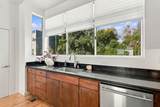
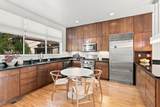
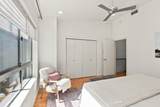
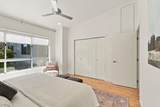
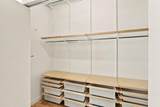
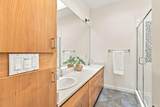
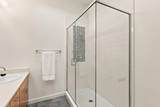
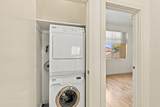
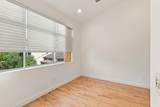
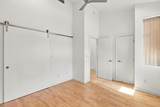
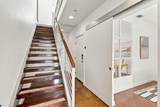
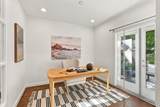
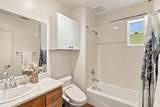
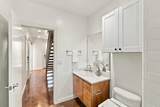
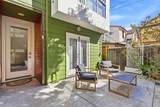
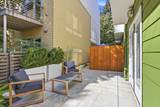
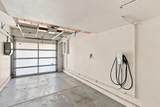
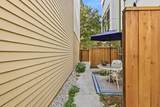
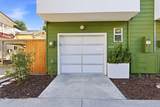
Tri-level contemporary in Mansion Flats with tons of natural light near the Capitol, Golden One Center and Railyards development. Designed by architects with an eye for maximizing space, the home makes full use of light and natural materials to blend tranquility and urban living. Outdoor space, alley access and garage with EV hookup provide convenience. Eco-friendly features include recently-serviced geothermal heat pump and A/C, tankless water heater, unique Blomberg windows and owned solar. Lightly shaded wood floors are featured on top levels while polished concrete floors on the entry level offer a full bath and an office or possible 3rd bedroom with french doors. High-end appliances include Sub-Zero refrigerator, Wolf gas range, Miele stackable washer/dryer and Toto toilets and bidets. Loads of kitchen cabinets, built-ins and closets offer storage space for miles. Kitchen features pantry closet while laundry closet is located upstairs for prime convenience. Bedrooms boast closets with professional shelving units. Freshly painted inside and out.

Monthly Payment Calculator


Metrolist MLS logo © 2026 MetroList® MLS. All rights reserved. All measurements and all calculations of area are approximate. Information provided by Seller/Other sources, not verified by Broker. All interested persons should independently verify accuracy of information. Provided properties may or may not be listed by the office/agent presenting the information. Data last updated 2026-10-08T20:40:18.807. MetroList® MLS Terms of Use. IDX provided by BoomTown.
www.yubasutterproperties.com/homes/181722464
Print Image

1424 Eggplant Alley Sacramento, CA 95814

  • Price: $645,000
  • Status: Active
  • On Site: 6 Days
  • Updated: 56 min ago
  • MLS #: 226117462
3
Beds
2
Baths
0
½ Baths
0.03
Acres
1,503
SQFT
$429
$/SQFT
2008
Built
Neighborhood:
Sacramento Downtown/Midtown
County:
Sacramento
Area:
Sacramento Downtown/Midtown
Elementary School:
Sacramento Unified
Middle School:
Sacramento Unified
High School:
Sacramento Unified
School District:
Sacramento
Property Description
Tri-level contemporary in Mansion Flats with tons of natural light near the Capitol, Golden One Center and Railyards development. Designed by architects with an eye for maximizing space, the home makes full use of light and natural materials to blend tranquility and urban living. Outdoor space, alley access and garage with EV hookup provide convenience. Eco-friendly features include recently-serviced geothermal heat pump and A/C, tankless water heater, unique Blomberg windows and owned solar. Lightly shaded wood floors are featured on top levels while polished concrete floors on the entry level offer a full bath and an office or possible 3rd bedroom with french doors. High-end appliances include Sub-Zero refrigerator, Wolf gas range, Miele stackable washer/dryer and Toto toilets and bidets. Loads of kitchen cabinets, built-ins and closets offer storage space for miles. Kitchen features pantry closet while laundry closet is located upstairs for prime convenience. Bedrooms boast closets with professional shelving units. Freshly painted inside and out.
Exterior Features

Architectural Style Contemporary Carport Spaces 0 Construction Materials Stucco Entry Level 0 Foundation Slab Levels ThreeOrMore Lot Features Auto Sprinkler Rear Open Parking Spaces 0 Parking Features AttachedEV ChargingGarage Facing FrontSee Remarks Parking Fee 0 Roof Composition Total Parking Spaces 0

Interior Features

Appliances Free Standing Gas RangeFree Standing RefrigeratorDishwasherDisposalMicrowaveTankless Water HeaterFree Standing Gas Oven Bath Features BidetSkylight/Solar TubeStoneTileTub w/Shower Over Cooling Ceiling Fan(s)CentralSee RemarksOther Dining Room Features Dining/Living Combo Flooring ConcreteTileWood Heating CentralSolar HeatingHeat PumpSee RemarksOther Kitchen Features Breakfast AreaStone Counter Laundry Features Laundry ClosetWasher/Dryer Stacked Included Main Level Living RoomKitchen Num Of Fireplaces 0

Property Features

Additional Unit YN No Association Yes Association Features None Association Fee 135 Association Fee Frequency Monthly Association Fee Includes 0 Electric 220 Volts in Laundry Elevation 0 Energy Efficient CoolingHeating Horse Property No Irrigation Public District Pool No Property Subtype Single Family Residence Property Type Residential Remodeled Updated Yes Remodeled Updated Desc Bath 6-10YRKitchen 6-10YR Senior Community No Sewer Public Sewer Spa False Special Listing Conditions None Subtype Description Attached Utilities PublicInternet AvailableSolarNatural Gas Connected Water Source Public Zoning R-3A

Metrolist MLS logo Listing provided courtesy of Coldwell Banker Realty: . Listing information © 2026 MetroList Services, Inc.


Metrolist MLS logo © 2026 MetroList® MLS. All rights reserved. All measurements and all calculations of area are approximate. Information provided by Seller/Other sources, not verified by Broker. All interested persons should independently verify accuracy of information. Provided properties may or may not be listed by the office/agent presenting the information. Data last updated 2026-10-08T20:40:18.807. MetroList® MLS Terms of Use. IDX provided by BoomTown.
 
https://bt-photos.global.ssl.fastly.net/sacramento/1280_boomver_2_561225326-2.jpg https://bt-photos.global.ssl.fastly.net/sacramento/1280_boomver_2_561225326-2.jpg https://bt-photos.global.ssl.fastly.net/sacramento/1280_boomver_2_561225326-2.jpg
Logo
Kal Johal Real Estate Team | Keller Williams Yuba Sutter
422 Century Park Drive
Yuba City CA, 95991