



















Skip To Content

14090 Torrey Pines Drive

Auburn, CA 95602
  • $547,000
  • STATUS: Active
  • ON SITE: 2 Days
  • MLS #: 226120317
New On Site 2 Days Ago
UPDATED: 28 min ago
$547,000
  • 3
    BEDS
  • 0.34
    ACRES
  • 2
    BATHS
  • 0
    1/2 BATHS
  • 1,508
    SQFT
  • $363
    $/SQFT
Type:
Single-Family Home
Built:
1985
County:

School Information

Elementary School:
Middle School:
High School:
School District:

Description

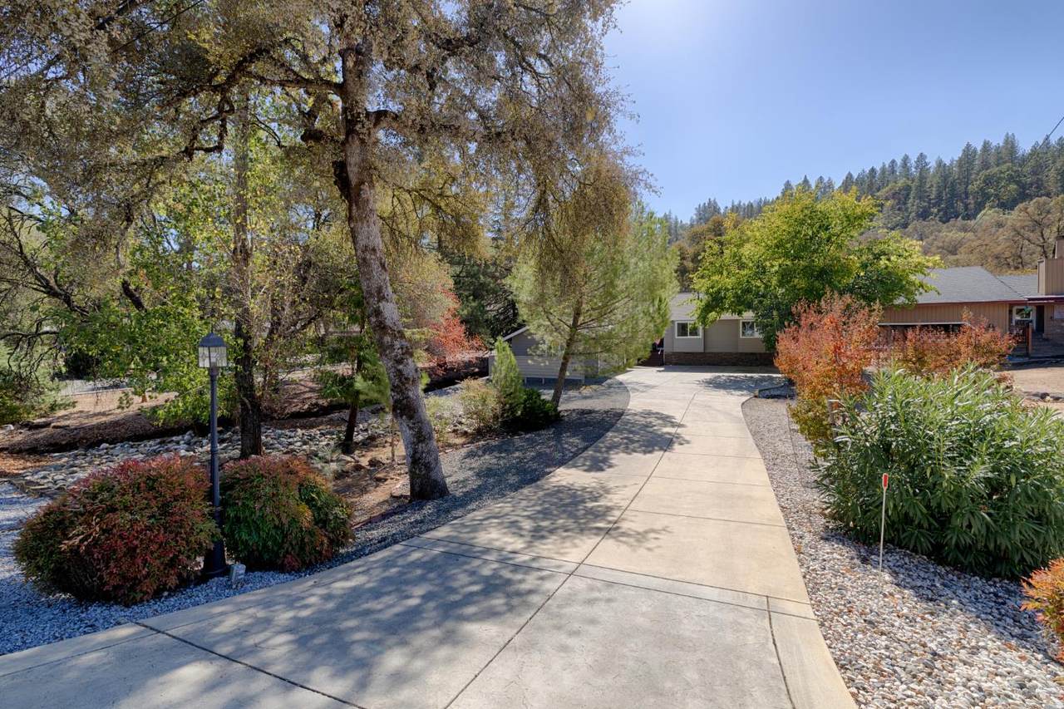
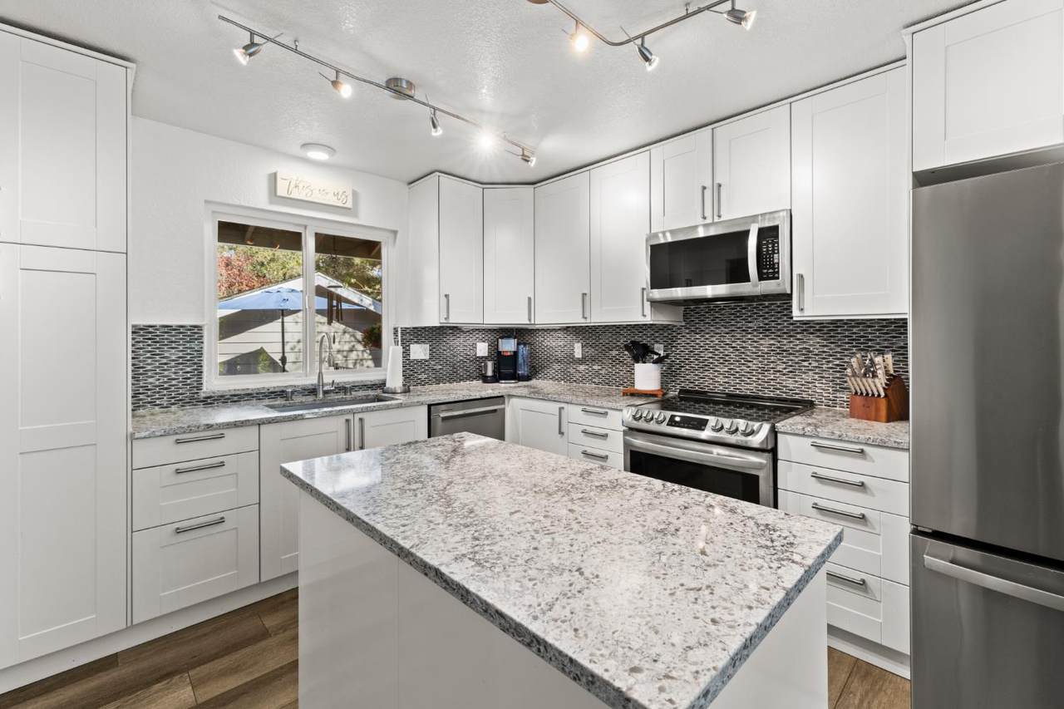
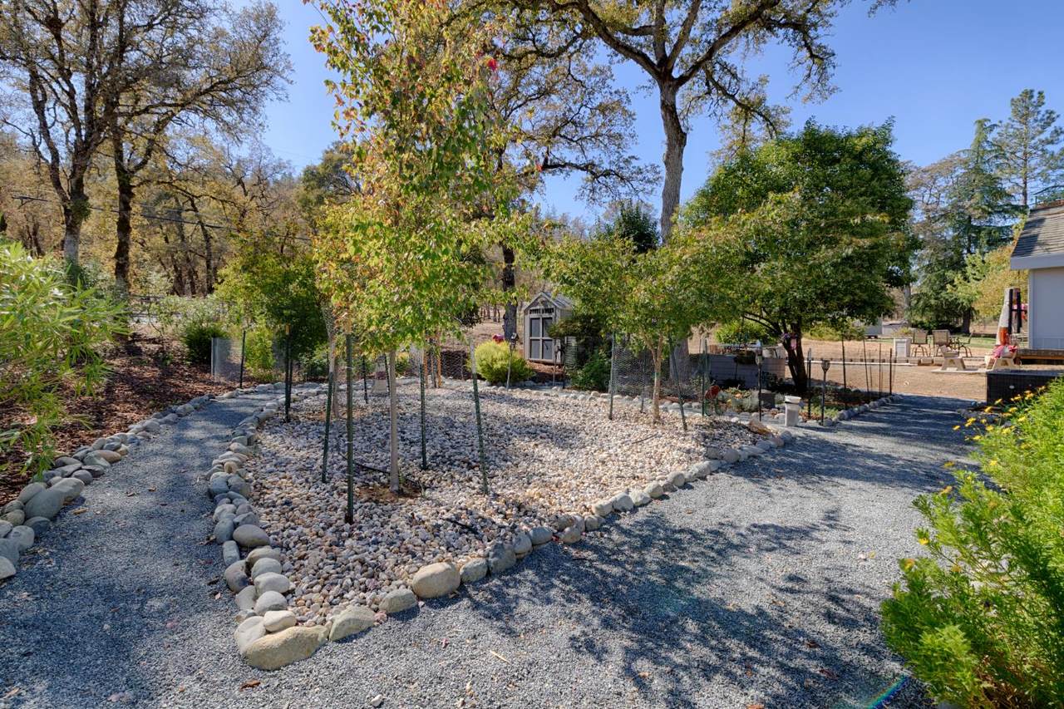
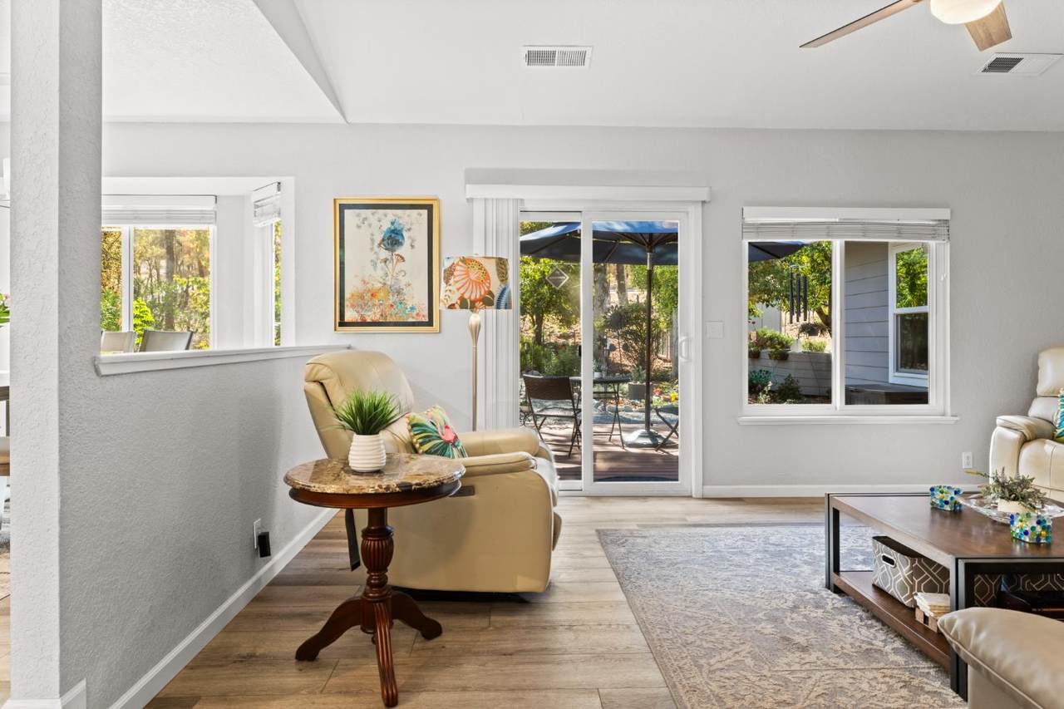
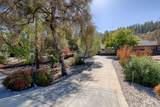
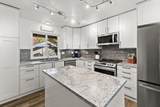
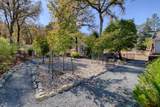
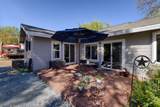
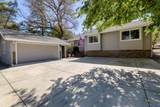
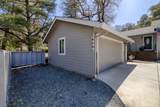
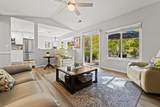
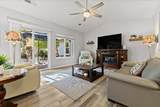
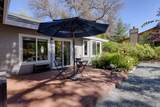
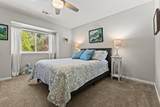
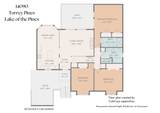
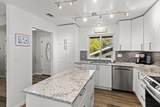
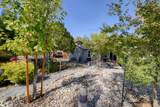
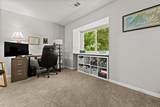
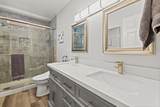
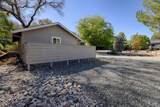
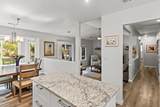
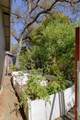
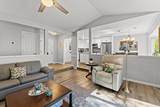
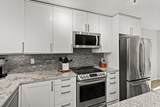
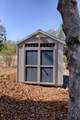
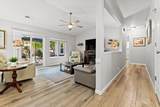
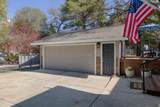
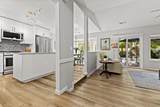
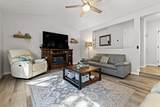
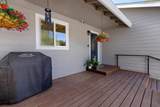
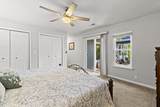
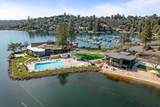
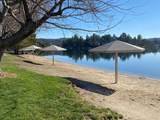
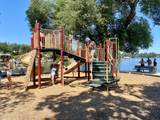
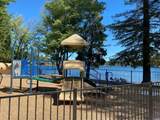
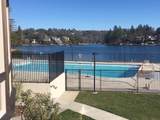
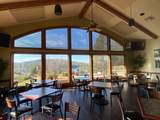
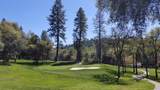
Easy Living, Endless Lake of the Pines Fun! Enjoy a REFRESHED, level home with clever updates, low maintenance landscaping, and a long driveway offering ample parking. With NO FIXING to be done, simply unpack, hang a few pictures and start your active lifestyle! Hit your golf ball, pickle ball, tennis ball, volleyball, and basketball. Go for a swim, hop on your boat to water ski or fish, kyack, and paddle board. With playgrounds for the kids, a dog park for your pup, and activites for every generation, the gated community of Lake of the Pines could be your next place to settle. Located between Auburn and Grass Valley in the Sierra Foothills. Homes this throughly updated seldom come along. Do not miss the opportunity to make this yours!

Monthly Payment Calculator


Metrolist MLS logo © 2026 MetroList® MLS. All rights reserved. All measurements and all calculations of area are approximate. Information provided by Seller/Other sources, not verified by Broker. All interested persons should independently verify accuracy of information. Provided properties may or may not be listed by the office/agent presenting the information. Data last updated 2026-10-05T10:40:38.54. MetroList® MLS Terms of Use. IDX provided by BoomTown.
www.yubasutterproperties.com/homes/181754216
Print Image

14090 Torrey Pines Drive Auburn, CA 95602

  • Price: $547,000
  • Status: Active
  • On Site: 2 Days
  • Updated: 28 min ago
  • MLS #: 226120317
3
Beds
2
Baths
0
½ Baths
0.34
Acres
1,508
SQFT
$363
$/SQFT
1985
Built
Neighborhood:
Lake of the Pines Subdivision
County:
Nevada
Area:
Lake of the Pines Subdivision
Elementary School:
Pleasant Ridge
Middle School:
Pleasant Ridge
High School:
Nevada Joint Union
School District:
Nevada
Property Description
Easy Living, Endless Lake of the Pines Fun! Enjoy a REFRESHED, level home with clever updates, low maintenance landscaping, and a long driveway offering ample parking. With NO FIXING to be done, simply unpack, hang a few pictures and start your active lifestyle! Hit your golf ball, pickle ball, tennis ball, volleyball, and basketball. Go for a swim, hop on your boat to water ski or fish, kyack, and paddle board. With playgrounds for the kids, a dog park for your pup, and activites for every generation, the gated community of Lake of the Pines could be your next place to settle. Located between Auburn and Grass Valley in the Sierra Foothills. Homes this throughly updated seldom come along. Do not miss the opportunity to make this yours!
Exterior Features

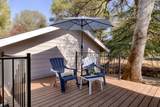
Architectural Style Traditional Carport Spaces 0 Construction Materials Cement SidingFrame Driveway Sidewalks Paved Driveway Entry Level 0 Fencing PartialWireSee Remarks Foundation Combination Lot Features Auto Sprinkler F&RGardenGated CommunityLandscape BackLandscape Front Open Parking Spaces 0 Other Structures Shed(s) Parking Features DetachedGarage Door OpenerGarage Facing Side Parking Fee 0 Patio And Porch Features Uncovered Deck Property Condition Updated/Remodeled Road Responsibility Private Maintained Road Road Surface Type Asphalt Roof Composition Total Parking Spaces 0 Window Features Bay Window(s)Dual Pane FullWindow Screens

Interior Features

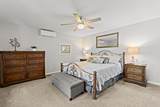
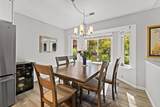
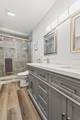
Appliances Built-In Electric OvenBuilt-In Electric RangeFree Standing RefrigeratorGas Water HeaterHood Over RangeIce MakerDishwasherDisposalMicrowaveDual Fuel Bath Features Double SinksDual Flush ToiletGraniteTub w/Shower OverWindow Cooling Ceiling Fan(s)CentralMultiUnitsSee Remarks Dining Room Features Formal Area Flooring CarpetLuxury Vinyl Plank Heating PropaneCentralMultiUnits Kitchen Features Pantry CabinetGranite CounterIsland Laundry Features Laundry ClosetDryer IncludedElectricWasher Included Main Level Bedroom(s)Living RoomDining RoomPrimary BedroomFull Bath(s)KitchenStreet Entrance Master Bathroom Features BidetShower Stall(s)Double SinksDual Flush ToiletGraniteWindow Master Bedroom Features ClosetGround FloorOutside Access Num Of Fireplaces 0

Property Features

Additional Unit YN No Association Yes Association Features BarbequePlaygroundPoolClubhousePutting Green(s)Dog ParkRecreation FacilitiesGame Court ExteriorGolf CourseTennis CourtsLakePark Association Fee 371 Association Fee Frequency Monthly Association Fee Includes CableTVSecurityPool Electric 220 Volts220 Volts in Kitchen220 Volts in Laundry Elevation 0 Horse Property No Irrigation None Other Equipment Attic Fan(s) Pool No Property Subtype Single Family Residence Property Type Residential Remodeled Updated Yes Remodeled Updated Desc Bath 6-10YROther-Rmks 6-10YRKitchen 6-10YR Restrictions Rental(s)SignsExterior AlterationsGuestsParking Senior Community No Sewer Public Sewer Spa False Special Listing Conditions Trust Subtype Description Planned Unit DevelopDetached Utilities Cable ConnectedElectricSewer In & ConnectedInternet AvailablePropanePropane Tank Leased Water Source Public Zoning R1-X-PD

Metrolist MLS logo Listing provided courtesy of Century 21 Cornerstone Realty: . Listing information © 2026 MetroList Services, Inc.


Metrolist MLS logo © 2026 MetroList® MLS. All rights reserved. All measurements and all calculations of area are approximate. Information provided by Seller/Other sources, not verified by Broker. All interested persons should independently verify accuracy of information. Provided properties may or may not be listed by the office/agent presenting the information. Data last updated 2026-10-05T10:40:38.54. MetroList® MLS Terms of Use. IDX provided by BoomTown.
 
https://bt-photos.global.ssl.fastly.net/sacramento/1280_boomver_1_561228708-2.jpg https://bt-photos.global.ssl.fastly.net/sacramento/1280_boomver_1_561228708-2.jpg https://bt-photos.global.ssl.fastly.net/sacramento/1280_boomver_1_561228708-2.jpg
Logo
Kal Johal Real Estate Team | Keller Williams Yuba Sutter
422 Century Park Drive
Yuba City CA, 95991