


Description
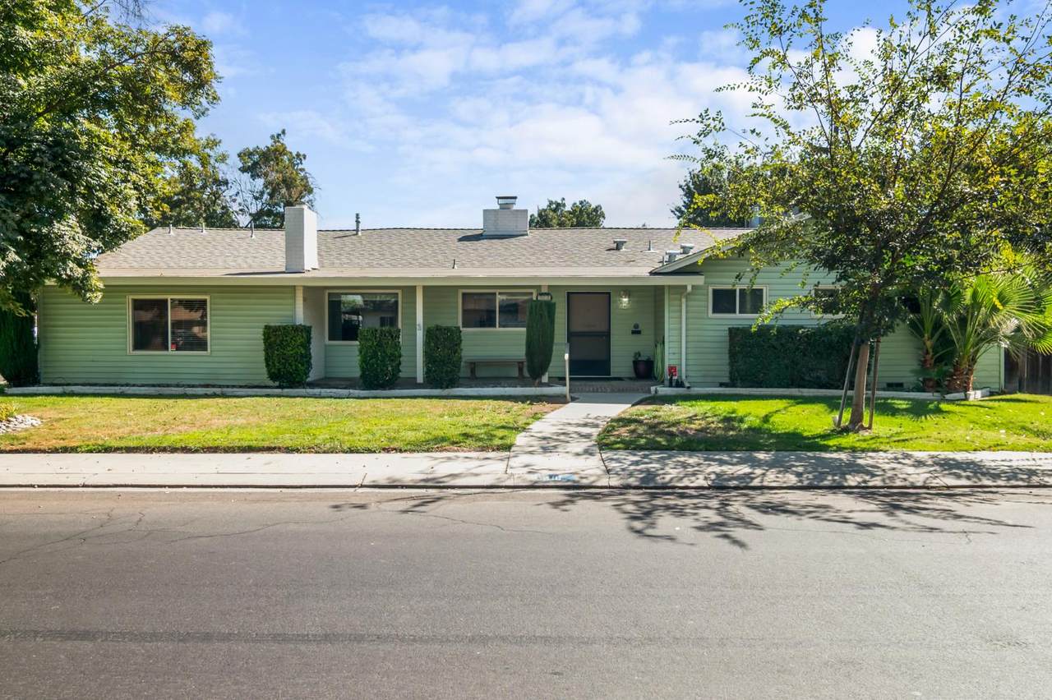
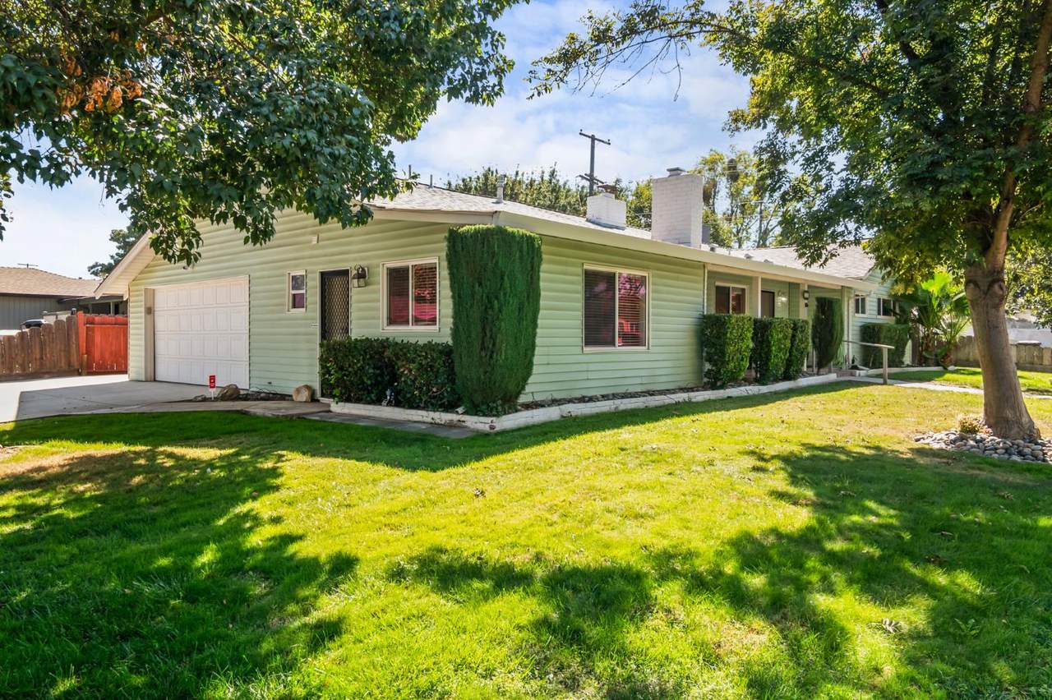
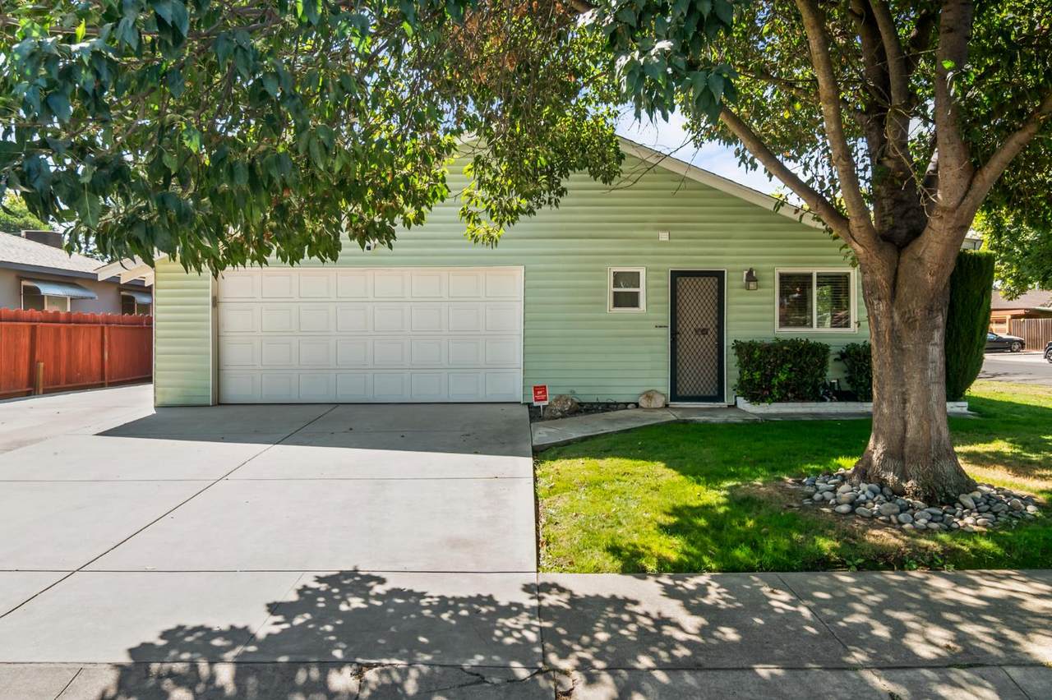
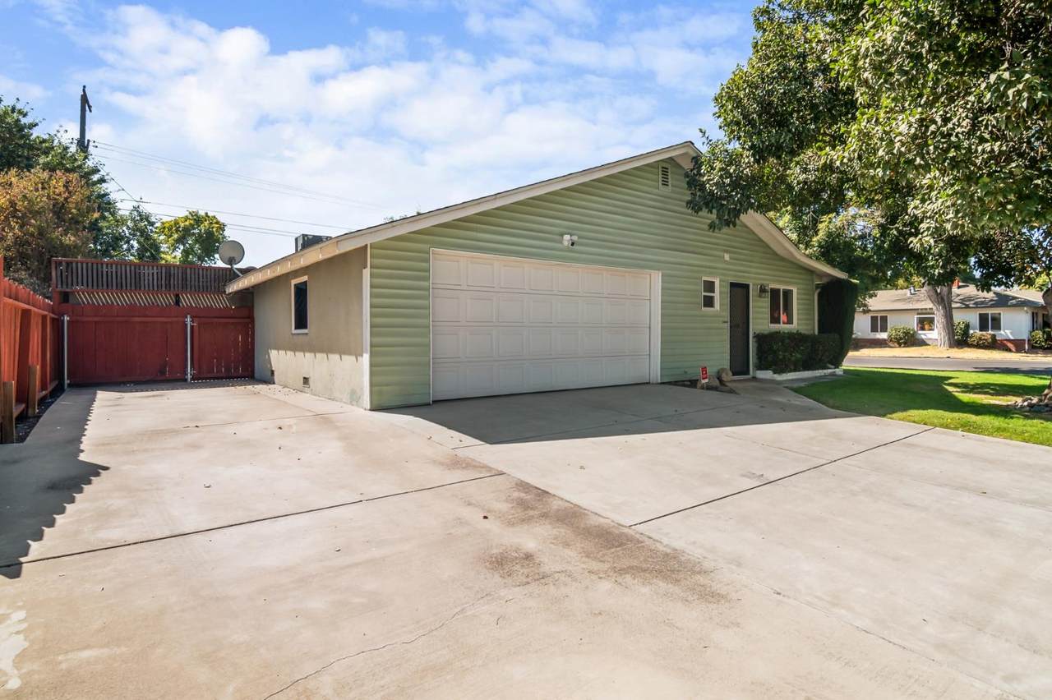
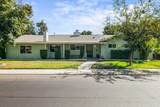
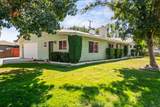
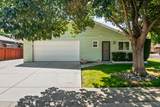
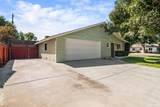
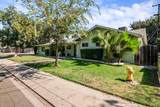
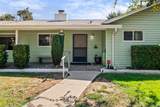
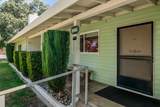
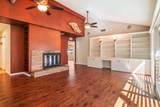
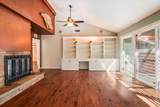
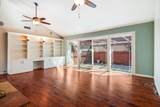
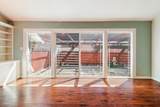
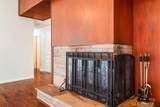
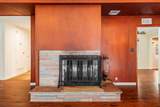
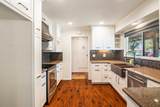
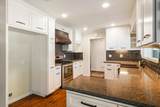
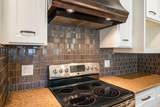
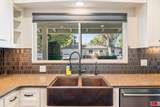
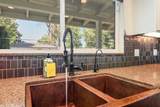
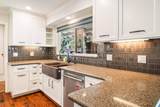
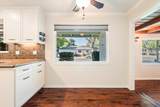
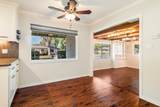
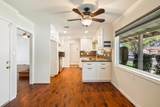
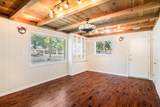
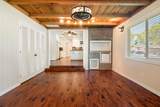
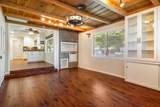
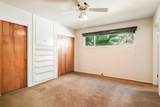
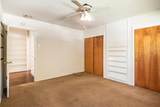
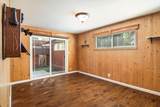
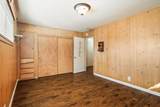
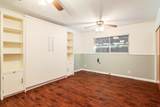
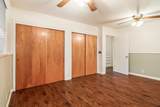
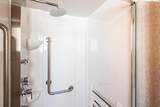
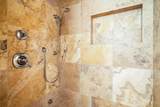
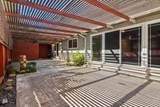
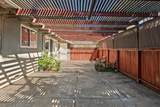
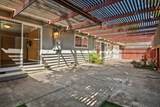
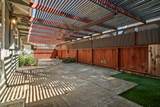
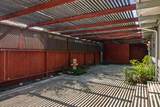
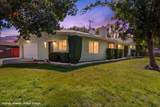
There's something special about a home that retains its original charm while offering the modern comforts buyers want today. This inviting 3-bedroom, 3-bath home offers approximately 1,900 square feet of living space, blending warmth, character, and thoughtful updates in a way that gives the home a personality all its own. At the heart of the home is a completely remodeled kitchen, transformed into a bright and welcoming gathering space with beautiful cabinetry, generous counter space, stainless-steel appliances, a farmhouse-style sink, stylish backsplash, and distinctive range hood. The kitchen flows naturally into the spacious living areas, where vaulted ceilings, exposed wood-beam and plank ceilings, rich wood details, built-in cabinetry, a fireplace, and an abundance of natural light showcase the architectural character and original charm that make this home so unique. Modern amenities have been thoughtfully incorporated throughout, including a tankless water heater and steam shower, bringing added comfort and a touch of luxury to everyday living. Large windows and glass doors fill the home with natural light while creating an easy connection between the indoor and outdoor living spaces. Step outside to a spacious, low-maintenance backyard with RV access and an expansive covered patio, giving you the flexibility to accommodate your recreational vehicles while still leaving plenty of room to entertain, relax, and enjoy the outdoors without the upkeep of a traditional lawn. And the convenience is hard to beat, with Highway 99, Doctors Medical Center, shopping, dining, and everyday necessities just minutes away. With its combination of original charm, a beautifully remodeled kitchen, distinctive exposed wood-beam ceilings, modern amenities, RV access, and inviting indoor and outdoor spaces, this is a home with character you simply don't find everywhere. Come experience it for yourself!
-
3BEDS
-
0.14ACRES
-
3BATHS
-
01/2 BATHS
-
1,900SQFT
-
$253$/SQFT
School Information
Description
There's something special about a home that retains its original charm while offering the modern comforts buyers want today. This inviting 3-bedroom, 3-bath home offers approximately 1,900 square feet of living space, blending warmth, character, and thoughtful updates in a way that gives the home a personality all its own. At the heart of the home is a completely remodeled kitchen, transformed into a bright and welcoming gathering space with beautiful cabinetry, generous counter space, stainless-steel appliances, a farmhouse-style sink, stylish backsplash, and distinctive range hood. The kitchen flows naturally into the spacious living areas, where vaulted ceilings, exposed wood-beam and plank ceilings, rich wood details, built-in cabinetry, a fireplace, and an abundance of natural light showcase the architectural character and original charm that make this home so unique. Modern amenities have been thoughtfully incorporated throughout, including a tankless water heater and steam shower, bringing added comfort and a touch of luxury to everyday living. Large windows and glass doors fill the home with natural light while creating an easy connection between the indoor and outdoor living spaces. Step outside to a spacious, low-maintenance backyard with RV access and an expansive covered patio, giving you the flexibility to accommodate your recreational vehicles while still leaving plenty of room to entertain, relax, and enjoy the outdoors without the upkeep of a traditional lawn. And the convenience is hard to beat, with Highway 99, Doctors Medical Center, shopping, dining, and everyday necessities just minutes away. With its combination of original charm, a beautifully remodeled kitchen, distinctive exposed wood-beam ceilings, modern amenities, RV access, and inviting indoor and outdoor spaces, this is a home with character you simply don't find everywhere. Come experience it for yourself!
 © 2026 MetroList® MLS. All rights reserved. All measurements and all calculations of area are approximate. Information provided by Seller/Other sources, not verified by Broker. All interested persons should independently verify accuracy of information. Provided properties may or may not be listed by the office/agent presenting the information. Data last updated 2026-10-05T10:40:38.54. MetroList® MLS Terms of Use. IDX provided by BoomTown.