Skip To Content

1308 Sebastian Way

Sacramento, CA 95864
  • $410,000
  • STATUS: Active
  • ON SITE: 11 Days
  • MLS #: 226121041
UPDATED: 32 min ago
$410,000
  • 3
    BEDS
  • 0.14
    ACRES
  • 1
    BATHS
  • 0
    1/2 BATHS
  • 1,081
    SQFT
  • $379
    $/SQFT
Type:
Single-Family Home
Built:
1952
County:

School Information

Elementary School:
Middle School:
High School:
School District:

Description

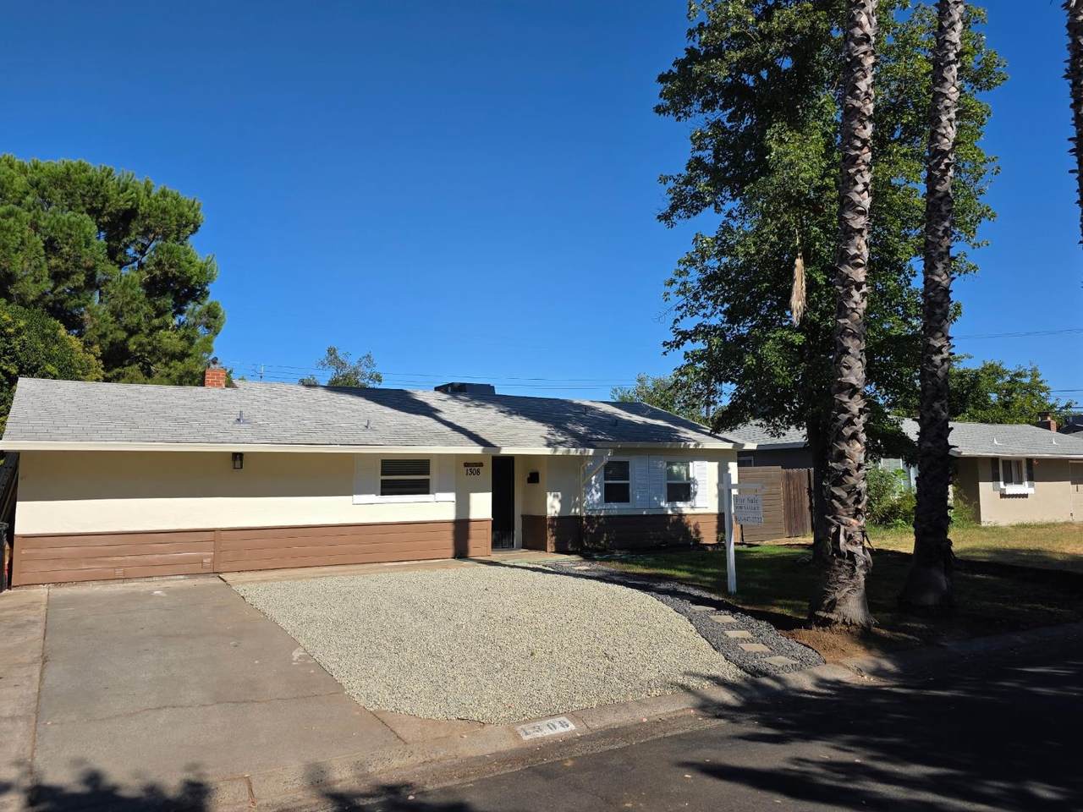
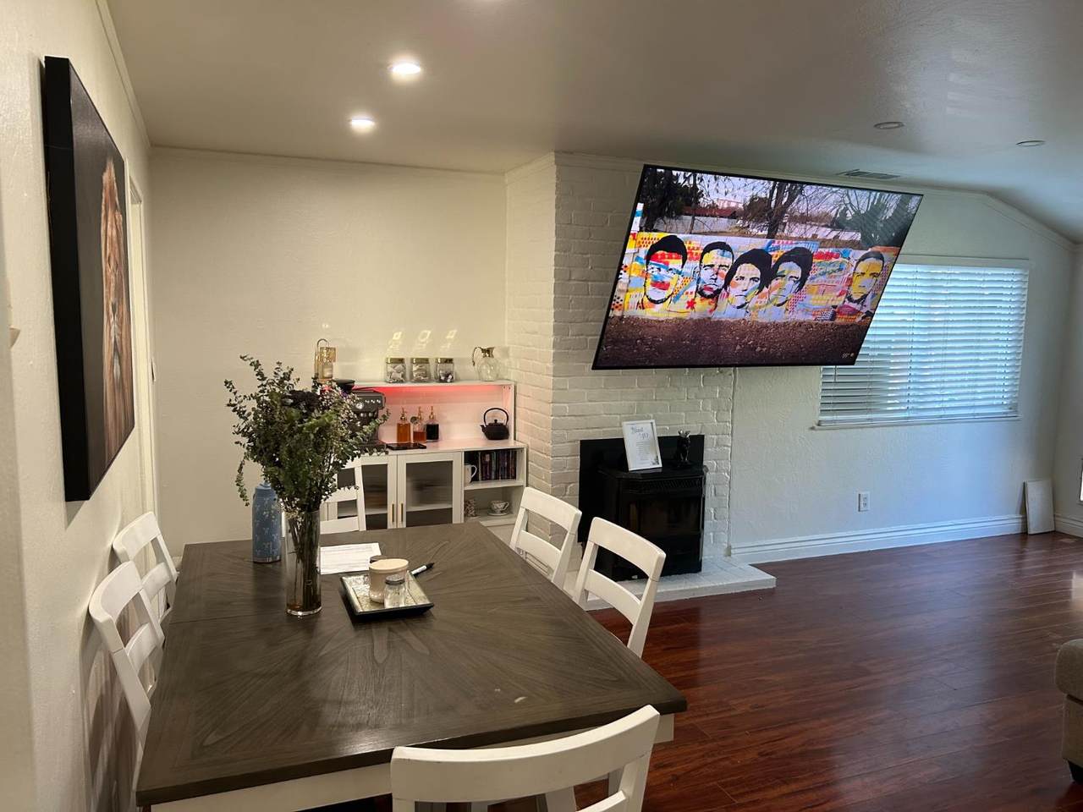
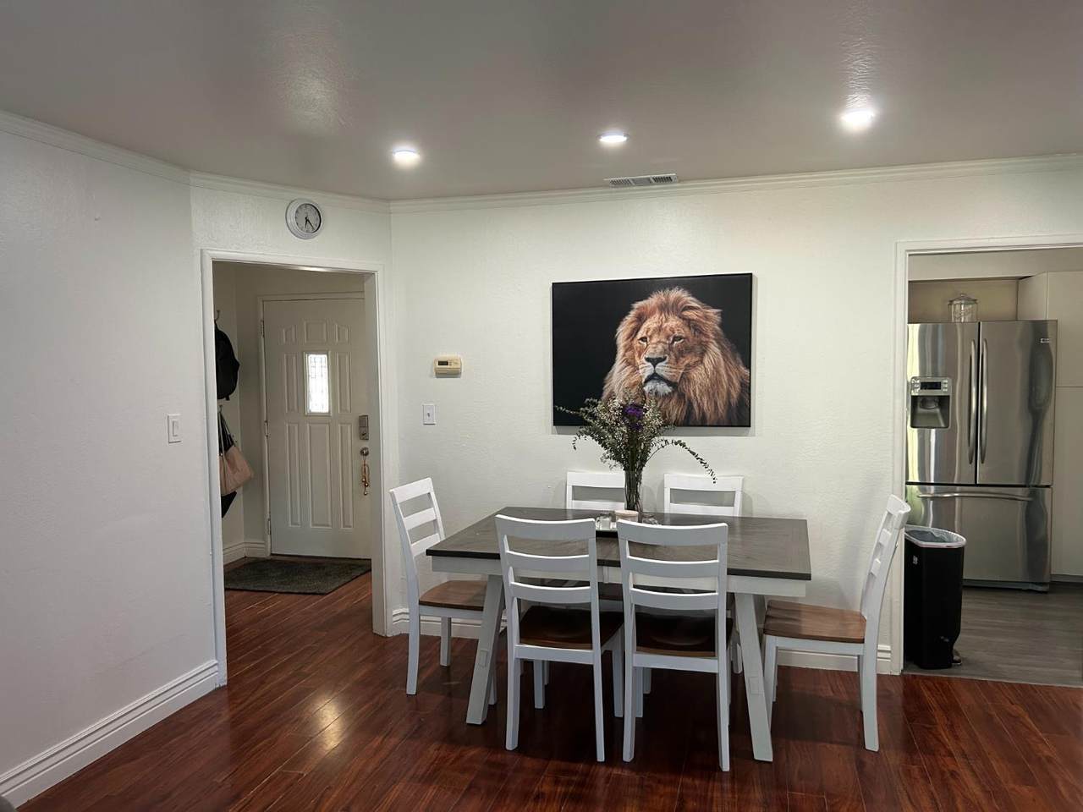
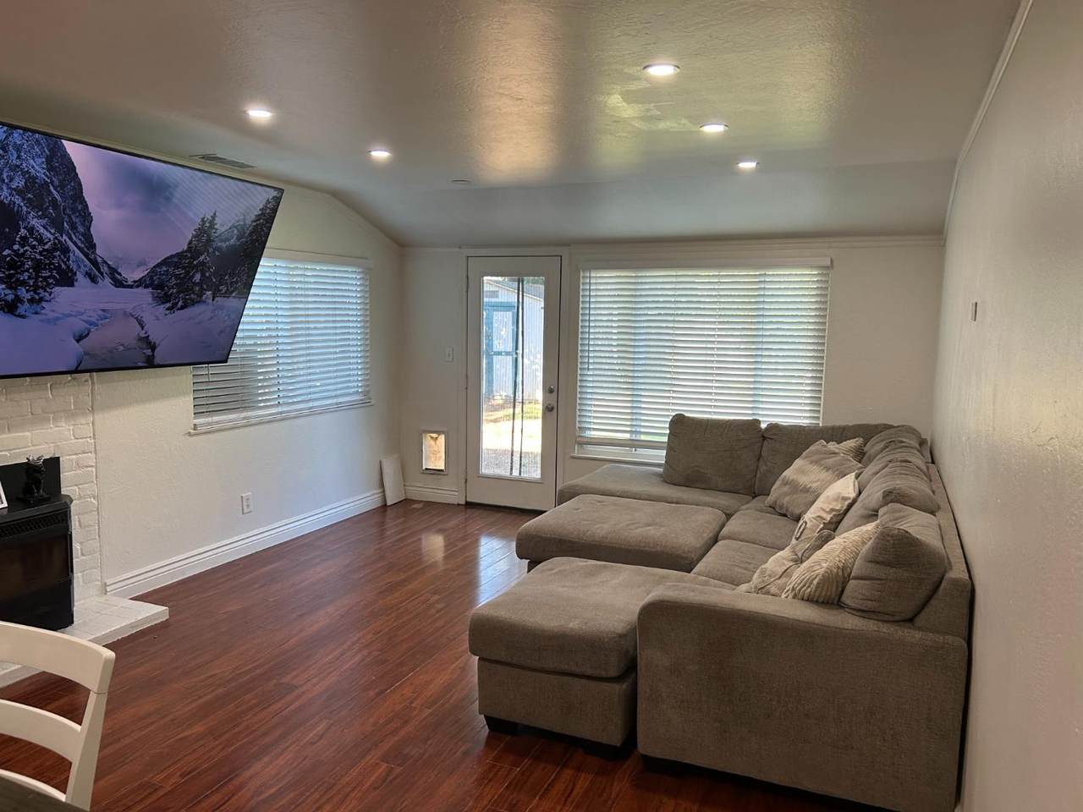
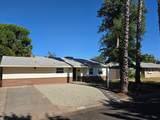
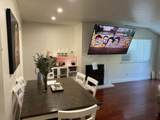
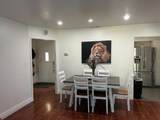
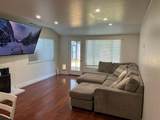
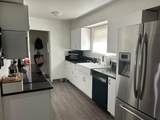
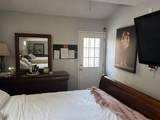
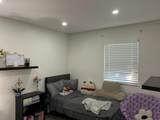
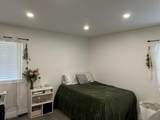
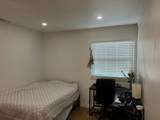
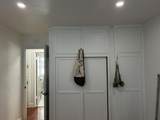
Located in the heart of Arden Manor.3bd,1ba,with large game/office or 4th bedroom. Lots of space for kids to play in large backyard. Prime location just minutes to parks, shopping, dining, school.

Monthly Payment Calculator


Metrolist MLS logo © 2026 MetroList® MLS. All rights reserved. All measurements and all calculations of area are approximate. Information provided by Seller/Other sources, not verified by Broker. All interested persons should independently verify accuracy of information. Provided properties may or may not be listed by the office/agent presenting the information. Data last updated 2026-10-08T21:40:01.253. MetroList® MLS Terms of Use. IDX provided by BoomTown.
www.yubasutterproperties.com/homes/181575208
Print Image

1308 Sebastian Way Sacramento, CA 95864

  • Price: $410,000
  • Status: Active
  • On Site: 11 Days
  • Updated: 32 min ago
  • MLS #: 226121041
3
Beds
1
Baths
0
½ Baths
0.14
Acres
1,081
SQFT
$379
$/SQFT
1952
Built
Neighborhood:
Sacto Arden/Arcade Creek/Vicinit
County:
Sacramento
Area:
Sacto Arden/Arcade Creek/Vicinit
Elementary School:
San Juan Unified
Middle School:
San Juan Unified
High School:
San Juan Unified
School District:
Sacramento
Property Description
Located in the heart of Arden Manor.3bd,1ba,with large game/office or 4th bedroom. Lots of space for kids to play in large backyard. Prime location just minutes to parks, shopping, dining, school.
Exterior Features

Architectural Style Rustic Carport Spaces 0 Construction Materials Frame Entry Level 0 Fencing Back Yard Foundation Slab Levels One Lot Features Shape RegularLandscape Front Open Parking Spaces 0 Other Structures Shed(s)Storage Parking Features No Garage Parking Fee 0 Property Condition Updated/Remodeled Roof Composition Total Parking Spaces 0

Interior Features

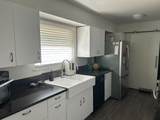
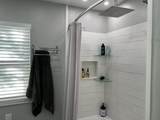
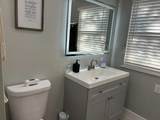
Bath Features Tub w/Shower Over Cooling Central Dining Room Features Dining/Living Combo Fireplace Features Pellet Stove Flooring Simulated Wood Heating Central Kitchen Features Stone Counter Laundry Features Inside Area Main Level Street Entrance Num Of Fireplaces 1

Property Features

Additional Unit YN No Association No Association Fee 0 Electric 220 Volts Elevation 0 Horse Property No Irrigation None Pool No Property Subtype Single Family Residence Property Type Residential Remodeled Updated Yes Remodeled Updated Desc Bath 0-5YR Senior Community No Sewer Public Sewer Spa False Special Listing Conditions None Subtype Description Detached Utilities PublicSewer ConnectedElectricNatural Gas Connected Water Source PublicMeter on Site Zoning RD-5

Metrolist MLS logo Listing provided courtesy of Mid Valley Funding and Investment: . Listing information © 2026 MetroList Services, Inc.


Metrolist MLS logo © 2026 MetroList® MLS. All rights reserved. All measurements and all calculations of area are approximate. Information provided by Seller/Other sources, not verified by Broker. All interested persons should independently verify accuracy of information. Provided properties may or may not be listed by the office/agent presenting the information. Data last updated 2026-10-08T21:40:01.253. MetroList® MLS Terms of Use. IDX provided by BoomTown.
 
https://bt-photos.global.ssl.fastly.net/sacramento/1280_boomver_1_561229659-2.jpg https://bt-photos.global.ssl.fastly.net/sacramento/1280_boomver_1_561229659-2.jpg https://bt-photos.global.ssl.fastly.net/sacramento/1280_boomver_1_561229659-2.jpg
Logo
Kal Johal Real Estate Team | Keller Williams Yuba Sutter
422 Century Park Drive
Yuba City CA, 95991