Skip To Content

1305 Bishali Lane

Meadow Vista, CA 95722
  • $599,000
  • STATUS: Active
  • ON SITE: 10 Days
  • MLS #: 226121395
$599,000
  • 3
    BEDS
  • 0.93
    ACRES
  • 2
    BATHS
  • 0
    1/2 BATHS
  • 1,905
    SQFT
  • $314
    $/SQFT
Type:
Single-Family Home
Built:
1977
County:

School Information

Elementary School:
Middle School:
High School:
School District:

Description

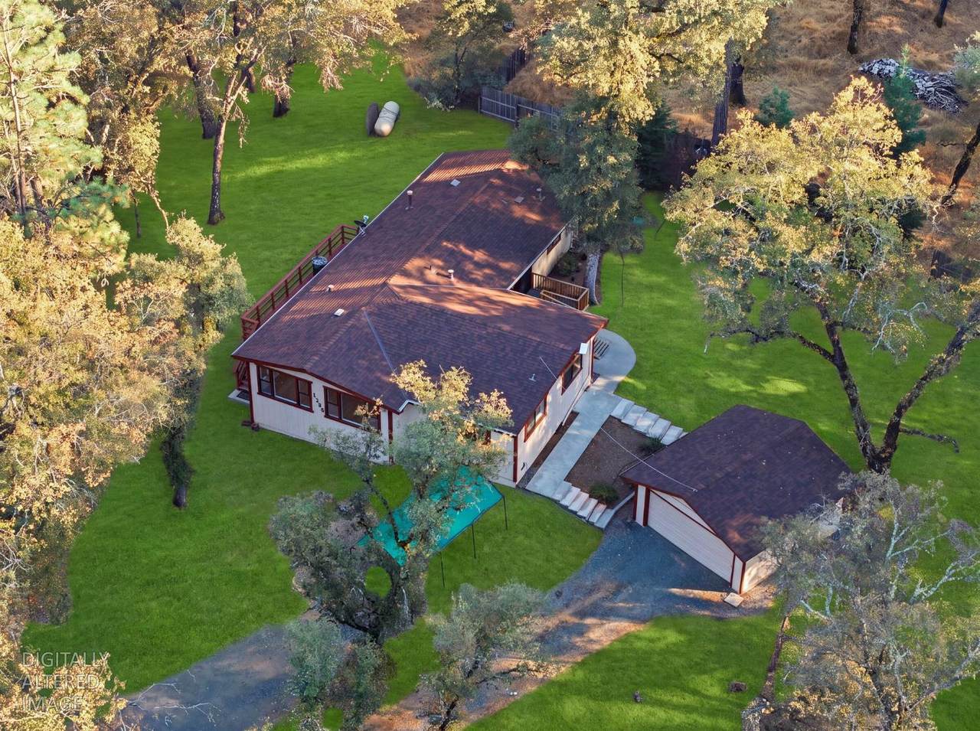
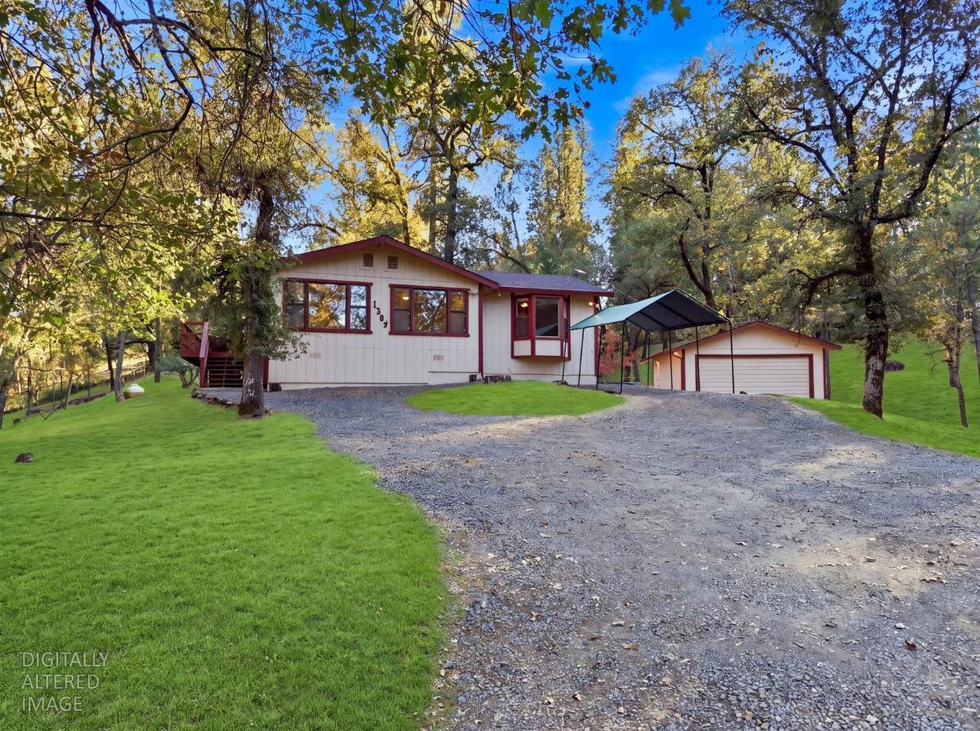
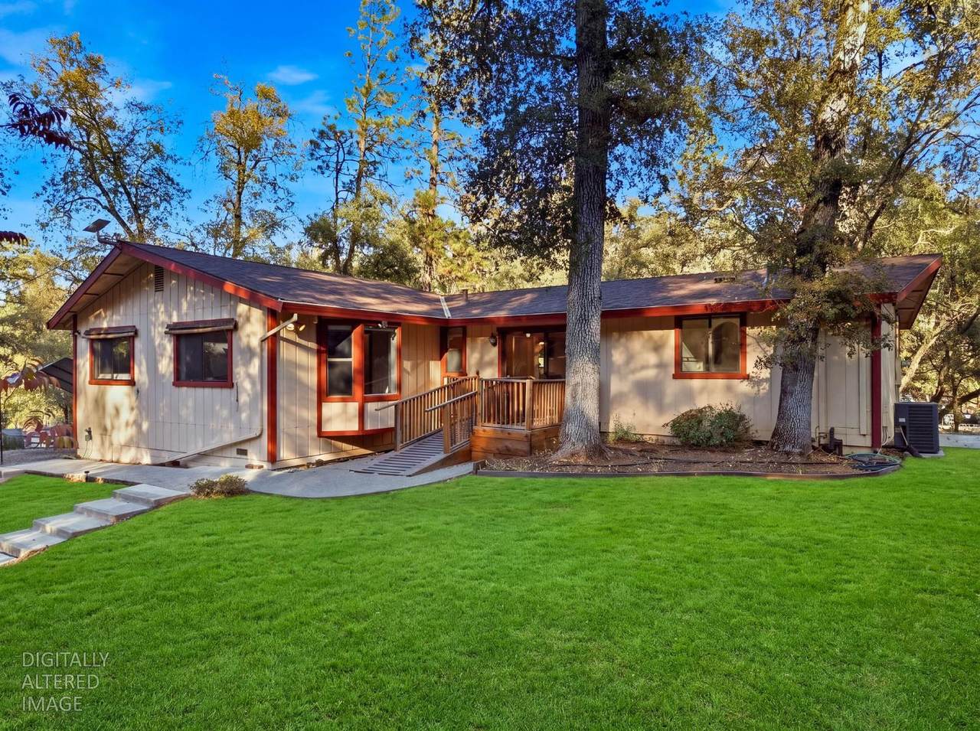
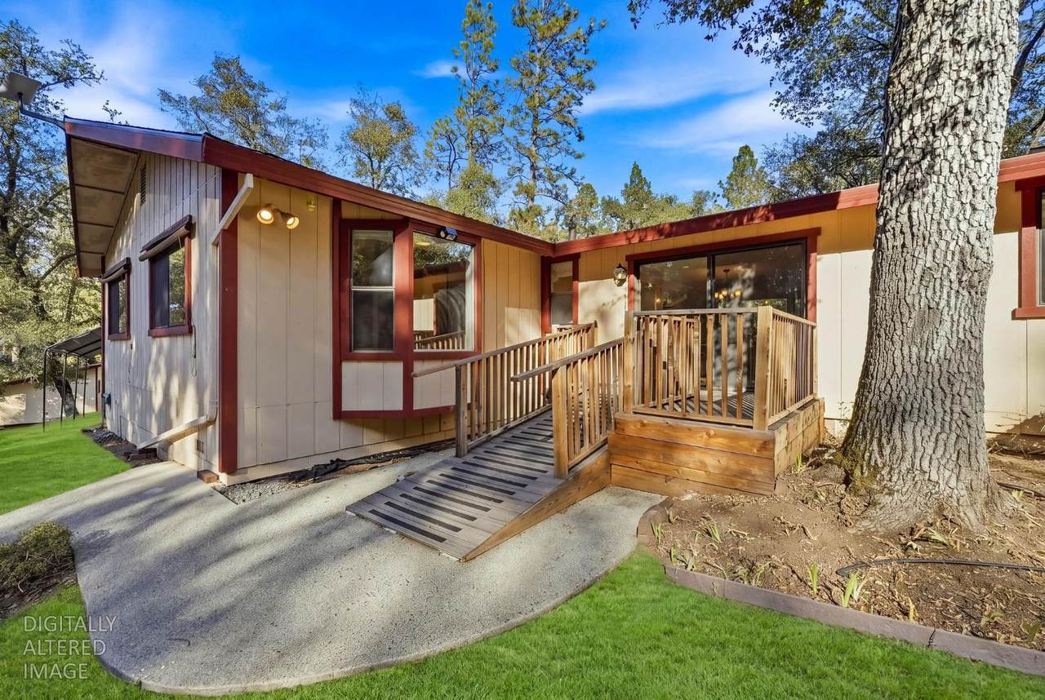
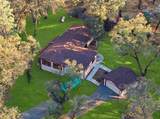
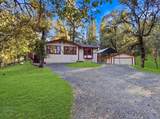
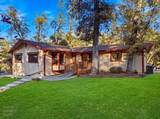
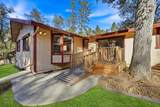
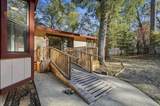
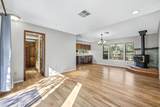
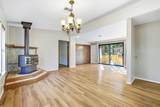
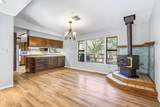
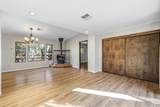
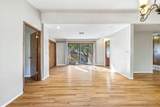
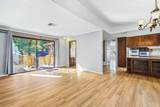
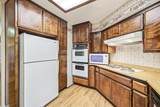
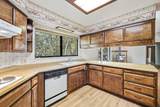
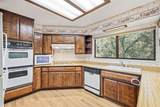
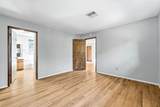
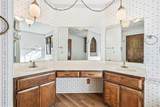
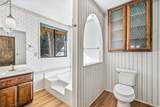
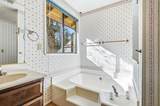
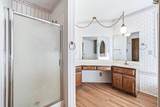
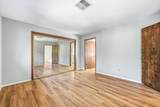
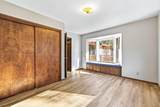
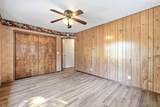
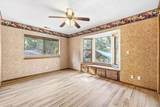
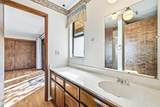
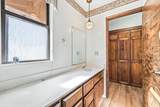
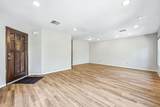
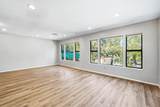
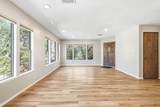
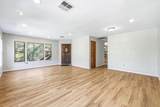
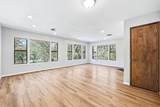
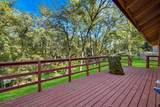
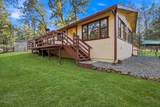
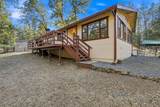
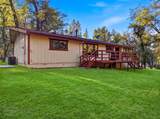
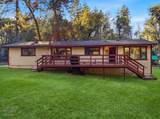
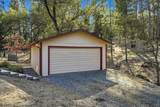
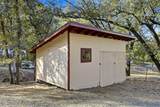
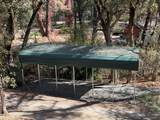
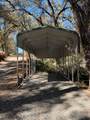
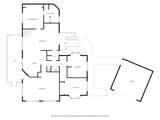
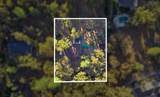
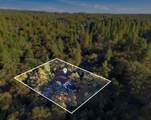
Your Meadow Vista escape awaits! Tucked beneath towering oaks at the end of a peaceful road, this 3-bedroom, 2-bath home offers over 1,900 sq. ft. and a one-of-a-kind setting the sellers describe as having a true treehouse feel. Step inside to bright, spacious living areas, a cozy family room with propane fireplace, whole-house LVP flooring, fresh interior paint, updated lighting, central heat & air, and a whole-house fan. Outside is where this property really shines-relax among the trees, enjoy the local wildlife, and take advantage of the shaded deck, sunny patio, and charming morning nook. Need space for your toys? You've got it! A detached 2-car garage, small barn, 25' RV port, expanded storage, and a pad ready for a spa or generator provide plenty of options. All this privacy while still being just minutes from the coffee shop, Holiday Market, and the heart of Meadow Vista. Peaceful, private, and packed with character-this is foothill living!

Monthly Payment Calculator


Metrolist MLS logo © 2026 MetroList® MLS. All rights reserved. All measurements and all calculations of area are approximate. Information provided by Seller/Other sources, not verified by Broker. All interested persons should independently verify accuracy of information. Provided properties may or may not be listed by the office/agent presenting the information. Data last updated 2026-10-11T23:39:16.843. MetroList® MLS Terms of Use. IDX provided by BoomTown.
www.yubasutterproperties.com/homes/181729964
Print Image

1305 Bishali Lane Meadow Vista, CA 95722

  • Price: $599,000
  • Status: Active
  • On Site: 10 Days
  • MLS #: 226121395
3
Beds
2
Baths
0
½ Baths
0.93
Acres
1,905
SQFT
$314
$/SQFT
1977
Built
Neighborhood:
Christian Valley/Meadow Vista/Ap
County:
Placer
Area:
Christian Valley/Meadow Vista/Ap
Elementary School:
Placer Hills Union
Middle School:
Placer Hills Union
High School:
Placer Union High
School District:
Placer
Property Description
Your Meadow Vista escape awaits! Tucked beneath towering oaks at the end of a peaceful road, this 3-bedroom, 2-bath home offers over 1,900 sq. ft. and a one-of-a-kind setting the sellers describe as having a true treehouse feel. Step inside to bright, spacious living areas, a cozy family room with propane fireplace, whole-house LVP flooring, fresh interior paint, updated lighting, central heat & air, and a whole-house fan. Outside is where this property really shines-relax among the trees, enjoy the local wildlife, and take advantage of the shaded deck, sunny patio, and charming morning nook. Need space for your toys? You've got it! A detached 2-car garage, small barn, 25' RV port, expanded storage, and a pad ready for a spa or generator provide plenty of options. All this privacy while still being just minutes from the coffee shop, Holiday Market, and the heart of Meadow Vista. Peaceful, private, and packed with character-this is foothill living!
Exterior Features

Carport Spaces 1 Construction Materials Wood SidingOther Entry Level 0 Foundation BlockMasonryPerimeterRaised Levels One Lot Features Auto Sprinkler FrontDead EndSecludedStream Seasonal Open Parking Spaces 0 Other Structures Outbuilding Parking Features RV AccessDetachedRV StorageGarage Door Opener Parking Fee 0 Roof Composition Total Parking Spaces 0

Interior Features

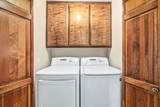
Bath Features Shower Stall(s)Jack & JillTub Cooling Ceiling Fan(s)CentralWhole House Fan Dining Room Features Dining/Family Combo Fireplace Features Free StandingGas Piped Flooring Luxury Vinyl Plank Heating CentralFireplace(s) Kitchen Features Kitchen/Family ComboLaminate Counter Laundry Features Laundry ClosetDryer IncludedWasher Included Main Level Bedroom(s)Living RoomDining RoomFamily RoomPrimary BedroomFull Bath(s)Kitchen Num Of Fireplaces 1

Property Features

Accessibility Features AccessibleApproachwithRamp Additional Unit YN No Association No Association Fee 0 Electric 220 Volts in Kitchen220 Volts in Laundry Elevation 0 Horse Property No Irrigation Public District Pool No Property Subtype Single Family Residence Property Type Residential Remodeled Updated No Senior Community No Sewer Septic System Spa False Special Listing Conditions None Subtype Description Detached Utilities Propane Water Source Public Zoning RS-AG-B-40

Metrolist MLS logo Listing provided courtesy of The Residence Real Estate Group: . Listing information © 2026 MetroList Services, Inc.


Metrolist MLS logo © 2026 MetroList® MLS. All rights reserved. All measurements and all calculations of area are approximate. Information provided by Seller/Other sources, not verified by Broker. All interested persons should independently verify accuracy of information. Provided properties may or may not be listed by the office/agent presenting the information. Data last updated 2026-10-11T23:39:16.843. MetroList® MLS Terms of Use. IDX provided by BoomTown.
 
https://bt-photos.global.ssl.fastly.net/sacramento/1280_boomver_1_561231934-2.jpg https://bt-photos.global.ssl.fastly.net/sacramento/1280_boomver_1_561231934-2.jpg https://bt-photos.global.ssl.fastly.net/sacramento/1280_boomver_1_561231934-2.jpg
Logo
Kal Johal Real Estate Team | Keller Williams Yuba Sutter
422 Century Park Drive
Yuba City CA, 95991