




Description
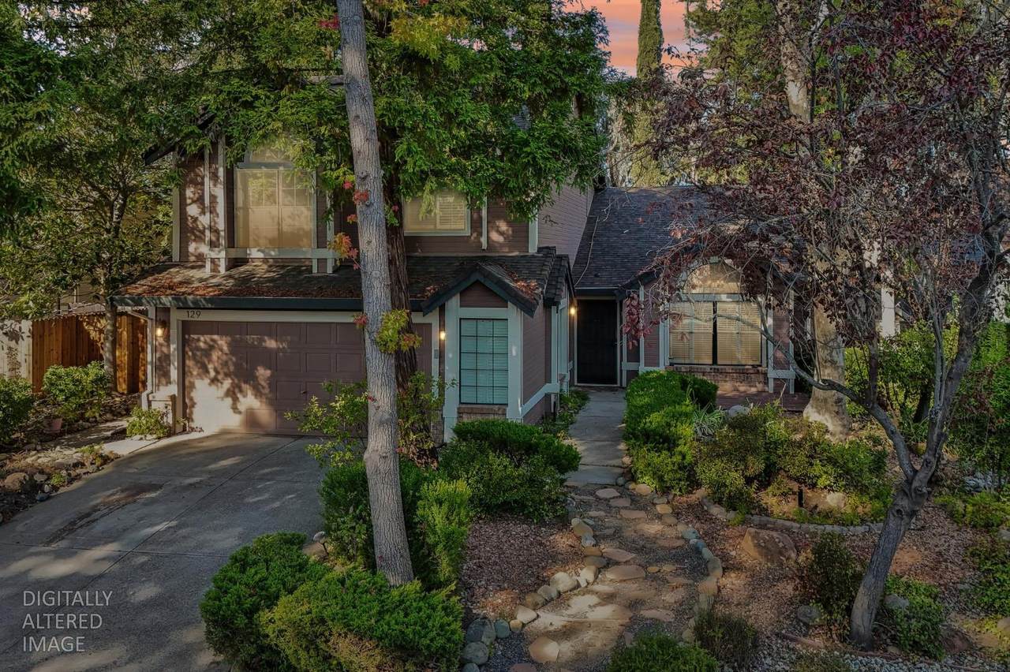
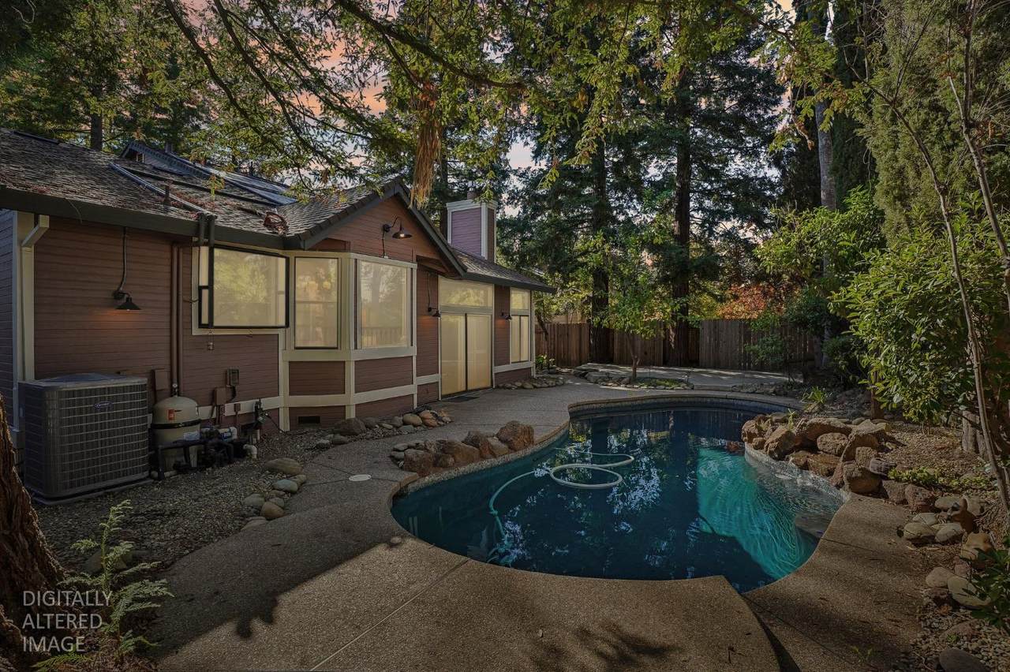
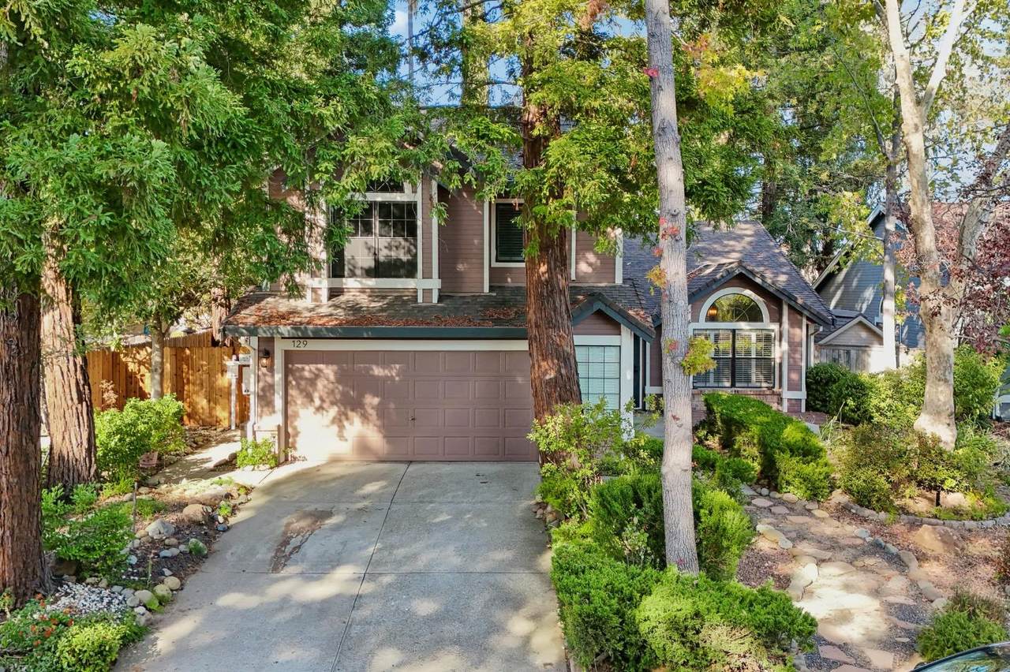
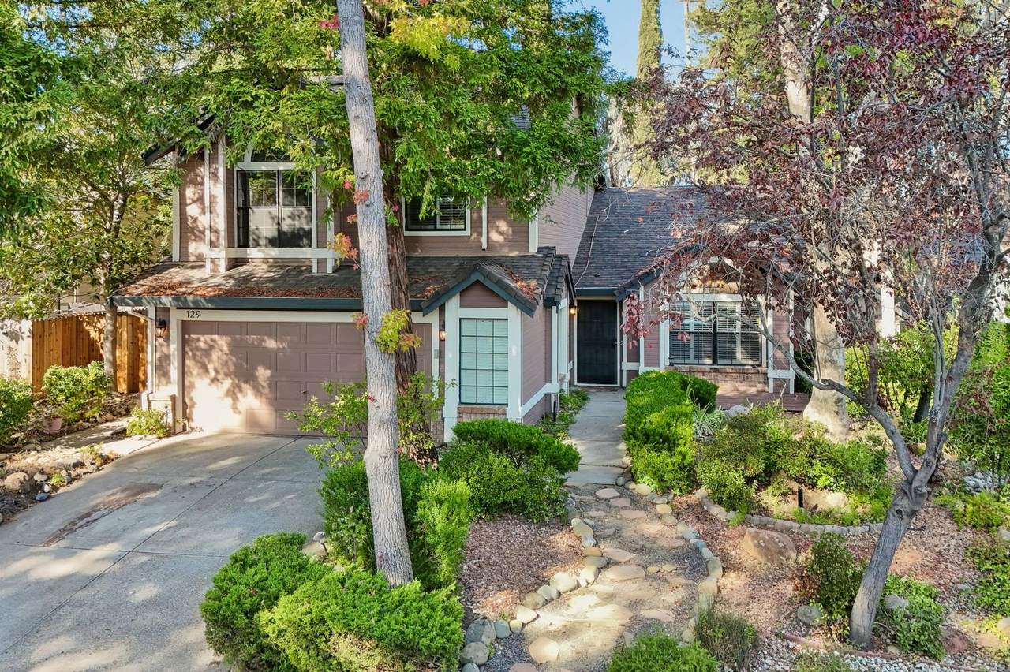
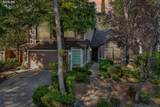
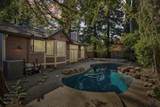
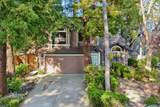
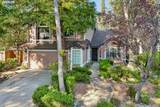
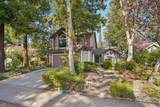
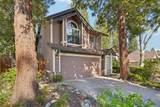
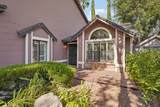
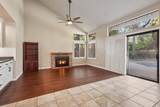
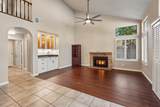
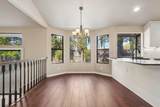
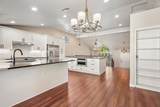
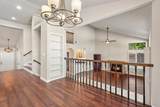
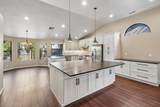
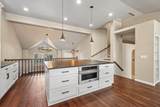
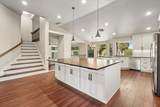
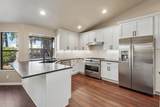
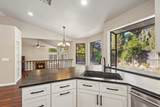
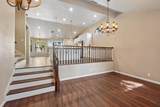
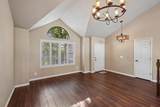
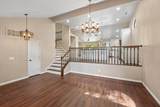
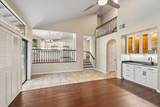
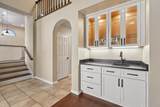
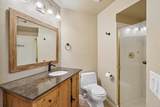
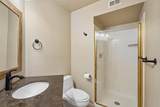
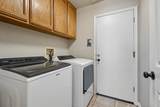
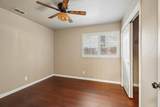
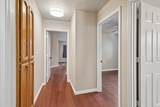
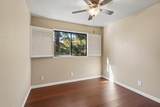
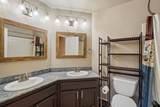
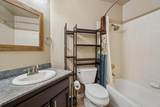
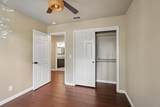
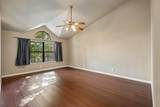
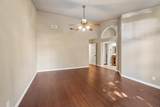
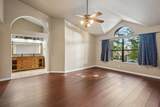
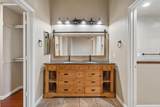
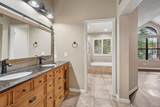
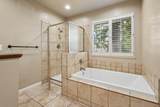
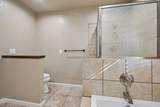
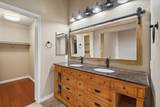
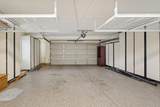
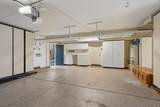
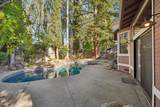
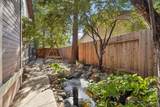
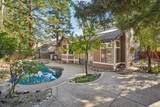
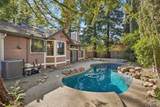
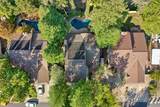
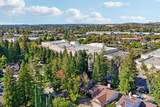
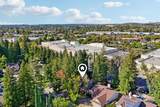
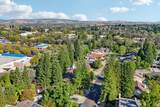
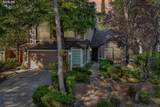
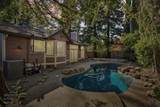
Tucked into Folsom's Blue Ravine Oaks neighborhood, this 4-bedroom, 3-bath tri-level home offers 2,258 sq ft of flexible living space and a backyard made for enjoying Folsom's sunshine. Vaulted ceilings and abundant natural light give the main living areas an open, airy feel, while a family room with a gas-log fireplace insert and a built-in wet bar make entertaining easy. Newer luxury vinyl plank flooring and a brand-new front deck add fresh, move-in-ready appeal. The kitchen features a gas cooktop, double oven, and a separate dining nook, with a formal dining room for larger gatherings. A main-level bedroom and full bath suit guests or multigenerational living. Upstairs, the oversized primary suite includes a soaking tub, walk-in shower, and dual sinks, along with two additional bedrooms and a full bath. Major systems have been updated, including the HVAC and water heater. The attached garage has built-in cabinetry and epoxy flooring. Outside, a solar-heated pool and a tranquil koi pond create a private backyard retreat. Close to Folsom's shopping, dining, parks, and trails.
-
4BEDS
-
0.16ACRES
-
3BATHS
-
01/2 BATHS
-
2,258SQFT
-
$339$/SQFT
School Information
Description
Tucked into Folsom's Blue Ravine Oaks neighborhood, this 4-bedroom, 3-bath tri-level home offers 2,258 sq ft of flexible living space and a backyard made for enjoying Folsom's sunshine. Vaulted ceilings and abundant natural light give the main living areas an open, airy feel, while a family room with a gas-log fireplace insert and a built-in wet bar make entertaining easy. Newer luxury vinyl plank flooring and a brand-new front deck add fresh, move-in-ready appeal. The kitchen features a gas cooktop, double oven, and a separate dining nook, with a formal dining room for larger gatherings. A main-level bedroom and full bath suit guests or multigenerational living. Upstairs, the oversized primary suite includes a soaking tub, walk-in shower, and dual sinks, along with two additional bedrooms and a full bath. Major systems have been updated, including the HVAC and water heater. The attached garage has built-in cabinetry and epoxy flooring. Outside, a solar-heated pool and a tranquil koi pond create a private backyard retreat. Close to Folsom's shopping, dining, parks, and trails.
 © 2026 MetroList® MLS. All rights reserved. All measurements and all calculations of area are approximate. Information provided by Seller/Other sources, not verified by Broker. All interested persons should independently verify accuracy of information. Provided properties may or may not be listed by the office/agent presenting the information. Data last updated 2026-10-08T20:40:18.807. MetroList® MLS Terms of Use. IDX provided by BoomTown.