Skip To Content

1221 Nevis Court

Sacramento, CA 95822
  • $715,000
  • STATUS: Active
  • ON SITE: 8 Days
  • MLS #: 226120993
UPDATED: 30 min ago
$715,000
  • 3
    BEDS
  • 0.17
    ACRES
  • 2
    BATHS
  • 0
    1/2 BATHS
  • 1,747
    SQFT
  • $409
    $/SQFT
Type:
Single-Family Home
Built:
1958
County:

School Information

Elementary School:
Middle School:
High School:
School District:

Description

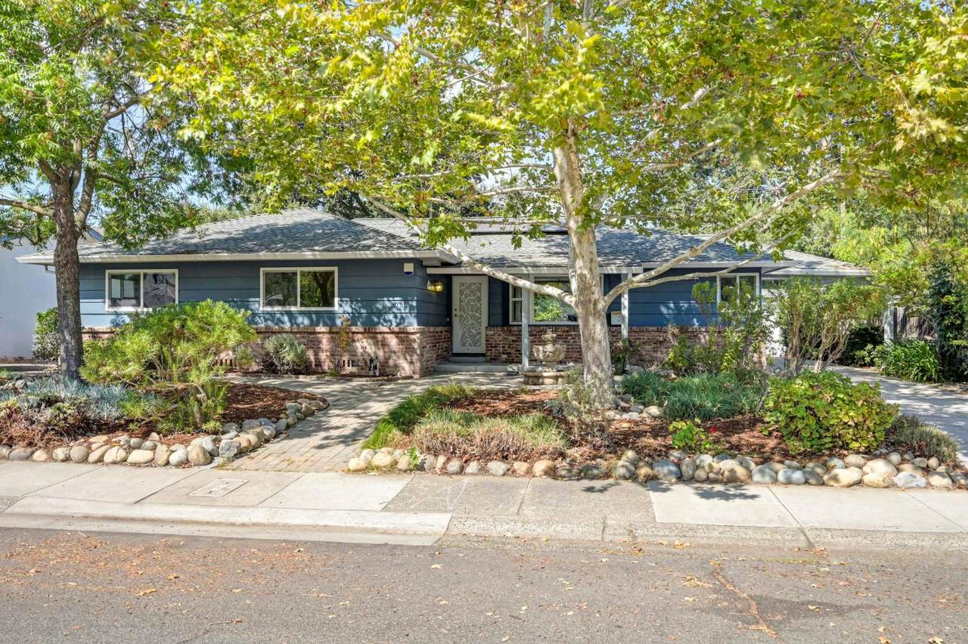
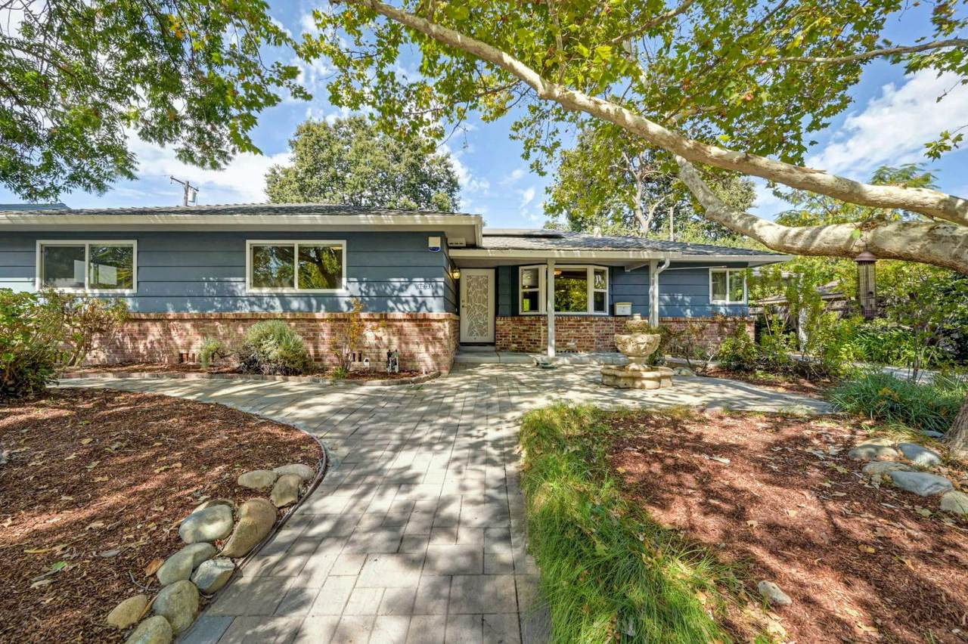
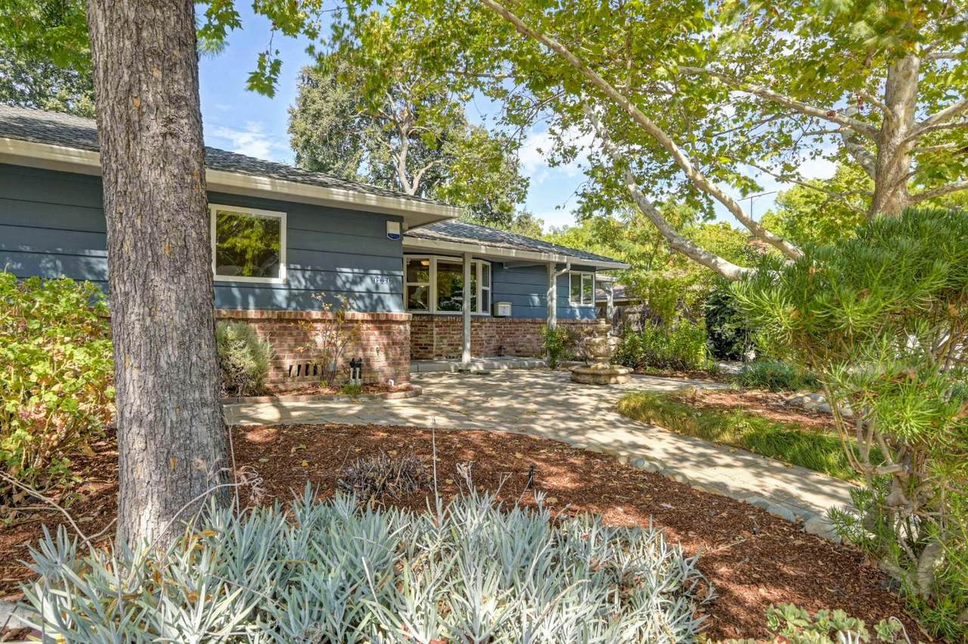
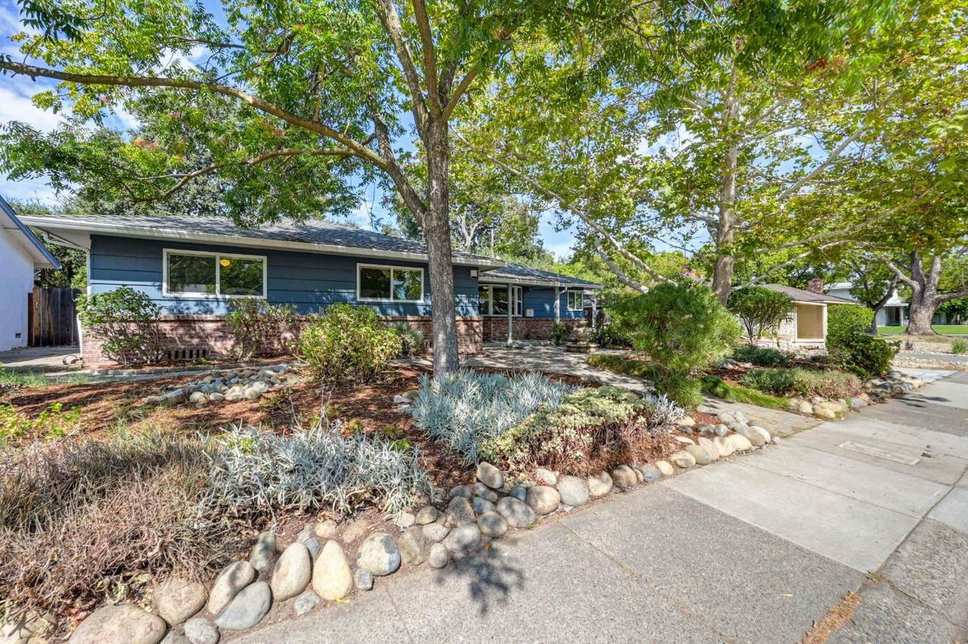
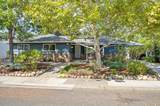
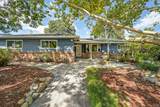
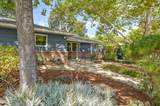
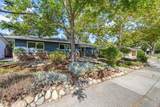
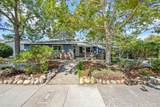
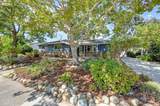
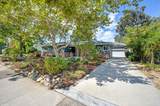
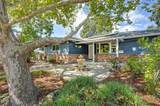
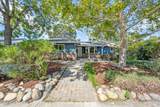
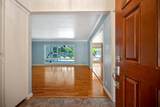
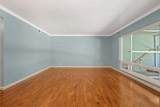
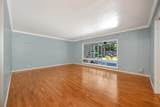
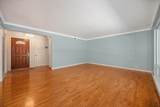
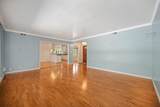
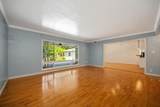
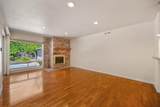
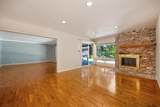
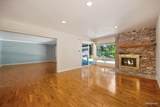
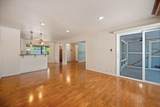
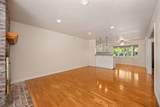
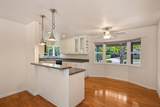
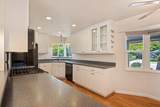
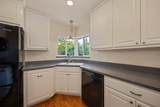
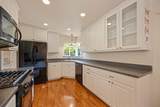
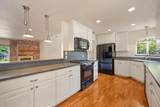
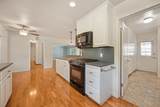
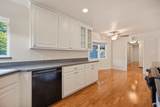
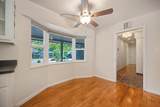
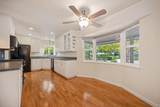
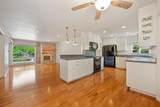
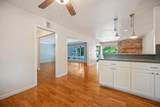
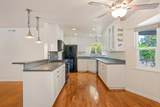
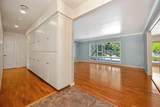
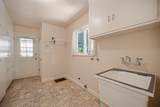
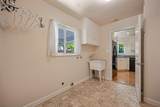
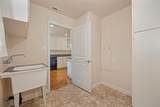
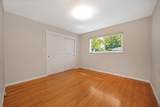
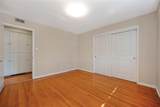
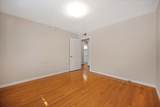
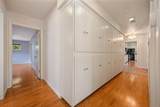
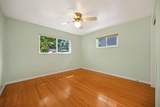
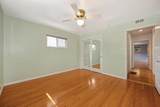
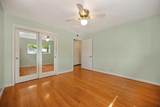
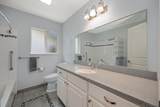
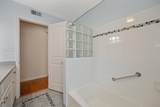
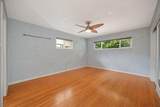
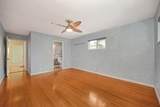
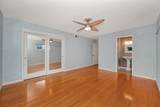
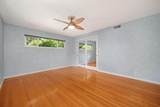
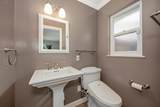
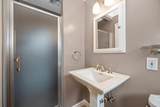
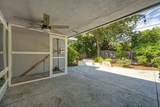
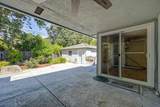
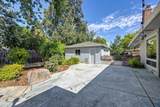
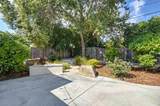
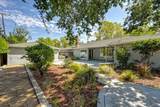
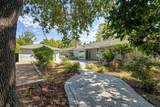
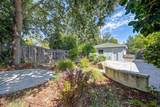
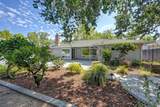
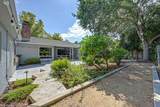
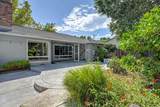
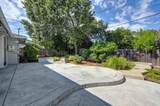
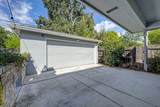
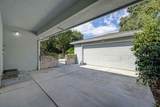
This single-story home features 3 bedrooms, 2 full bathrooms, a living room, a formal dining area that can also be arranged as a family room, a kitchen with updated appliances, a breakfast nook, a laundry room, convenient covered parking, plus a spacious 2 car detached garage. Dual pane windows throughout, tankless water heater installed in 2015, central heating and air system replaced in 2016, 30 yr comp roof installed in 2011. Mature landscaping in the front and back yards, plus updated concrete work and a bocce ball court. Conveniently located near work, school, and play with nearby restaurants, shopping, and parks, all while being a short drive to downtown.

Monthly Payment Calculator


Metrolist MLS logo © 2026 MetroList® MLS. All rights reserved. All measurements and all calculations of area are approximate. Information provided by Seller/Other sources, not verified by Broker. All interested persons should independently verify accuracy of information. Provided properties may or may not be listed by the office/agent presenting the information. Data last updated 2026-10-05T10:40:38.54. MetroList® MLS Terms of Use. IDX provided by BoomTown.
www.yubasutterproperties.com/homes/181580412
Print Image

1221 Nevis Court Sacramento, CA 95822

  • Price: $715,000
  • Status: Active
  • On Site: 8 Days
  • Updated: 30 min ago
  • MLS #: 226120993
3
Beds
2
Baths
0
½ Baths
0.17
Acres
1,747
SQFT
$409
$/SQFT
1958
Built
Neighborhood:
Sacto South Land Park/Greenhaven
County:
Sacramento
Area:
Sacto South Land Park/Greenhaven
Elementary School:
Sacramento Unified
Middle School:
Sacramento Unified
High School:
Sacramento Unified
School District:
Sacramento
Property Description
This single-story home features 3 bedrooms, 2 full bathrooms, a living room, a formal dining area that can also be arranged as a family room, a kitchen with updated appliances, a breakfast nook, a laundry room, convenient covered parking, plus a spacious 2 car detached garage. Dual pane windows throughout, tankless water heater installed in 2015, central heating and air system replaced in 2016, 30 yr comp roof installed in 2011. Mature landscaping in the front and back yards, plus updated concrete work and a bocce ball court. Conveniently located near work, school, and play with nearby restaurants, shopping, and parks, all while being a short drive to downtown.
Exterior Features

Carport Spaces 1 Construction Materials Wood Entry Level 0 Foundation Raised Lot Features Shape Regular Open Parking Spaces 0 Parking Features CoveredDetachedGarage Facing Front Parking Fee 0 Roof Composition Total Parking Spaces 0

Interior Features

Appliances Free Standing Gas RangeFree Standing RefrigeratorDishwasherDisposalMicrowave Bath Features Tub w/Shower Over Cooling Central Dining Room Features Formal Area Fireplace Features Family Room Flooring TileVinylWood Heating Central Kitchen Features Breakfast AreaStone Counter Laundry Features Inside Room Main Level Bedroom(s)Living RoomDining RoomFamily RoomPrimary BedroomFull Bath(s)Kitchen Num Of Fireplaces 1

Property Features

Additional Unit YN No Association No Association Fee 0 Electric 220 Volts in Laundry Elevation 0 Horse Property No Irrigation None Pool No Property Subtype Single Family Residence Property Type Residential Remodeled Updated No Senior Community No Sewer Sewer in Street Spa False Special Listing Conditions Trust Subtype Description Detached Utilities ElectricSewer In & Connected Water Source Public Zoning R-1

Metrolist MLS logo Listing provided courtesy of Coldwell Banker Realty: . Listing information © 2026 MetroList Services, Inc.


Metrolist MLS logo © 2026 MetroList® MLS. All rights reserved. All measurements and all calculations of area are approximate. Information provided by Seller/Other sources, not verified by Broker. All interested persons should independently verify accuracy of information. Provided properties may or may not be listed by the office/agent presenting the information. Data last updated 2026-10-05T10:40:38.54. MetroList® MLS Terms of Use. IDX provided by BoomTown.
 
https://bt-photos.global.ssl.fastly.net/sacramento/1280_boomver_1_561229712-2.jpg https://bt-photos.global.ssl.fastly.net/sacramento/1280_boomver_1_561229712-2.jpg https://bt-photos.global.ssl.fastly.net/sacramento/1280_boomver_1_561229712-2.jpg
Logo
Kal Johal Real Estate Team | Keller Williams Yuba Sutter
422 Century Park Drive
Yuba City CA, 95991