


Skip To Content

12123 Fearl Drive

Waterford, CA 95386
  • $469,995
  • STATUS: Active
  • ON SITE: 12 Days
  • MLS #: 226120412
Price Reduced
UPDATED: 25 min ago
$469,995
  • 3
    BEDS
  • 0.14
    ACRES
  • 2
    BATHS
  • 0
    1/2 BATHS
  • 1,430
    SQFT
  • $329
    $/SQFT
Neighborhood:
Type:
Single-Family Home
Built:
1991
County:
Area:

School Information

Elementary School:
Middle School:
High School:
School District:

Description

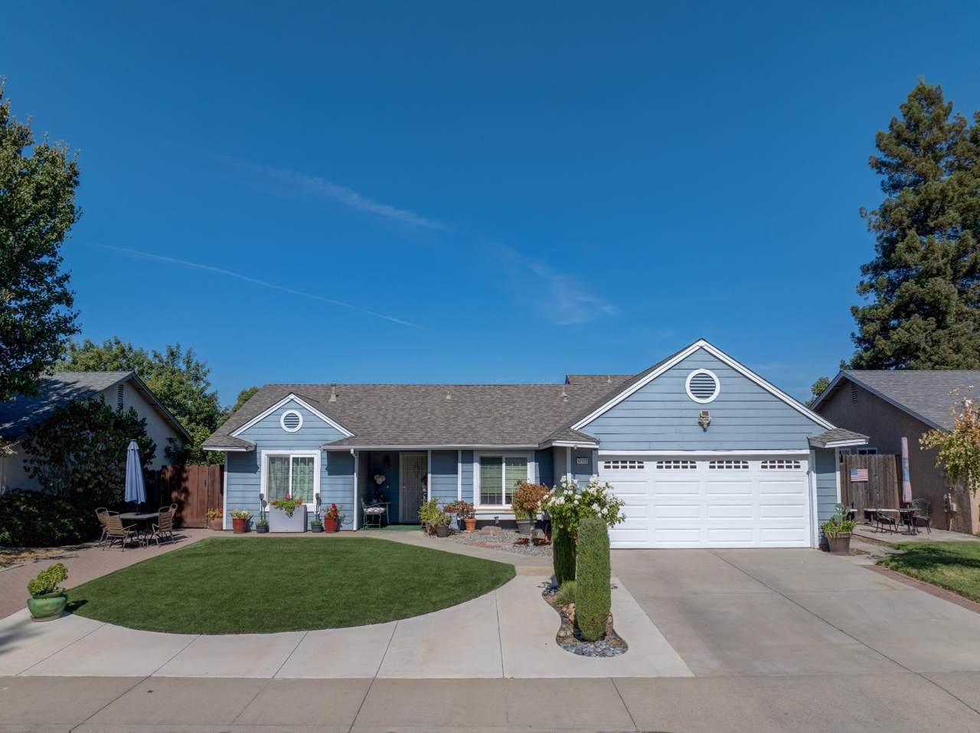
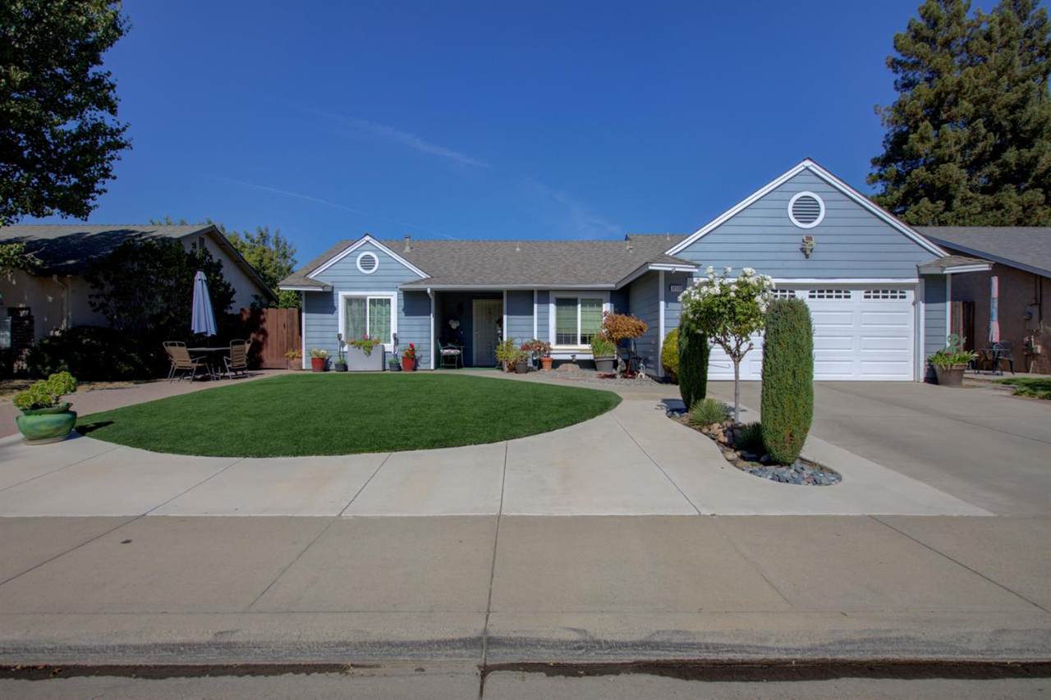
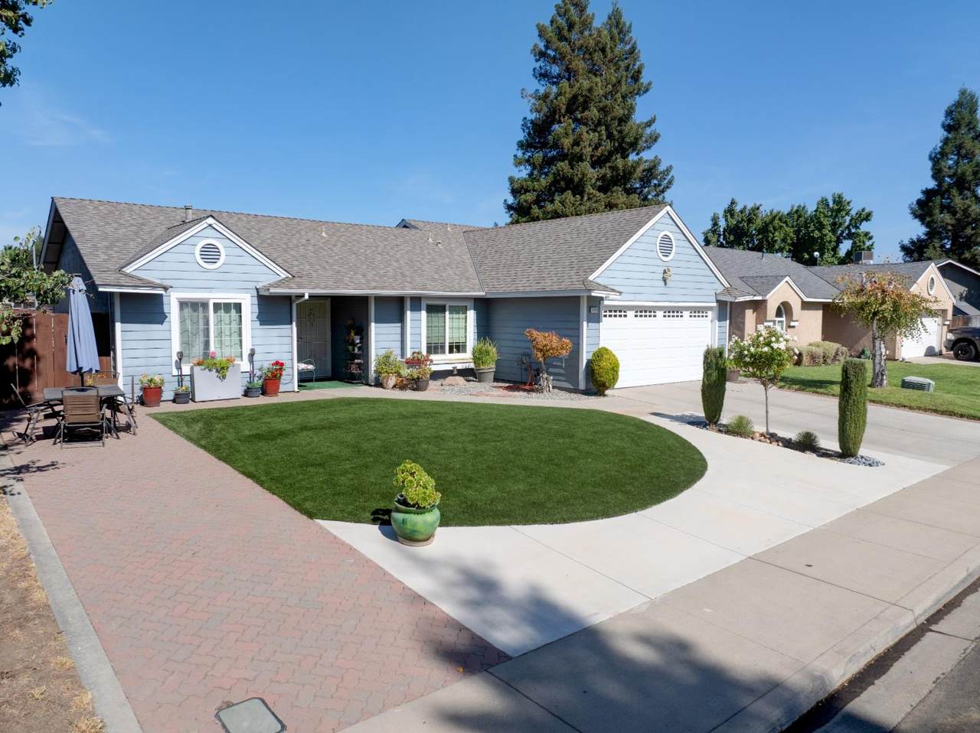
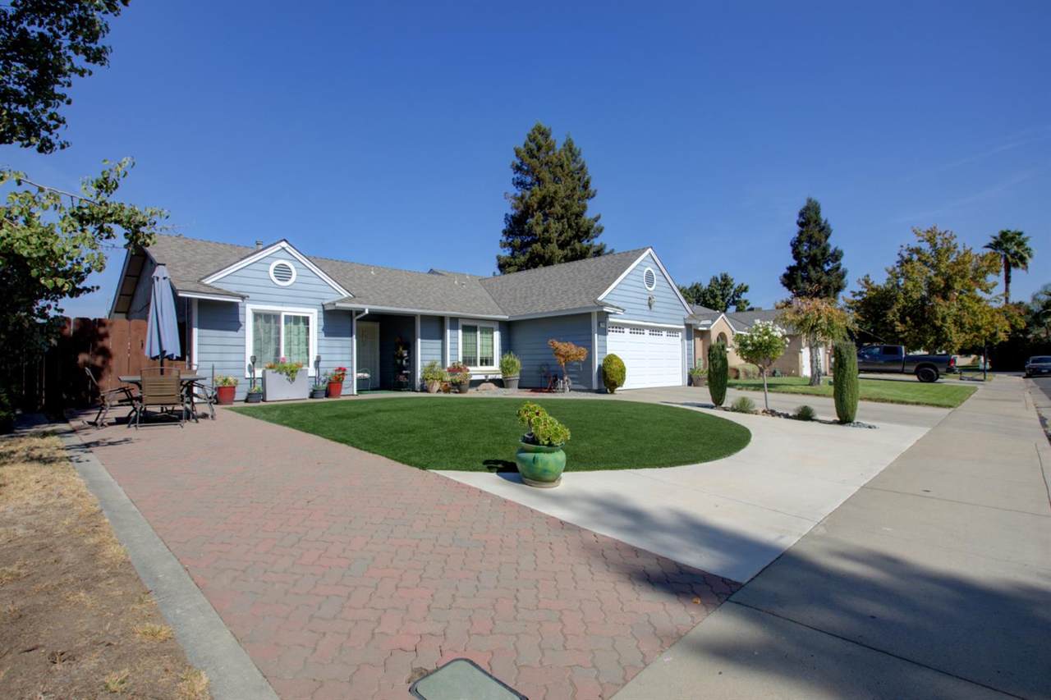
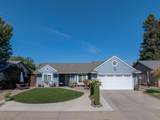
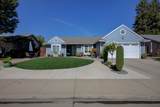
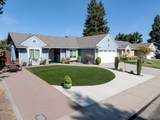
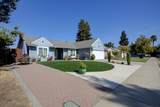
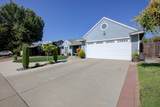
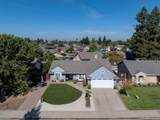
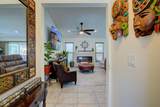
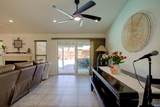
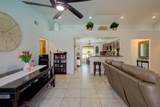
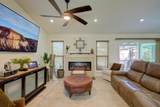
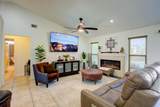
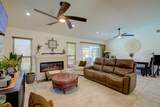
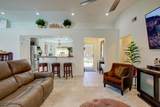
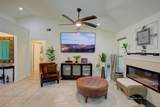
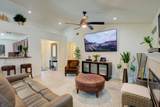
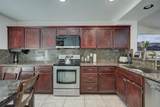
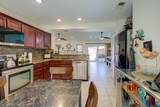
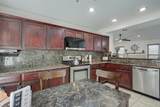
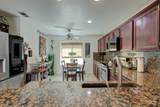
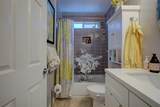
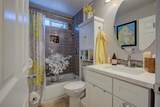
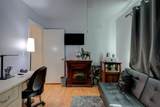
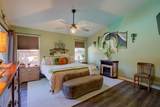
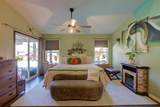
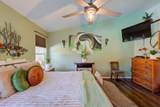
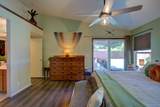
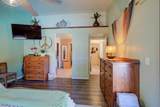
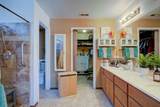
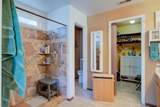
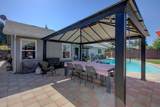
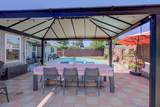
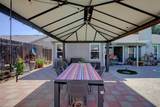
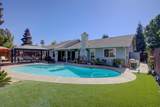
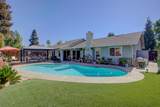
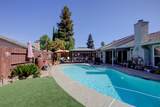
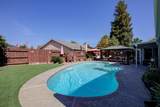
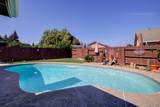
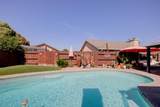
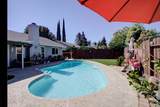
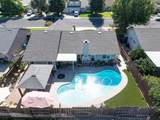
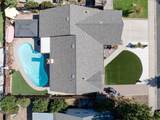
Come and View this home that is in move in condition. Boasting many upgrades and located close to shopping and schools which are all within walking distance. This home will not disappoint even the pickiest buyer. Upgrades include newly landscaped front and back yard with artificial turf for low maintenance. Pool recently retiled and refinished making it look almost new with new LCD lighting for the perfect night swim along with a new sand filter. Roof and back yard gutters along with a newer AC unit all replaced within the last 8 years. The interior was recently painted and a new custom 50" electric fireplace insert with mantle was fully renovated giving a nice ambiance to the living room dining room combination. Recessed lighting also added with this renovation. Kitchen has a new microwave with dishwasher. The kitchen allows space for a breakfast nook with a large window that overlooks the front yard and street. Master bedroom has a glass sliding door that opens to your beautiful back yard, just steps from the pool. Master bath has a renovated walk-in shower with sitting area along with dual sinks accommodating her needs and his. Off the master bathroom is a spacious walk-in closet. Hall bath renovated within the last 3 years and a new storage shed just months old.

Monthly Payment Calculator


Metrolist MLS logo © 2026 MetroList® MLS. All rights reserved. All measurements and all calculations of area are approximate. Information provided by Seller/Other sources, not verified by Broker. All interested persons should independently verify accuracy of information. Provided properties may or may not be listed by the office/agent presenting the information. Data last updated 2026-10-08T20:40:18.807. MetroList® MLS Terms of Use. IDX provided by BoomTown.
www.yubasutterproperties.com/homes/181548244
Print Image

12123 Fearl Drive Waterford, CA 95386

  • Price: $469,995
  • Status: Active
  • On Site: 12 Days
  • Updated: 25 min ago
  • MLS #: 226120412
3
Beds
2
Baths
0
½ Baths
0.14
Acres
1,430
SQFT
$329
$/SQFT
1991
Built
Neighborhood:
Waterford
County:
Stanislaus
Area:
Waterford
Elementary School:
Waterford Unified
Middle School:
Waterford Unified
High School:
Waterford Unified
School District:
Stanislaus
Property Description
Come and View this home that is in move in condition. Boasting many upgrades and located close to shopping and schools which are all within walking distance. This home will not disappoint even the pickiest buyer. Upgrades include newly landscaped front and back yard with artificial turf for low maintenance. Pool recently retiled and refinished making it look almost new with new LCD lighting for the perfect night swim along with a new sand filter. Roof and back yard gutters along with a newer AC unit all replaced within the last 8 years. The interior was recently painted and a new custom 50" electric fireplace insert with mantle was fully renovated giving a nice ambiance to the living room dining room combination. Recessed lighting also added with this renovation. Kitchen has a new microwave with dishwasher. The kitchen allows space for a breakfast nook with a large window that overlooks the front yard and street. Master bedroom has a glass sliding door that opens to your beautiful back yard, just steps from the pool. Master bath has a renovated walk-in shower with sitting area along with dual sinks accommodating her needs and his. Off the master bathroom is a spacious walk-in closet. Hall bath renovated within the last 3 years and a new storage shed just months old.
Exterior Features

Architectural Style A-FrameContemporary Carport Spaces 0 Construction Materials StuccoWood Siding Driveway Sidewalks Sidewalk/Curb/Gutter Entry Level 0 Exterior Features Covered Courtyard Fencing Back YardWood Foundation Slab Land Use Residential Levels One Lot Features Curb(s)/Gutter(s)Grass ArtificialLandscape BackLandscape FrontLow Maintenance Open Parking Spaces 2 Other Structures Shed(s) Parking Features Garage Door OpenerGarage Facing FrontUncovered Parking SpaceGuest Parking Available Parking Fee 0 Patio And Porch Features Front PorchBack Porch Property Condition Updated/Remodeled Property Faces West Road Responsibility Public Maintained Road Road Surface Type Paved Roof Composition Total Parking Spaces 0 Window Features Dual Pane Full

Interior Features

Appliances Ice MakerDishwasherFree Standing Electric Range Basement None Bath Features Tub w/Shower Over Cooling Ceiling Fan(s)Central Dining Room Features Space in KitchenFormal Area Fireplace Features Electric Flooring TileLuxury Vinyl PlankOther Heating CentralFireplace Insert Kitchen Features Breakfast AreaPantry ClosetGranite Counter Laundry Features ElectricInside Area Main Level Bedroom(s)Dining RoomFamily RoomPrimary BedroomFull Bath(s)KitchenStreet Entrance Master Bathroom Features Shower Stall(s)Double SinksSitting Area Master Bedroom Features Walk-In ClosetOutside Access Num Of Fireplaces 1 Room Type Dining RoomKitchenLaundryLiving Room

Property Features

Accessibility Features 0 Additional Unit YN No Association No Association Fee 0 Electric 220 Volts in Laundry Elevation 0 Horse Property No Irrigation Public District Pets Allowed Yes Pool Yes Pool Features Built-InPool SweepSalt WaterGunite Construction Property Subtype Single Family Residence Property Type Residential Remodeled Updated Yes Remodeled Updated Desc Bath 0-5YROther-Rmks 0-5YROther-Rmks 6-10YR Senior Community No Sewer Public Sewer Spa False Special Listing Conditions None Subtype Description DetachedLive/Work Utilities Cable AvailablePublicElectricSewer In & Connected Water Source Public Zoning SFR

Metrolist MLS logo Listing provided courtesy of Atlantic Realty: . Listing information © 2026 MetroList Services, Inc.


Metrolist MLS logo © 2026 MetroList® MLS. All rights reserved. All measurements and all calculations of area are approximate. Information provided by Seller/Other sources, not verified by Broker. All interested persons should independently verify accuracy of information. Provided properties may or may not be listed by the office/agent presenting the information. Data last updated 2026-10-08T20:40:18.807. MetroList® MLS Terms of Use. IDX provided by BoomTown.
 
https://bt-photos.global.ssl.fastly.net/sacramento/1280_boomver_1_561229094-2.jpg https://bt-photos.global.ssl.fastly.net/sacramento/1280_boomver_1_561229094-2.jpg https://bt-photos.global.ssl.fastly.net/sacramento/1280_boomver_1_561229094-2.jpg
Logo
Kal Johal Real Estate Team | Keller Williams Yuba Sutter
422 Century Park Drive
Yuba City CA, 95991