Skip To Content

1212 Brady Avenue

Modesto, CA 95350
  • $699,000
  • STATUS: Active
  • ON SITE: 12 Days
  • MLS #: 226118487
UPDATED: 34 min ago
$699,000
  • 4
    BEDS
  • 0.27
    ACRES
  • 1
    BATHS
  • 1
    1/2 BATHS
  • 1,700
    SQFT
  • $411
    $/SQFT
Type:
Single-Family Home
Built:
1940
County:

School Information

Elementary School:
Middle School:
High School:
School District:

Description

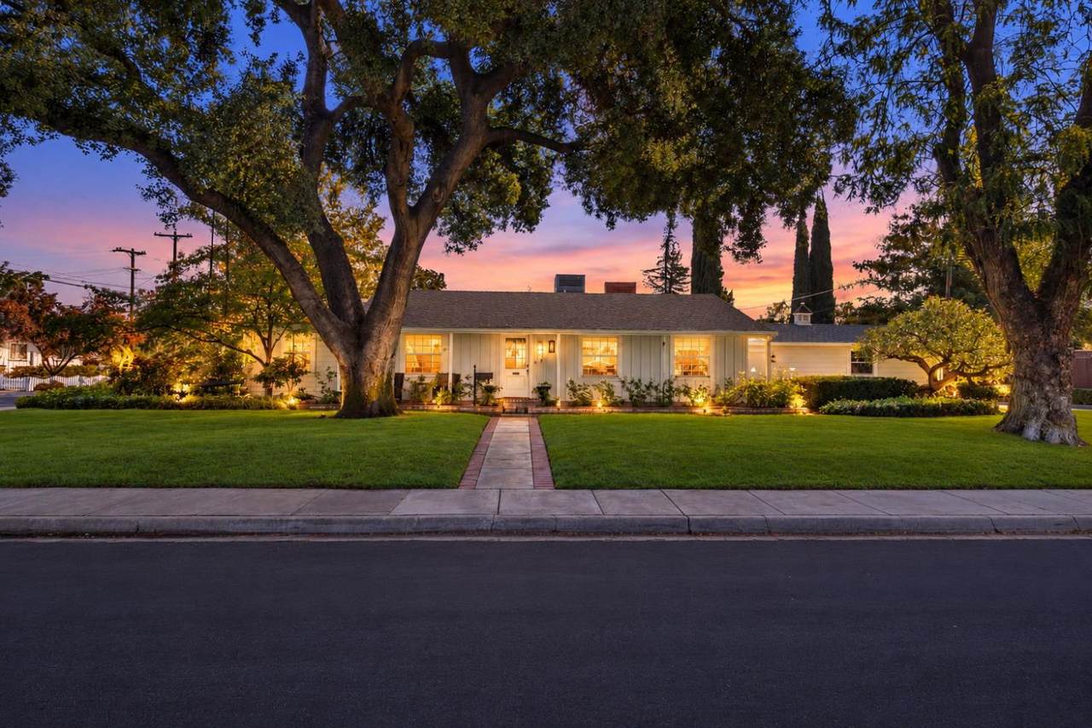
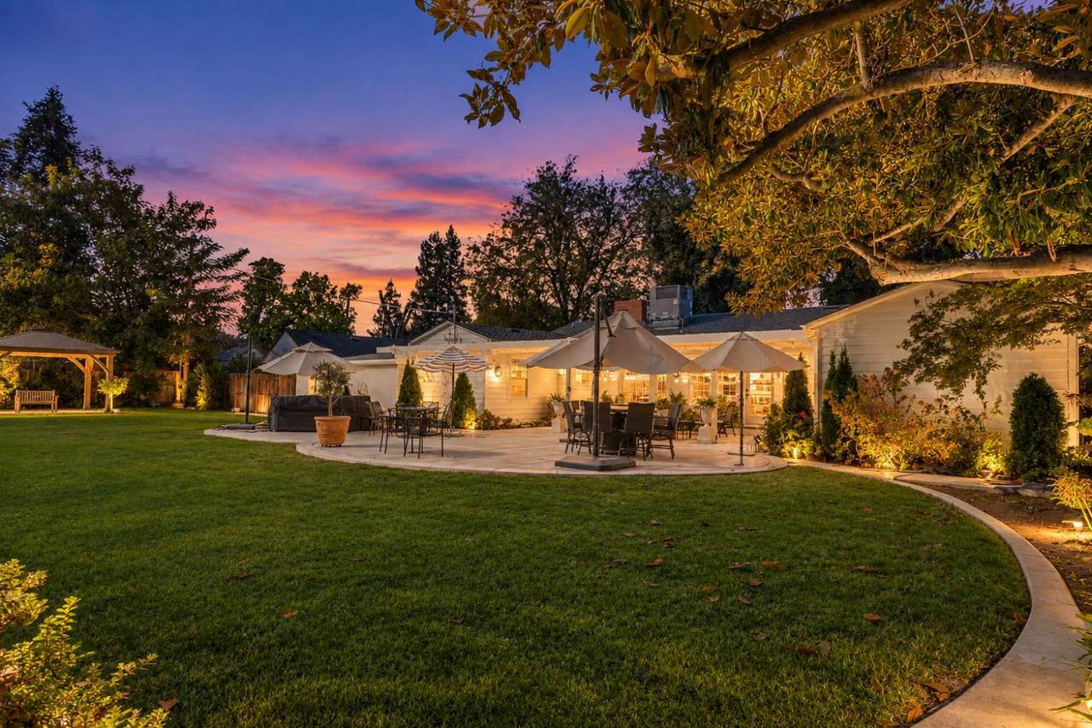
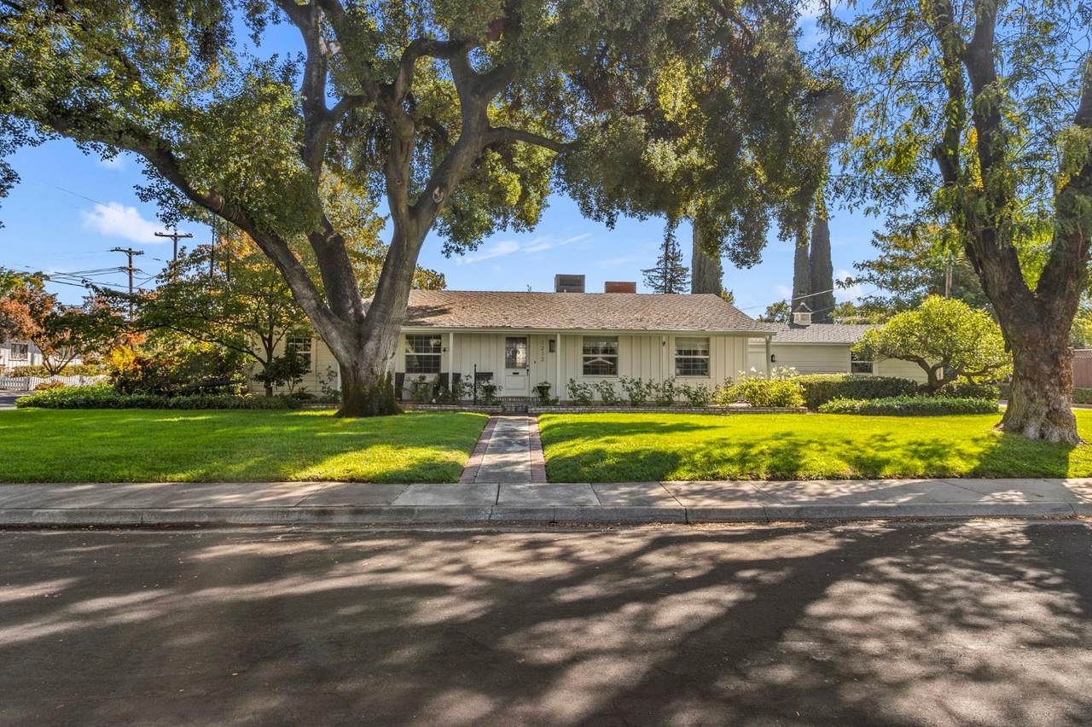
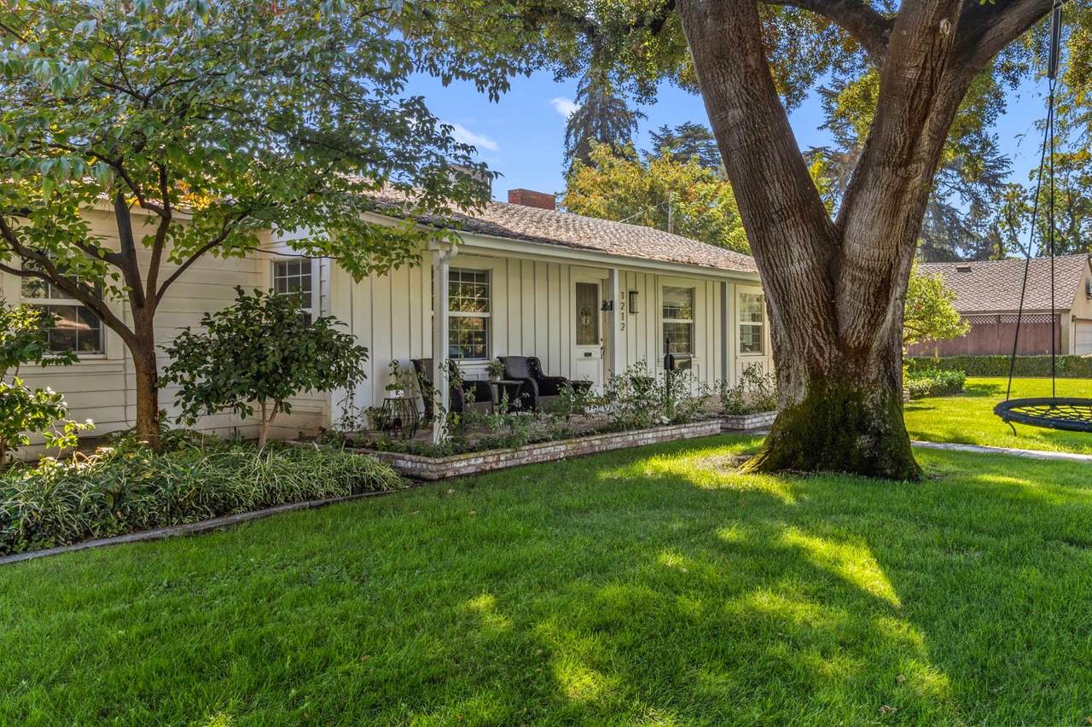
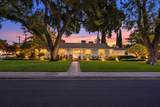
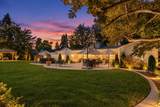
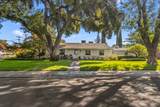
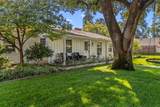
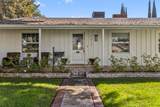
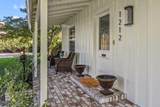
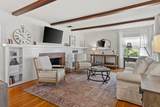
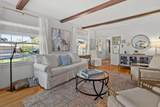
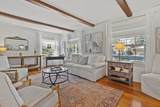
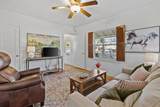
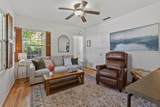
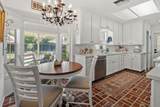
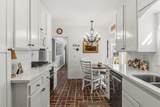
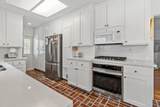
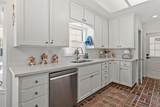
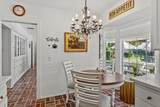
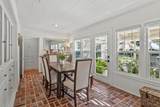
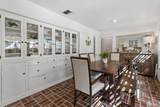
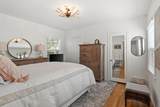
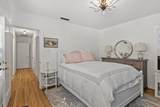
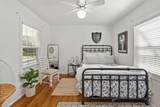
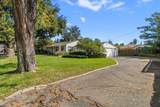
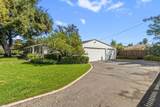
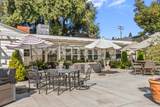
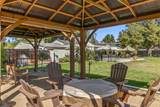
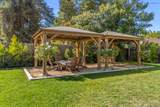
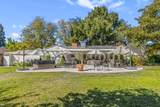
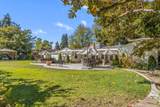
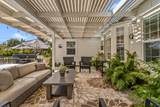
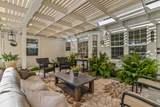
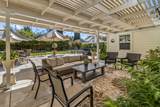
Welcome home to 1212 Brady Avenue, beautifully situated on a generous quarter-acre corner lot in one of Modesto's favored, established neighborhoods. Enjoy the convenience of being within walking distance of parks, restaurants, shopping, and Modesto Junior College's East Campus. From the moment you arrive, this home makes a wonderful first impression. The freshly painted exterior and newly remodeled and welcoming front porch create the perfect setting for relaxing at the end of the day or visiting with neighbors. The outdoor appeal continues into the spacious backyard, featuring brand-new landscaping and plenty of room for entertaining, gardening, play, and everyday family living. Inside, the home has been beautifully and tastefully updated while preserving the integrity and character of its original style and era. Warm hardwood floors and classic brick details add timeless charm throughout. The updated kitchen features newer cabinetry, appliances, countertops, and lighting, while newer windows and thoughtfully selected window coverings provide the perfect combination of style, natural light, and privacy. Charming, updated, and wonderfully located, 1212 Brady Avenue offers the character of an established home with the thoughtful improvements today's buyers appreciate.

Monthly Payment Calculator


Metrolist MLS logo © 2026 MetroList® MLS. All rights reserved. All measurements and all calculations of area are approximate. Information provided by Seller/Other sources, not verified by Broker. All interested persons should independently verify accuracy of information. Provided properties may or may not be listed by the office/agent presenting the information. Data last updated 2026-10-08T20:40:18.807. MetroList® MLS Terms of Use. IDX provided by BoomTown.
www.yubasutterproperties.com/homes/181537303
Print Image

1212 Brady Avenue Modesto, CA 95350

  • Price: $699,000
  • Status: Active
  • On Site: 12 Days
  • Updated: 34 min ago
  • MLS #: 226118487
4
Beds
1
Baths
1
½ Baths
0.27
Acres
1,700
SQFT
$411
$/SQFT
1940
Built
Neighborhood:
Modesto So of Briggsmore W/McHen
County:
Stanislaus
Area:
Modesto So of Briggsmore W/McHen
Elementary School:
Modesto City
Middle School:
Modesto City
High School:
Modesto City
School District:
Stanislaus
Property Description
Welcome home to 1212 Brady Avenue, beautifully situated on a generous quarter-acre corner lot in one of Modesto's favored, established neighborhoods. Enjoy the convenience of being within walking distance of parks, restaurants, shopping, and Modesto Junior College's East Campus. From the moment you arrive, this home makes a wonderful first impression. The freshly painted exterior and newly remodeled and welcoming front porch create the perfect setting for relaxing at the end of the day or visiting with neighbors. The outdoor appeal continues into the spacious backyard, featuring brand-new landscaping and plenty of room for entertaining, gardening, play, and everyday family living. Inside, the home has been beautifully and tastefully updated while preserving the integrity and character of its original style and era. Warm hardwood floors and classic brick details add timeless charm throughout. The updated kitchen features newer cabinetry, appliances, countertops, and lighting, while newer windows and thoughtfully selected window coverings provide the perfect combination of style, natural light, and privacy. Charming, updated, and wonderfully located, 1212 Brady Avenue offers the character of an established home with the thoughtful improvements today's buyers appreciate.
Exterior Features

Architectural Style Cottage Carport Spaces 0 Construction Materials FrameWoodWood Siding Driveway Sidewalks Paved DrivewaySidewalk/Curb/Gutter Entry Level 0 Fencing Back Yard Foundation Raised Lot Features Auto Sprinkler F&RShape RegularLandscape BackLandscape Front Open Parking Spaces 0 Other Structures Shed(s) Parking Features AttachedRV PossibleGarage Facing Side Parking Fee 0 Patio And Porch Features Front PorchBack PorchUncovered Patio Road Responsibility Public Maintained Road Road Surface Type Paved Roof Composition Total Parking Spaces 0

Interior Features

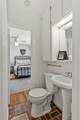
Appliances Built-In Electric OvenGas Cook TopDishwasherDisposalMicrowavePlumbed For Ice Maker Bath Features Shower Stall(s)TileTubWindow Cooling Central Dining Room Features Formal RoomSpace in Kitchen Fireplace Features BrickLiving Room Flooring VinylWoodOther Heating Central Kitchen Features Breakfast AreaPantry CabinetQuartz Counter Laundry Features Other Main Level Bedroom(s)Living RoomDining RoomFull Bath(s)GarageKitchen Num Of Fireplaces 1 Room Type Baths OtherDining RoomKitchenLiving Room

Property Features

Additional Unit YN No Association No Association Fee 0 Electric 220 Volts Elevation 0 Horse Property No Irrigation None Pool No Property Subtype Single Family Residence Property Type Residential Remodeled Updated Yes Remodeled Updated Desc Other-Rmks 6-10YRKitchen 6-10YR Senior Community No Sewer See Remarks Spa False Special Listing Conditions None Subtype Description CustomDetached Utilities Public Water Source Public Zoning RES

Metrolist MLS logo Listing provided courtesy of PMZ Real Estate: . Listing information © 2026 MetroList Services, Inc.


Metrolist MLS logo © 2026 MetroList® MLS. All rights reserved. All measurements and all calculations of area are approximate. Information provided by Seller/Other sources, not verified by Broker. All interested persons should independently verify accuracy of information. Provided properties may or may not be listed by the office/agent presenting the information. Data last updated 2026-10-08T20:40:18.807. MetroList® MLS Terms of Use. IDX provided by BoomTown.
 
https://bt-photos.global.ssl.fastly.net/sacramento/1280_boomver_1_561226650-2.jpg https://bt-photos.global.ssl.fastly.net/sacramento/1280_boomver_1_561226650-2.jpg https://bt-photos.global.ssl.fastly.net/sacramento/1280_boomver_1_561226650-2.jpg
Logo
Kal Johal Real Estate Team | Keller Williams Yuba Sutter
422 Century Park Drive
Yuba City CA, 95991