




Skip To Content

11880 Goldfinch Court

Penn Valley, CA 95946
  • $499,950
  • STATUS: Active
  • ON SITE: 9 Days
  • MLS #: 226121942
$499,950
  • 3
    BEDS
  • 0.43
    ACRES
  • 2
    BATHS
  • 1
    1/2 BATHS
  • 2,424
    SQFT
  • $206
    $/SQFT
Neighborhood:
Type:
Single-Family Home
Built:
1981
County:

School Information

Elementary School:
Middle School:
High School:
School District:

Description

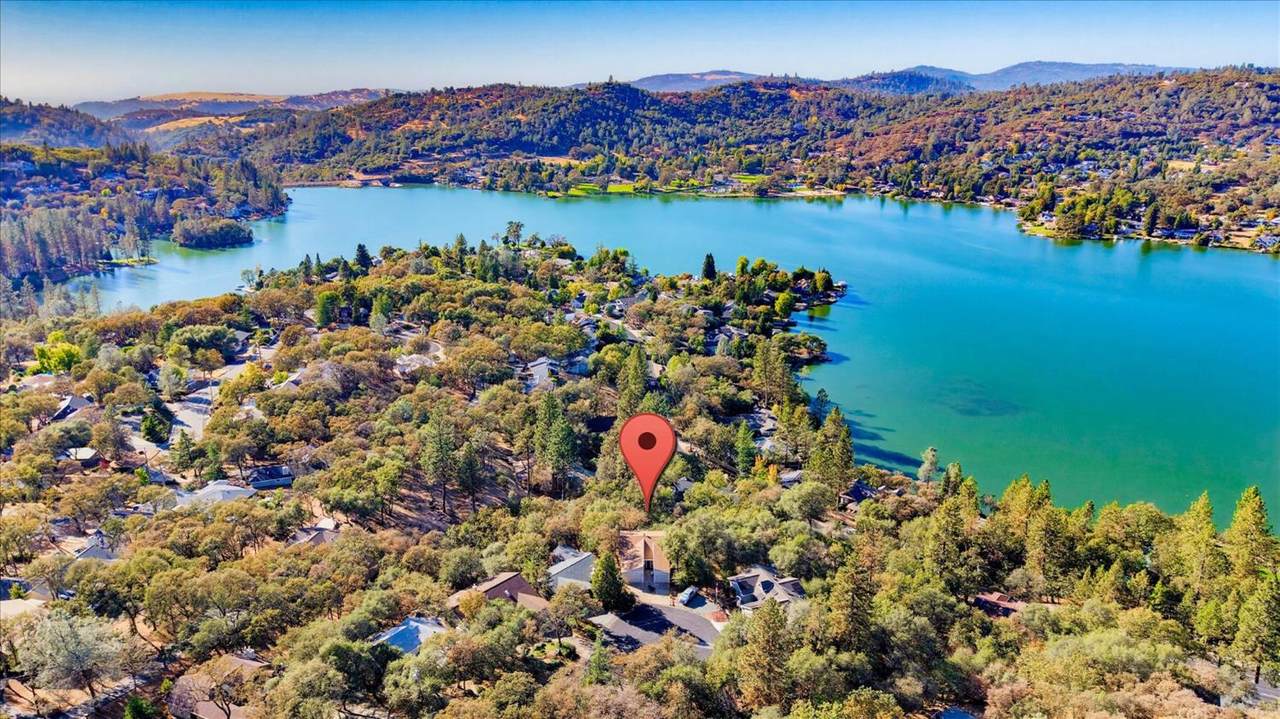
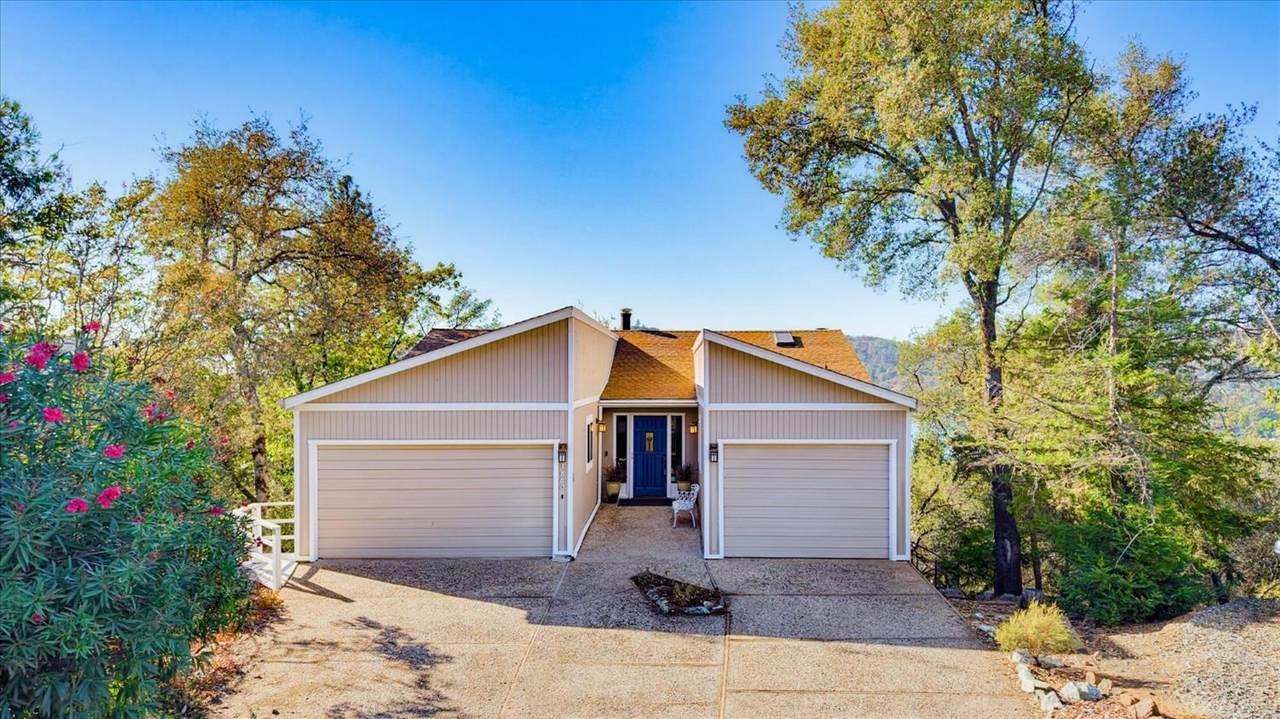
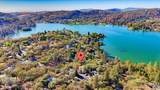
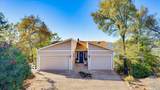
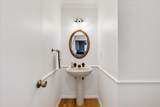
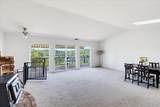
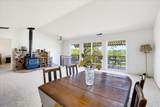
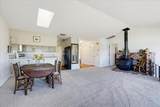
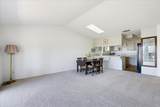
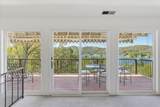
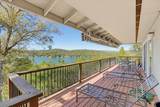
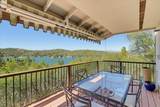
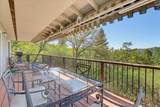
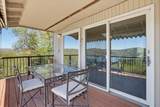
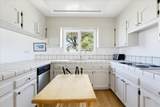
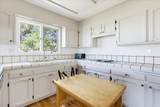
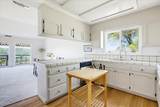
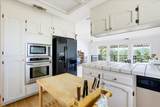
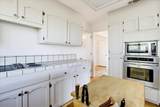
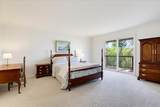
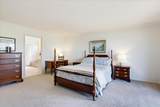
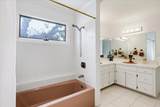
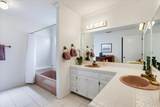
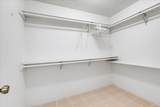
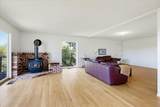
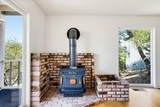
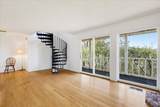
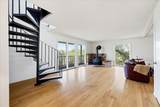
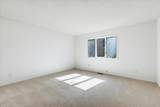
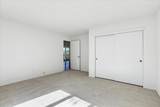
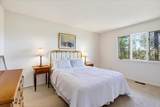
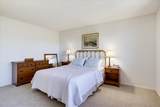
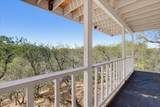
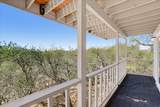
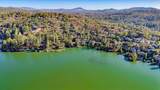
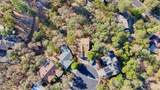
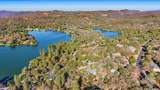
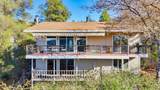
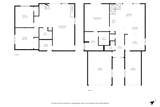
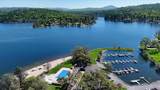
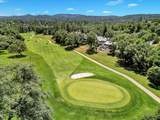
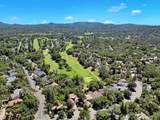
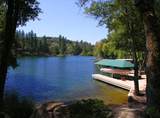
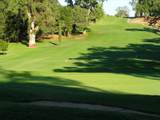
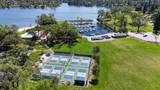
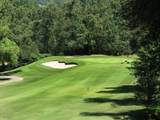
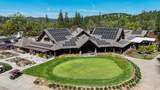
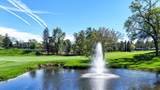
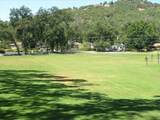
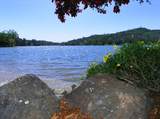
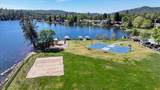
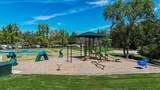
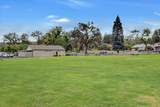
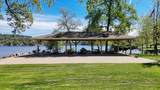
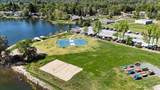
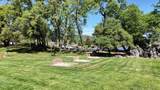
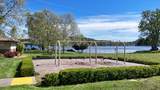
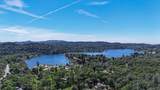
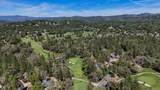
Amazing Lake View home in Lake Wildwood. So much upside potential. Awesome location at the end of a quiet cul-de-sac. Open floor plan on the main level features a formal living room, kitchen, 1/2 bath, outdoor deck area looking over the lake and the primary suite and bathroom. Downstairs is perfect for family or visiting guests with a family room, full bath. two additional bedrooms and outdoor deck area. All new carpet in the living areas. All section one repairs are complete. Just minutes to the golf course, clubhouse and lakeside parks.

Monthly Payment Calculator


Metrolist MLS logo © 2026 MetroList® MLS. All rights reserved. All measurements and all calculations of area are approximate. Information provided by Seller/Other sources, not verified by Broker. All interested persons should independently verify accuracy of information. Provided properties may or may not be listed by the office/agent presenting the information. Data last updated 2026-10-11T23:39:16.843. MetroList® MLS Terms of Use. IDX provided by BoomTown.
www.yubasutterproperties.com/homes/181757828
Print Image

11880 Goldfinch Court Penn Valley, CA 95946

  • Price: $499,950
  • Status: Active
  • On Site: 9 Days
  • MLS #: 226121942
3
Beds
2
Baths
1
½ Baths
0.43
Acres
2,424
SQFT
$206
$/SQFT
1981
Built
Neighborhood:
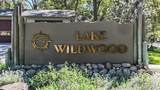
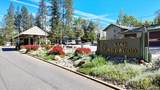
Lake Wildwood
County:
Nevada
Area:
Lake Wildwood Subdivision
Elementary School:
Penn Valley
Middle School:
Penn Valley
High School:
Nevada Joint Union
School District:
Nevada
Property Description
Amazing Lake View home in Lake Wildwood. So much upside potential. Awesome location at the end of a quiet cul-de-sac. Open floor plan on the main level features a formal living room, kitchen, 1/2 bath, outdoor deck area looking over the lake and the primary suite and bathroom. Downstairs is perfect for family or visiting guests with a family room, full bath. two additional bedrooms and outdoor deck area. All new carpet in the living areas. All section one repairs are complete. Just minutes to the golf course, clubhouse and lakeside parks.
Exterior Features

Architectural Style Contemporary Carport Spaces 0 Construction Materials FrameWood Driveway Sidewalks Paved DrivewayLevel Entry Level 0 Exterior Features BalconyDog Run Fencing Back YardChain Link Foundation ConcreteConcretePerimeterRaised Land Use Residential Levels Two Lot Features CourtCul-De-SacGated CommunityLow Maintenance Open Parking Spaces 2 Parking Features AttachedGarage Door OpenerGarage Facing FrontInterior Access Parking Fee 0 Patio And Porch Features AwningFront PorchCovered DeckUncovered Deck Road Responsibility Private Maintained Road Road Surface Type Paved Roof ShingleComposition Total Parking Spaces 0 View Description PanoramicHillsLake Window Features Dual Pane Partial

Interior Features

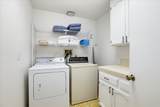
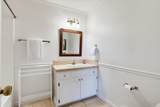
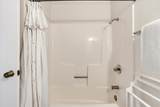
Appliances Built-In Electric OvenDishwasherDisposalMicrowaveElectric Cook Top Bath Features FiberglassTileTub w/Shower Over Cooling Ceiling Fan(s)Central Dining Room Features Skylight(s)Dining/Living Combo Fireplace Features BrickLiving RoomFamily RoomFree StandingWood Stove Flooring CarpetTileVinylWood Heating CentralHeat PumpWood Stove Interior Features Cathedral Ceiling Kitchen Features Synthetic Counter Laundry Features CabinetsLaundry ClosetDryer IncludedWasher IncludedInside Room Lower Level Bedroom(s)Family RoomFull Bath(s) Main Level Living RoomDining RoomPrimary BedroomFull Bath(s)Partial Bath(s)GarageKitchen Master Bathroom Features Shower Stall(s)Double SinksTileTub w/Shower OverWalk-In ClosetWindow Master Bedroom Features BalconyGround Floor Num Of Fireplaces 2 Room Type Primary BathroomPrimary BedroomPossible GuestFamily RoomKitchenLaundryLiving Room

Property Features

Additional Unit YN No Association Yes Association Features BarbequePlaygroundPoolClubhousePutting Green(s)Exercise CourtExercise RoomGame Court ExteriorGolf CourseTennis CourtsLakePark Association Fee 3648 Association Fee Frequency Annually Association Fee Includes Security Electric 220 Volts220 Volts in Kitchen Elevation 1400 Horse Property No Irrigation Private District Other Equipment Central Vacuum Pets Allowed Yes Pool No Property Subtype Single Family Residence Property Type Residential Remodeled Updated No Senior Community No Sewer Public Sewer Spa False Special Listing Conditions Trust Subtype Description Planned Unit DevelopDetachedSemi-Custom Utilities Cable AvailableSewer ConnectedElectricInternet Available Water Source Water DistrictPrivate Zoning R-1

Metrolist MLS logo Listing provided courtesy of Coldwell Banker Grass Roots Realty: . Listing information © 2026 MetroList Services, Inc.


Metrolist MLS logo © 2026 MetroList® MLS. All rights reserved. All measurements and all calculations of area are approximate. Information provided by Seller/Other sources, not verified by Broker. All interested persons should independently verify accuracy of information. Provided properties may or may not be listed by the office/agent presenting the information. Data last updated 2026-10-11T23:39:16.843. MetroList® MLS Terms of Use. IDX provided by BoomTown.
 
https://bt-photos.global.ssl.fastly.net/sacramento/1280_boomver_1_561232360-2.jpg https://bt-photos.global.ssl.fastly.net/sacramento/1280_boomver_1_561232360-2.jpg https://bt-photos.global.ssl.fastly.net/sacramento/1280_boomver_1_561232360-2.jpg
Logo
Kal Johal Real Estate Team | Keller Williams Yuba Sutter
422 Century Park Drive
Yuba City CA, 95991