Skip To Content

11789 Socrates Way

Rancho Cordova, CA 95742
  • $515,900
  • STATUS: Active
  • ON SITE: 9 Days
  • MLS #: 226119940
UPDATED: 73 min ago
$515,900
  • 4
    BEDS
  • 0.07
    ACRES
  • 2
    BATHS
  • 1
    1/2 BATHS
  • 1,678
    SQFT
  • $307
    $/SQFT
Neighborhood:
Type:
Single-Family Home
Built:
2020
County:

School Information

Elementary School:
Middle School:
High School:
School District:

Description

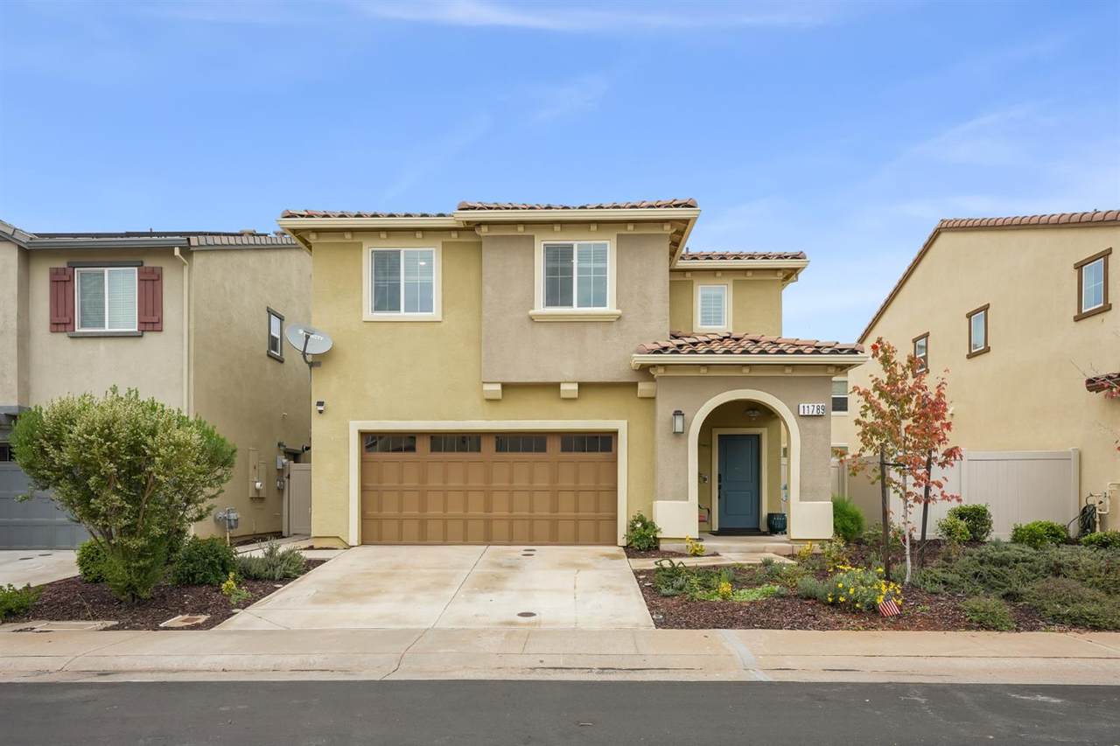
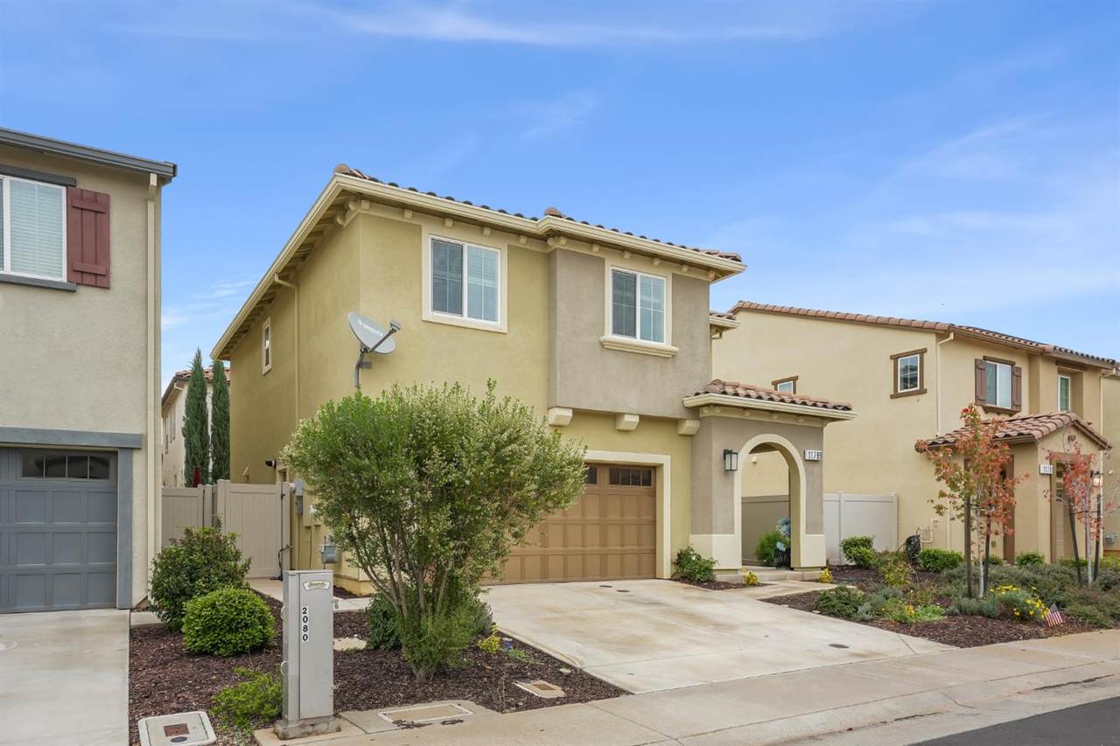
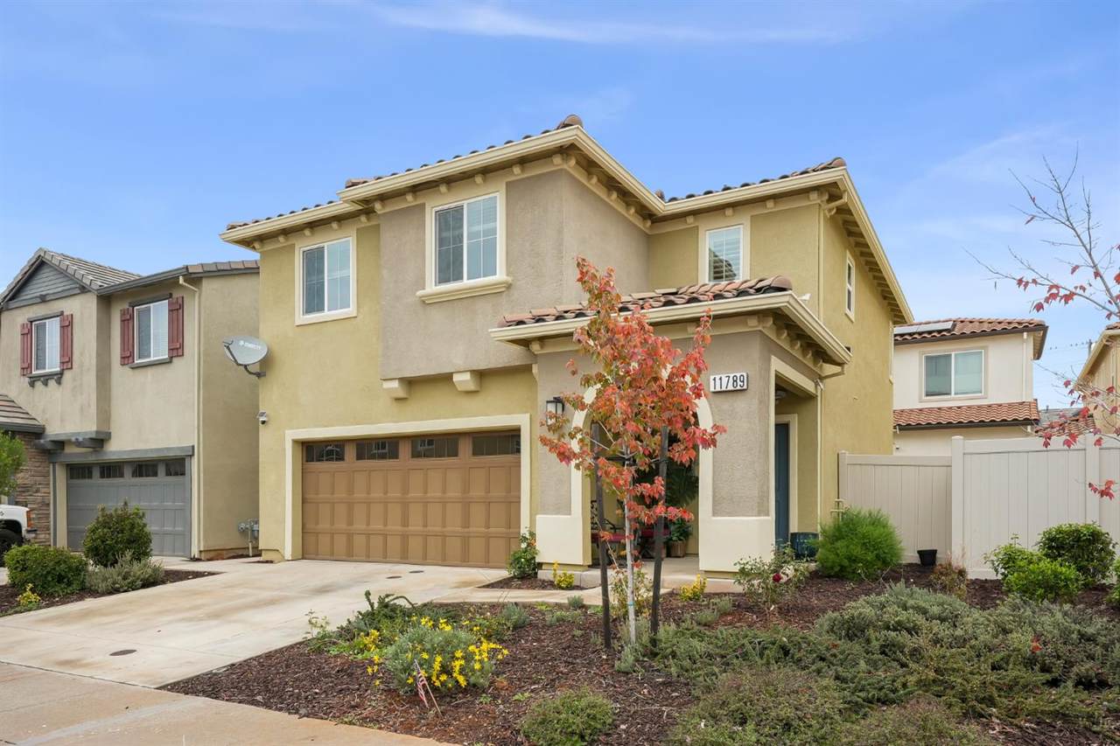
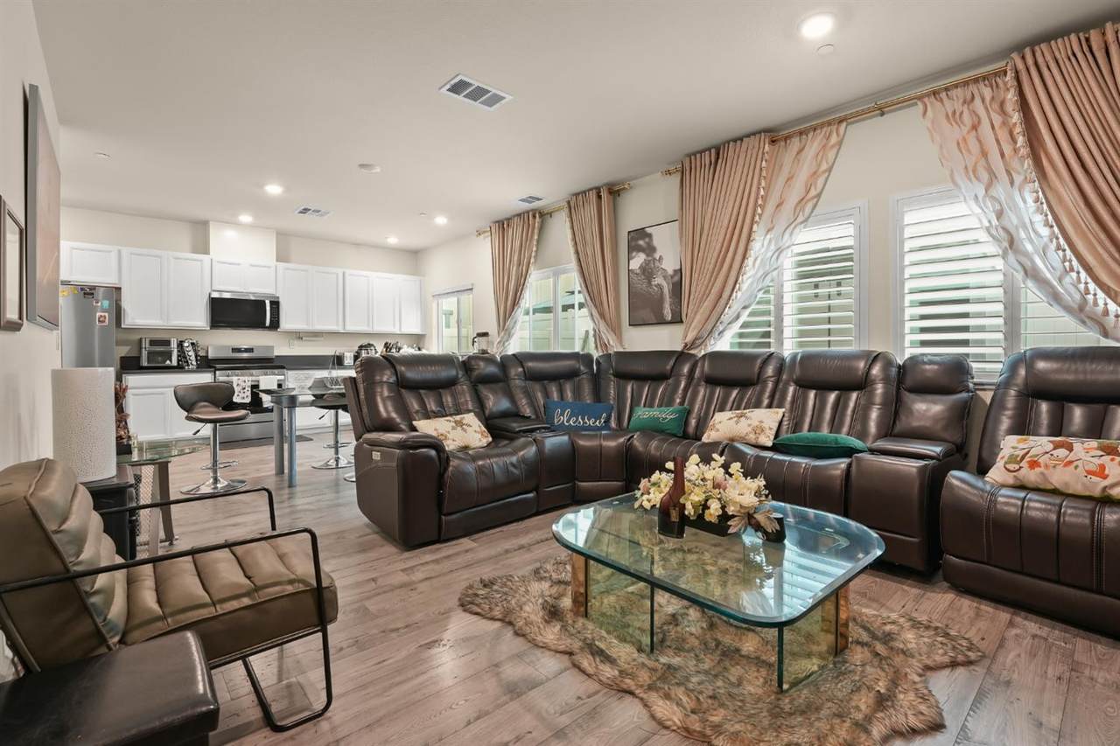
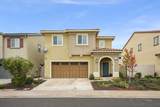
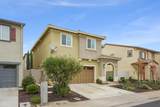
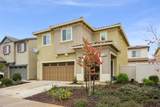
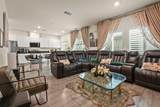
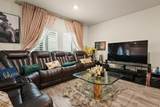
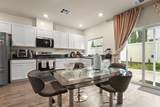
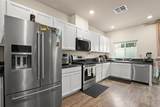
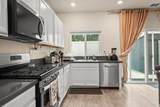
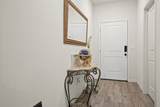
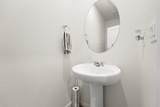
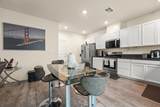
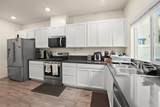
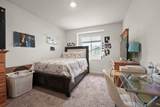
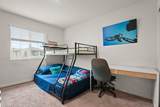
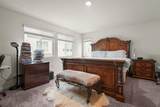
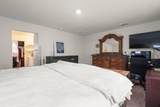
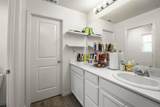
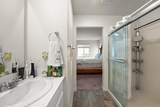
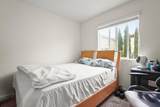
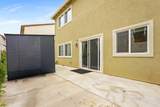
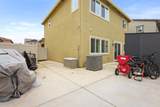
WELCOME HOME! A beautiful DR Horton home built in 2020 in modern style and comfort. This lovely 4-bedroom, 2.5-bathroom home, spanning 1,678 sq ft, features an open living area that invites you to relax and unwind. Enjoy the engineered vinyl plank flooring, a kitchen featuring beautiful quartz countertops and top-tier stainless steel appliances, and a less than a year-old microwave. The spacious master suite is a true retreat, with an ensuite bath and a walk-in closet. With a fully owned solar system and a tankless water heater, you will enjoy energy savings throughout! The attached 2-car garage offers convenience and built-in customized shelving for extra storage. Close to restaurants and easy access to HWY 50. HOA offers wonderful amenities, including a modern clubhouse, multiple swimming pools, spas, a full gym, a kids' club, tennis courts, basketball courts, a snack bar, a playground, and more! Elk Grove Unified School District. This home delivers the perfect simplicity of a family lifestyle. Oh, by the way, a washer/dryer and a shed are included with the sale.

Monthly Payment Calculator


Metrolist MLS logo © 2026 MetroList® MLS. All rights reserved. All measurements and all calculations of area are approximate. Information provided by Seller/Other sources, not verified by Broker. All interested persons should independently verify accuracy of information. Provided properties may or may not be listed by the office/agent presenting the information. Data last updated 2026-10-05T10:40:38.54. MetroList® MLS Terms of Use. IDX provided by BoomTown.
www.yubasutterproperties.com/homes/181537315
Print Image

11789 Socrates Way Rancho Cordova, CA 95742

  • Price: $515,900
  • Status: Active
  • On Site: 9 Days
  • Updated: 73 min ago
  • MLS #: 226119940
4
Beds
2
Baths
1
½ Baths
0.07
Acres
1,678
SQFT
$307
$/SQFT
2020
Built
Neighborhood:
Rancho Cordova
County:
Sacramento
Area:
Rancho Cordova
Elementary School:
Elk Grove Unified
Middle School:
Elk Grove Unified
High School:
Elk Grove Unified
School District:
Sacramento
Property Description
WELCOME HOME! A beautiful DR Horton home built in 2020 in modern style and comfort. This lovely 4-bedroom, 2.5-bathroom home, spanning 1,678 sq ft, features an open living area that invites you to relax and unwind. Enjoy the engineered vinyl plank flooring, a kitchen featuring beautiful quartz countertops and top-tier stainless steel appliances, and a less than a year-old microwave. The spacious master suite is a true retreat, with an ensuite bath and a walk-in closet. With a fully owned solar system and a tankless water heater, you will enjoy energy savings throughout! The attached 2-car garage offers convenience and built-in customized shelving for extra storage. Close to restaurants and easy access to HWY 50. HOA offers wonderful amenities, including a modern clubhouse, multiple swimming pools, spas, a full gym, a kids' club, tennis courts, basketball courts, a snack bar, a playground, and more! Elk Grove Unified School District. This home delivers the perfect simplicity of a family lifestyle. Oh, by the way, a washer/dryer and a shed are included with the sale.
Exterior Features

Architectural Style TraditionalOther Carport Spaces 0 Construction Materials StuccoFrame Entry Level 0 Fencing Vinyl Foundation Slab Land Use Residential Levels Two Lot Features Auto Sprinkler FrontLandscape BackLandscape FrontLow Maintenance Open Parking Spaces 0 Parking Features AttachedGarage Door OpenerGarage Facing Front Parking Fee 0 Patio And Porch Features Front Porch Property Condition Original Roof Tile Total Parking Spaces 0

Interior Features

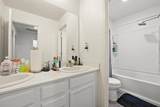
Appliances Free Standing Gas RangeFree Standing RefrigeratorDishwasherMicrowaveSelf/Cont Clean OvenSolar Water HeaterTankless Water Heater Bath Features Double SinksTub w/Shower Over Cooling Central Dining Room Features Dining/Living ComboOther Flooring CarpetSimulated WoodVinyl Heating Central Kitchen Features Pantry ClosetQuartz Counter Laundry Features Laundry ClosetUpper FloorHookups Only Lower Level Dining RoomPartial Bath(s)Street EntranceKitchenLiving Room Main Level Living RoomDining RoomPartial Bath(s)GarageKitchenStreet Entrance Master Bathroom Features Shower Stall(s)Double SinksFiberglass Master Bedroom Features Walk-In Closet Num Of Fireplaces 0 Upper Level Bedroom(s)Primary BedroomFull Bath(s)

Property Features

Additional Unit YN No Association Yes Association Features PoolClubhouseExercise CourseRecreation FacilitiesExercise RoomGame Court ExteriorSaunaSpa/Hot TubTennis CourtsGymOtherPark Association Fee 106 Association Fee Frequency Monthly Association Fee Includes OtherPool Electric 220 Volts220 Volts in Kitchen220 Volts in Laundry Elevation 0 Energy Efficient Water Heater Horse Property No Irrigation Public DistrictMeter on Site Pool No Property Subtype Single Family Residence Property Type Residential Remodeled Updated No Senior Community No Sewer Public Sewer Spa False Special Listing Conditions None Subtype Description Detached Utilities Cable AvailablePublicSolar Water Source Public Zoning RD10

Metrolist MLS logo Listing provided courtesy of LPT Realty, Inc: . Listing information © 2026 MetroList Services, Inc.


Metrolist MLS logo © 2026 MetroList® MLS. All rights reserved. All measurements and all calculations of area are approximate. Information provided by Seller/Other sources, not verified by Broker. All interested persons should independently verify accuracy of information. Provided properties may or may not be listed by the office/agent presenting the information. Data last updated 2026-10-05T10:40:38.54. MetroList® MLS Terms of Use. IDX provided by BoomTown.
 
https://bt-photos.global.ssl.fastly.net/sacramento/1280_boomver_1_561228570-2.jpg https://bt-photos.global.ssl.fastly.net/sacramento/1280_boomver_1_561228570-2.jpg https://bt-photos.global.ssl.fastly.net/sacramento/1280_boomver_1_561228570-2.jpg
Logo
Kal Johal Real Estate Team | Keller Williams Yuba Sutter
422 Century Park Drive
Yuba City CA, 95991