





Skip To Content

11448 Madrone Court

Auburn, CA 95602
  • $679,900
  • STATUS: Active
  • ON SITE: 177 Days
  • MLS #: 226048203
$679,900
  • 5
    BEDS
  • 0.4
    ACRES
  • 3
    BATHS
  • 1
    1/2 BATHS
  • 2,763
    SQFT
  • $246
    $/SQFT
Type:
Single-Family Home
Built:
1987
County:

School Information

Elementary School:
Middle School:
High School:
School District:

Description

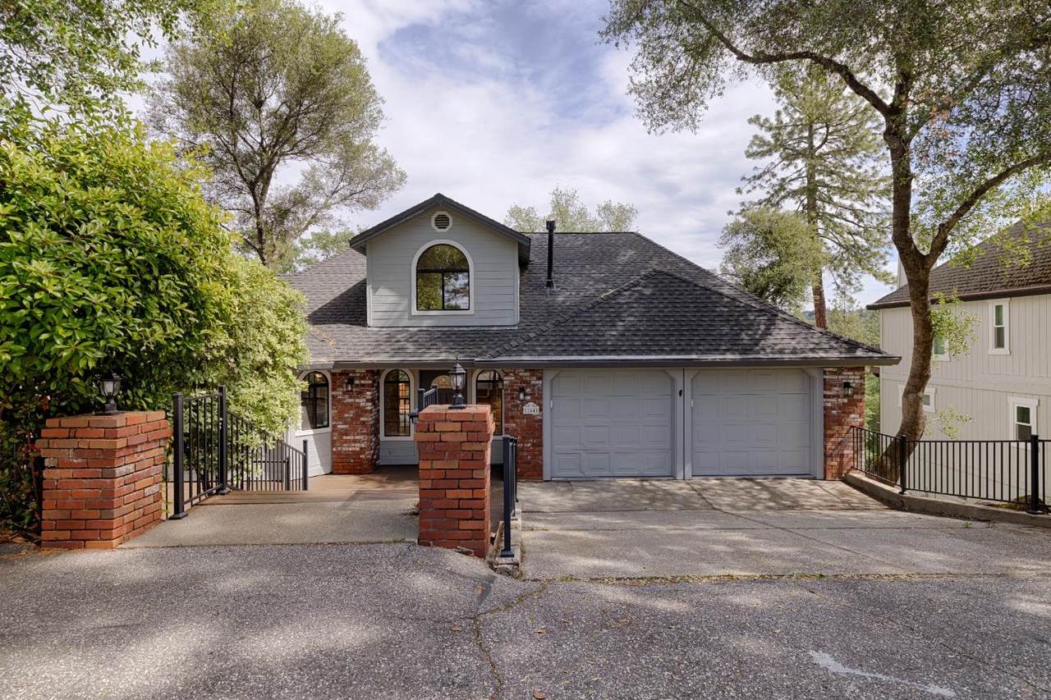
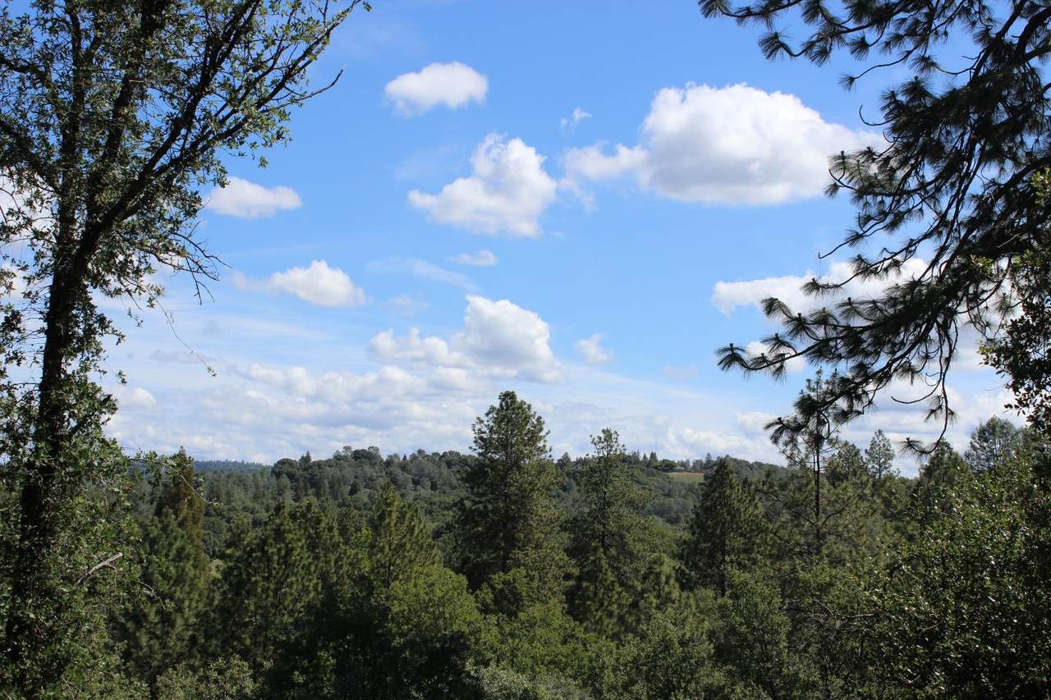
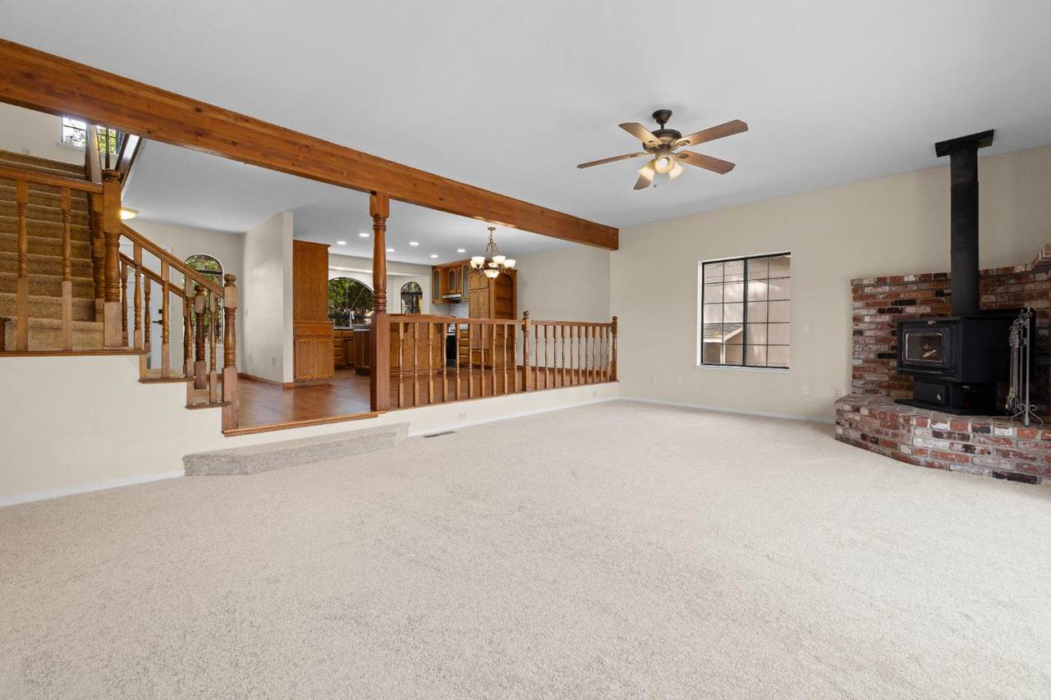
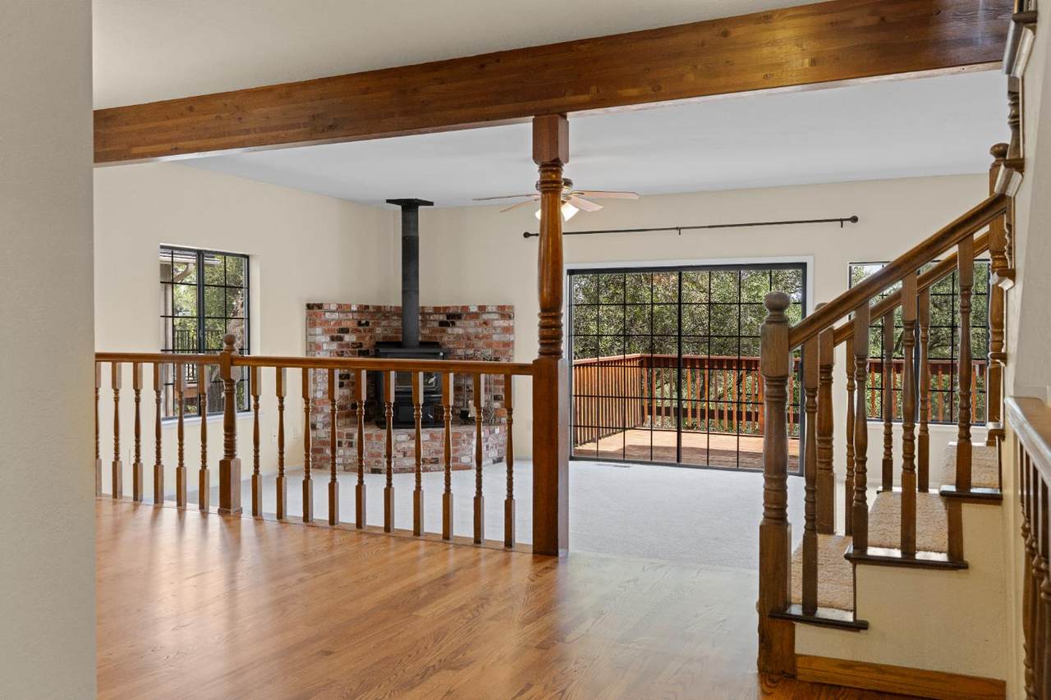
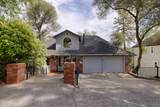
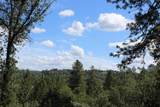
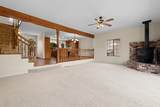
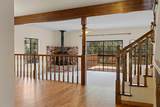
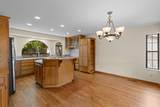
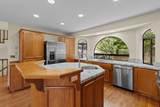
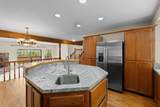
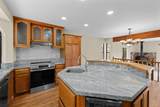
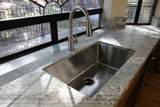
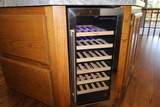
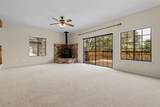
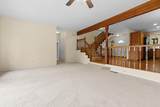
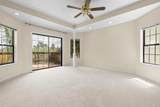
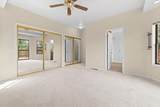
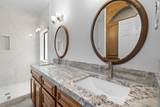
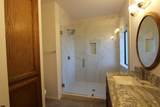
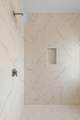
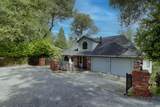
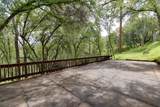
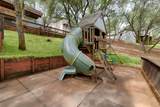
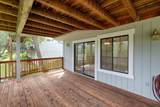
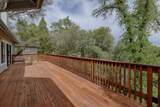
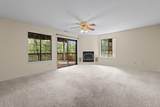
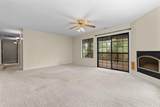
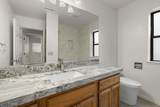
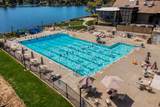
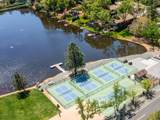
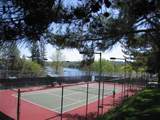
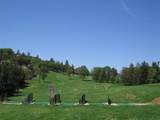
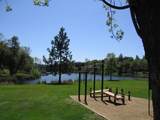
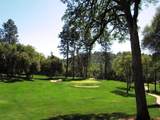
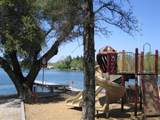
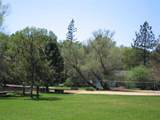
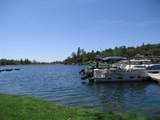
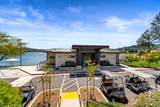
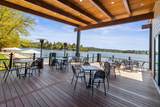
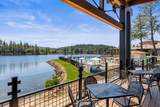
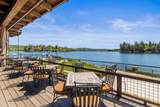
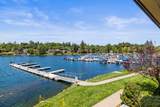
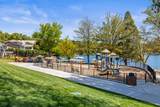
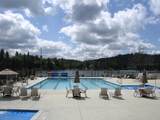
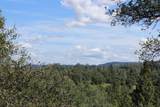
Rare 5 bdrm 3.5 bths and a separate family room in beautiful Lake of the Pines. Located on a cul-de-sac street. Located close to the swimming pool, clubhouse, parks, tennis courts and golf course. Primary bedroom, kitchen, garage, living room on main floor. Large roomy kitchen has a center island with a prep sink and breakfast bar. All new appliances, elegant stone counters, Real hardwood floors. The primary bathroom has been elegantly remodeled. There is a lower play area with synthetic surface (great for the kids) and a separate playground area. The views out back give you that back to nature feel, the 2nd photo is from the upstairs bedroom, thin out some trees and you can get the same kind of view from the rest of the home.

Monthly Payment Calculator


Metrolist MLS logo © 2026 MetroList® MLS. All rights reserved. All measurements and all calculations of area are approximate. Information provided by Seller/Other sources, not verified by Broker. All interested persons should independently verify accuracy of information. Provided properties may or may not be listed by the office/agent presenting the information. Data last updated 2026-10-11T23:39:16.843. MetroList® MLS Terms of Use. IDX provided by BoomTown.
www.yubasutterproperties.com/homes/175333897
Print Image

11448 Madrone Court Auburn, CA 95602

  • Price: $679,900
  • Status: Active
  • On Site: 177 Days
  • MLS #: 226048203
5
Beds
3
Baths
1
½ Baths
0.4
Acres
2,763
SQFT
$246
$/SQFT
1987
Built
Neighborhood:
Lake of the Pines Subdivision
County:
Nevada
Area:
Lake of the Pines Subdivision
Elementary School:
Pleasant Ridge
Middle School:
Pleasant Ridge
High School:
Nevada Joint Union
School District:
Nevada
Property Description
Rare 5 bdrm 3.5 bths and a separate family room in beautiful Lake of the Pines. Located on a cul-de-sac street. Located close to the swimming pool, clubhouse, parks, tennis courts and golf course. Primary bedroom, kitchen, garage, living room on main floor. Large roomy kitchen has a center island with a prep sink and breakfast bar. All new appliances, elegant stone counters, Real hardwood floors. The primary bathroom has been elegantly remodeled. There is a lower play area with synthetic surface (great for the kids) and a separate playground area. The views out back give you that back to nature feel, the 2nd photo is from the upstairs bedroom, thin out some trees and you can get the same kind of view from the rest of the home.
Exterior Features

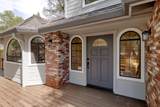
Architectural Style Traditional Carport Spaces 0 Construction Materials Frame Driveway Sidewalks DownslopeLevel Entry Level 0 Foundation Raised Levels ThreeOrMore Lot Features Cul-De-SacDead End Open Parking Spaces 0 Parking Features Garage Facing Front Parking Fee 0 Patio And Porch Features Front Porch Property Condition Updated/Remodeled Road Responsibility Public Maintained Road Road Surface Type Paved Roof Composition Total Parking Spaces 0 View Description HillsWoodsMountains

Interior Features

Appliances Free Standing RefrigeratorHood Over RangeIce MakerDishwasherFree Standing Electric OvenWine RefrigeratorFree Standing Electric Range Bath Features Tub w/Shower OverWindow Cooling Ceiling Fan(s)Central Dining Room Features Formal Area Fireplace Features Living RoomFamily Room Flooring CarpetTileWood Heating CentralWood Stove Kitchen Features Pantry ClosetGranite CounterIsland w/Sink Laundry Features CabinetsLaundry ClosetInside Room Lower Level Bedroom(s)Family RoomFull Bath(s) Main Level Living RoomPrimary BedroomFull Bath(s)Partial Bath(s)GarageKitchenStreet Entrance Master Bathroom Features Shower Stall(s)Double SinksWindow Master Bedroom Features Ground FloorOutside Access Num Of Fireplaces 2 Room Type Great RoomWine Storage Area Upper Level Bedroom(s)Full Bath(s)

Property Features

Additional Unit YN No Association Yes Association Features BarbequePlaygroundPoolClubhousePutting Green(s)Dog ParkGolf CourseTennis CourtsGreenbeltLakePark Association Fee 371 Association Fee Frequency Monthly Association Fee Includes CableTVPool Electric 220 Volts in Kitchen220 Volts in Laundry Elevation 0 Horse Property No Irrigation None Pool No Property Subtype Single Family Residence Property Type Residential Remodeled Updated Yes Remodeled Updated Desc Bath 0-5YRKitchen 0-5YR Senior Community No Sewer Public Sewer Spa False Special Listing Conditions None Subtype Description Planned Unit Develop Utilities Cable AvailableSewer ConnectedInternet AvailablePropanePropane Tank Leased Water Source Water District Zoning R-1

Metrolist MLS logo Listing provided courtesy of Century 21 Cornerstone Realty: . Listing information © 2026 MetroList Services, Inc.


Metrolist MLS logo © 2026 MetroList® MLS. All rights reserved. All measurements and all calculations of area are approximate. Information provided by Seller/Other sources, not verified by Broker. All interested persons should independently verify accuracy of information. Provided properties may or may not be listed by the office/agent presenting the information. Data last updated 2026-10-11T23:39:16.843. MetroList® MLS Terms of Use. IDX provided by BoomTown.
 
https://bt-photos.global.ssl.fastly.net/sacramento/1280_boomver_3_561073721-2.jpg https://bt-photos.global.ssl.fastly.net/sacramento/1280_boomver_3_561073721-2.jpg https://bt-photos.global.ssl.fastly.net/sacramento/1280_boomver_3_561073721-2.jpg
Logo
Kal Johal Real Estate Team | Keller Williams Yuba Sutter
422 Century Park Drive
Yuba City CA, 95991