

Skip To Content

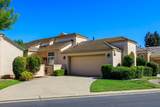
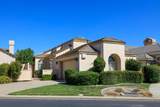
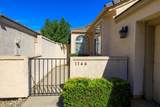
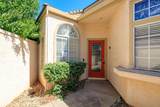
1144 Copper Lantern Court

Modesto, CA 95355
  • $473,000
  • STATUS: Active
  • ON SITE: 11 Days
  • MLS #: 226122177
$473,000
  • 2
    BEDS
  • 0.11
    ACRES
  • 2
    BATHS
  • 0
    1/2 BATHS
  • 1,355
    SQFT
  • $349
    $/SQFT
Neighborhood:
Type:
Single-Family Home
Built:
1990
County:

School Information

Elementary School:
Middle School:
High School:
School District:

Description

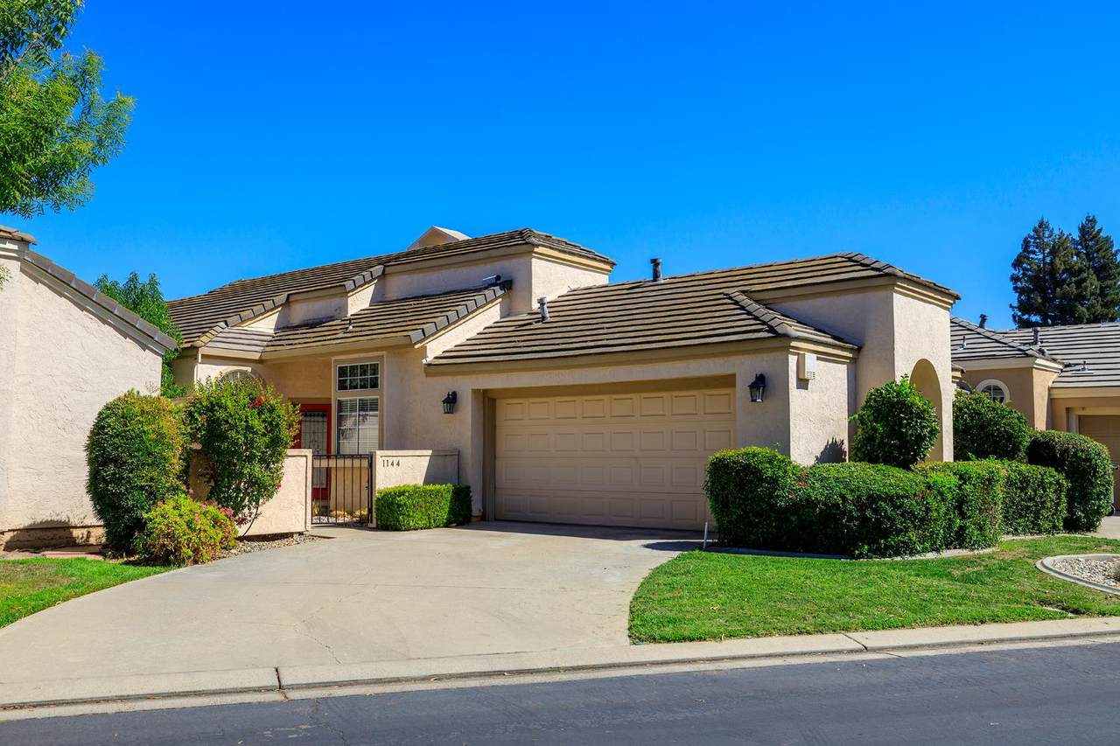
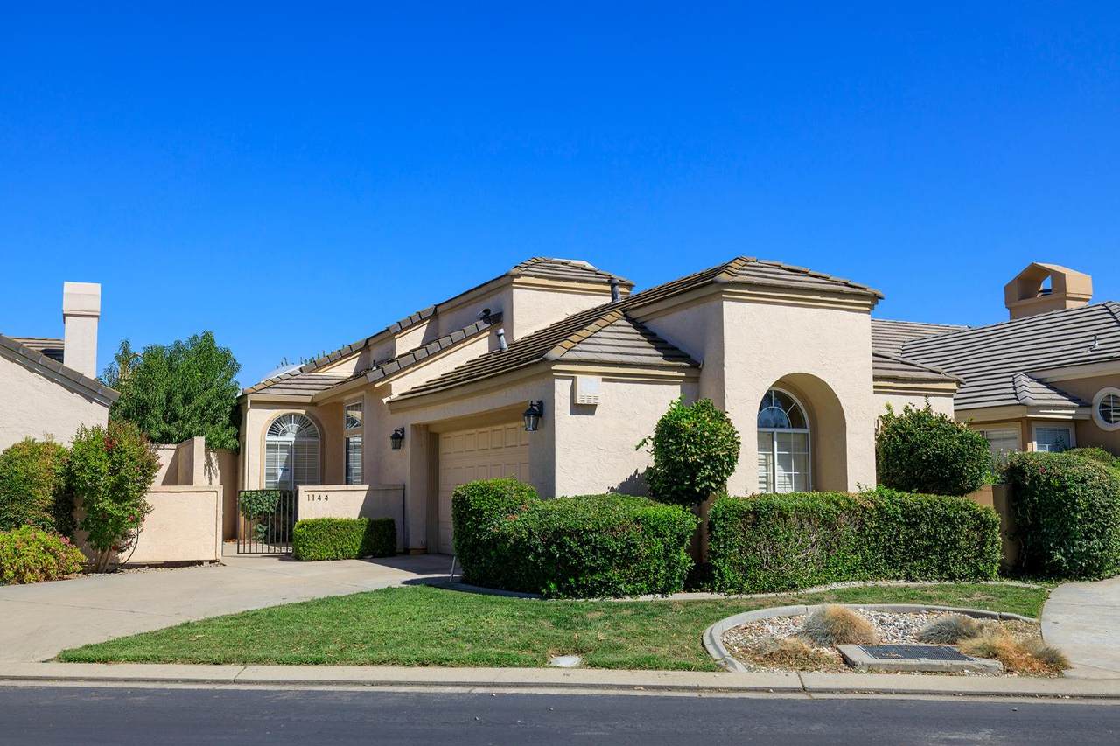
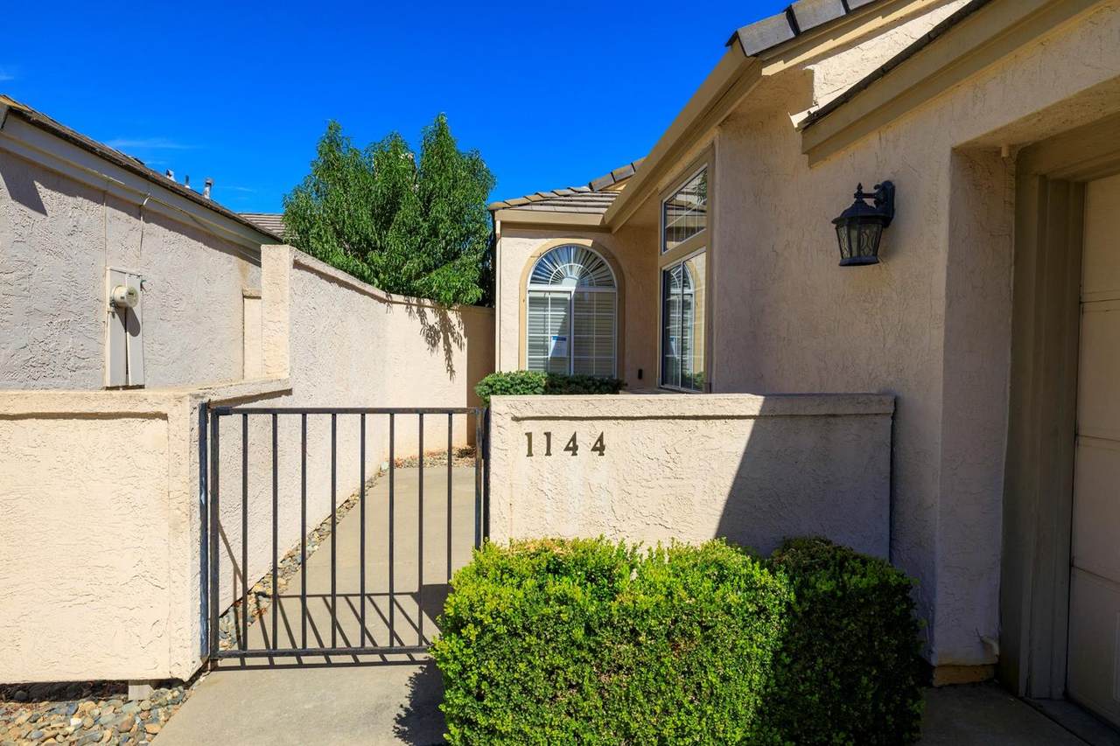
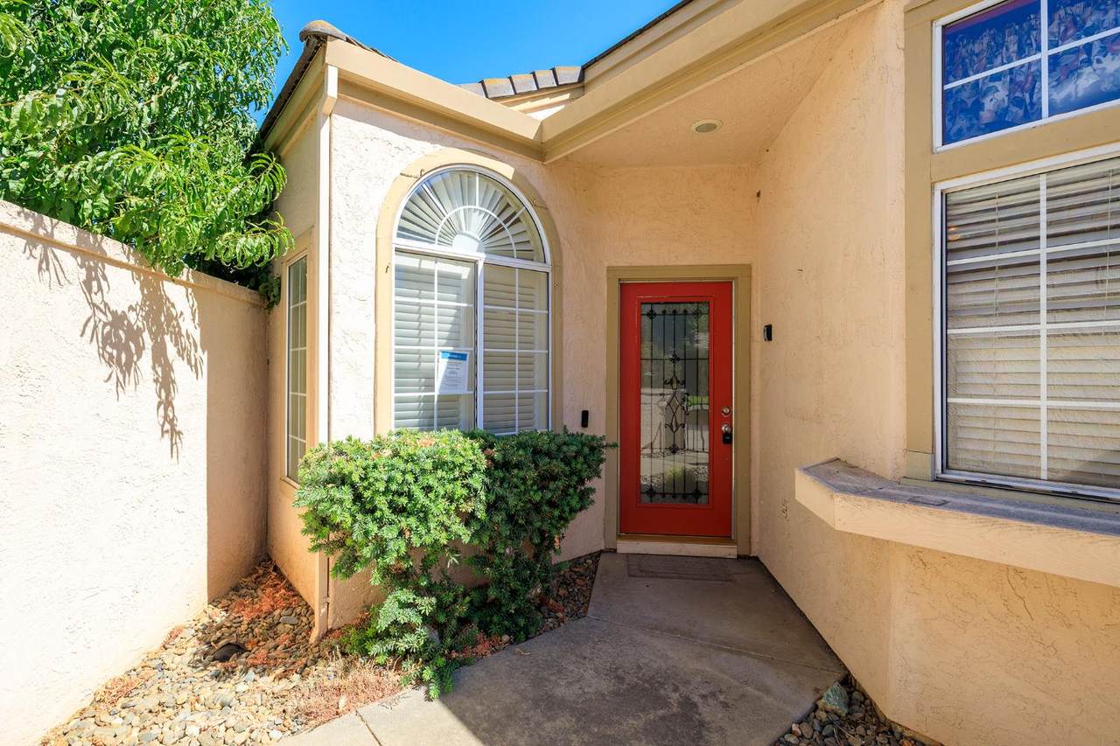
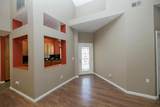
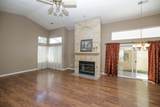
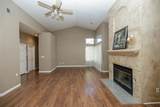
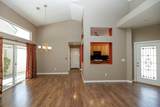
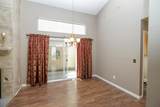
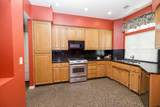
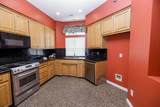
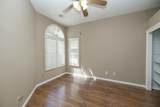
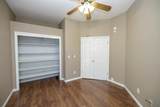
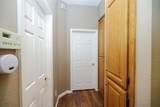
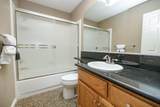
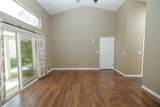
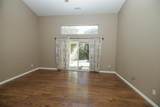
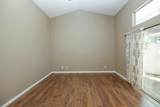
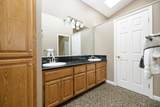
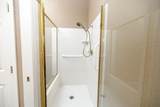
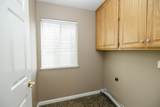
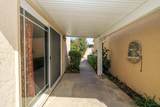
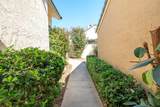
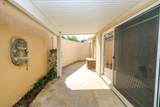
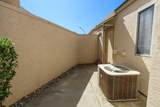
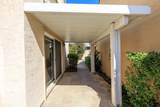
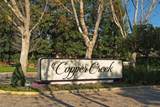
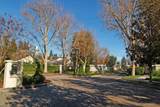
Sunshine & Windchimes best describes this Copper Creek Beauty! Gracefully nestled on a tranquil cul-de-sac, this quality-built home offers 2 bedrooms, 2 bathrooms of thoughtfully appointed living. A private entry welcomes you into the light-filled living room with a custom floor to ceiling fireplace, seamlessly adjacent to the elegant formal dining area-perfect for intimate gatherings & everyday enjoyment.The gourmet kitchen is a chef's delight, featuring impressive granite countertops, SS appliances, & a built-in pantry cabinet complete with convenient pull-out drawers. The spacious primary suite showcases vaulted ceilings, a generous walk-in closet, mirrored wardrobe doors, & a luxurious ensuite offering dual sinks, a built-in linen cabinet, & an exquisite tiled stall shower. The 2nd bedroom is generously proportioned & features built-in closet shelving. Additional amenities include distinctive custom aggregate rock floors in the kitchen & bathrooms, skylights, distressed Cherrywood laminate flooring, raised 6-panel interior doors, & a convenient inside laundry room. Step outside to discover a quaint backyard retreat, offering a serene setting to relax, unwind, & enjoy the peaceful ambiance of Copper Creek living. This exceptional home embodies timeless elegance & comfort!

Monthly Payment Calculator


Metrolist MLS logo © 2026 MetroList® MLS. All rights reserved. All measurements and all calculations of area are approximate. Information provided by Seller/Other sources, not verified by Broker. All interested persons should independently verify accuracy of information. Provided properties may or may not be listed by the office/agent presenting the information. Data last updated 2026-10-11T23:39:16.843. MetroList® MLS Terms of Use. IDX provided by BoomTown.
www.yubasutterproperties.com/homes/181668318
Print Image

1144 Copper Lantern Court Modesto, CA 95355

  • Price: $473,000
  • Status: Active
  • On Site: 11 Days
  • MLS #: 226122177
2
Beds
2
Baths
0
½ Baths
0.11
Acres
1,355
SQFT
$349
$/SQFT
1990
Built
Neighborhood:
Copper Creek
County:
Stanislaus
Area:
Modesto So of Briggsmore E/McHen
Elementary School:
Empire Union
Middle School:
Empire Union
High School:
Modesto City
School District:
Stanislaus
Property Description
Sunshine & Windchimes best describes this Copper Creek Beauty! Gracefully nestled on a tranquil cul-de-sac, this quality-built home offers 2 bedrooms, 2 bathrooms of thoughtfully appointed living. A private entry welcomes you into the light-filled living room with a custom floor to ceiling fireplace, seamlessly adjacent to the elegant formal dining area-perfect for intimate gatherings & everyday enjoyment.The gourmet kitchen is a chef's delight, featuring impressive granite countertops, SS appliances, & a built-in pantry cabinet complete with convenient pull-out drawers. The spacious primary suite showcases vaulted ceilings, a generous walk-in closet, mirrored wardrobe doors, & a luxurious ensuite offering dual sinks, a built-in linen cabinet, & an exquisite tiled stall shower. The 2nd bedroom is generously proportioned & features built-in closet shelving. Additional amenities include distinctive custom aggregate rock floors in the kitchen & bathrooms, skylights, distressed Cherrywood laminate flooring, raised 6-panel interior doors, & a convenient inside laundry room. Step outside to discover a quaint backyard retreat, offering a serene setting to relax, unwind, & enjoy the peaceful ambiance of Copper Creek living. This exceptional home embodies timeless elegance & comfort!
Exterior Features

Architectural Style Contemporary Carport Spaces 0 Construction Materials StuccoFrameWood Driveway Sidewalks Paved DrivewaySidewalk/Curb/Gutter Entry Level 0 Exterior Features Uncovered Courtyard Foundation Slab Land Use Residential Lot Features Auto Sprinkler F&R Lot Size Dimensions 4874 sq ft Open Parking Spaces 2 Parking Features Attached Parking Fee 0 Patio And Porch Features Covered Patio Property Faces West Road Responsibility Private Maintained Road Road Surface Type PavedChip And Seal Roof Tile Total Parking Spaces 0 Window Features Bay Window(s)Solar ScreensDual Pane Full

Interior Features

Appliances Built-In Electric OvenDishwasherDisposalMicrowavePlumbed For Ice MakerSelf/Cont Clean Oven Basement None Bath Features GraniteTub w/Shower Over Cooling Ceiling Fan(s)Central Dining Room Features Dining/Living Combo Fireplace Features Gas Piped Flooring LaminateStone Heating Central Interior Features Cathedral CeilingFormal Entry Kitchen Features Breakfast AreaPantry CabinetGranite Counter Laundry Features CabinetsInside Room Main Level Bedroom(s)Living RoomDining RoomPrimary BedroomFull Bath(s)GarageKitchenStreet Entrance Master Bathroom Features Shower Stall(s)Double SinksGranite Master Bedroom Features ClosetWalk-In Closet Num Of Fireplaces 1 Room Type Primary BathroomPrimary BedroomDining RoomKitchenLaundryLiving Room

Property Features

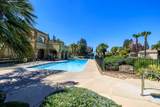
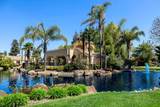
Additional Unit YN No Association Yes Association Features PoolRecreation FacilitiesPark Association Fee 225 Association Fee Frequency Monthly Association Fee Includes Pool Electric 220 Volts in Laundry Elevation 0 Horse Property No Irrigation None Pets Allowed YesNumber Limit Pool No Property Subtype Single Family Residence Property Type Residential Remodeled Updated Yes Remodeled Updated Desc Bath 0-5YRKitchen 0-5YR Restrictions SignsExterior AlterationsParking Senior Community No Sewer Public Sewer Spa False Special Listing Conditions Real Estate Owned Subtype Description DetachedSemi-Custom Utilities Cable ConnectedPublic Water Source PublicMeter on Site Zoning R-1

Metrolist MLS logo Listing provided courtesy of Berkshire Hathaway HomeServices-Drysdale Properties: . Listing information © 2026 MetroList Services, Inc.


Metrolist MLS logo © 2026 MetroList® MLS. All rights reserved. All measurements and all calculations of area are approximate. Information provided by Seller/Other sources, not verified by Broker. All interested persons should independently verify accuracy of information. Provided properties may or may not be listed by the office/agent presenting the information. Data last updated 2026-10-11T23:39:16.843. MetroList® MLS Terms of Use. IDX provided by BoomTown.
 
https://bt-photos.global.ssl.fastly.net/sacramento/1280_boomver_1_561230949-2.jpg https://bt-photos.global.ssl.fastly.net/sacramento/1280_boomver_1_561230949-2.jpg https://bt-photos.global.ssl.fastly.net/sacramento/1280_boomver_1_561230949-2.jpg
Logo
Kal Johal Real Estate Team | Keller Williams Yuba Sutter
422 Century Park Drive
Yuba City CA, 95991