


Skip To Content

1133 Hartwell Avenue

Stockton, CA 95209
  • $689,500
  • STATUS: Active
  • ON SITE: 5 Days
  • MLS #: 226118143
New On Site 5 Days Ago
UPDATED: 189 min ago
$689,500
  • 5
    BEDS
  • 0.17
    ACRES
  • 3
    BATHS
  • 0
    1/2 BATHS
  • 3,217
    SQFT
  • $214
    $/SQFT
Type:
Single-Family Home
Built:
2006
County:

School Information

Elementary School:
Middle School:
High School:
School District:

Description

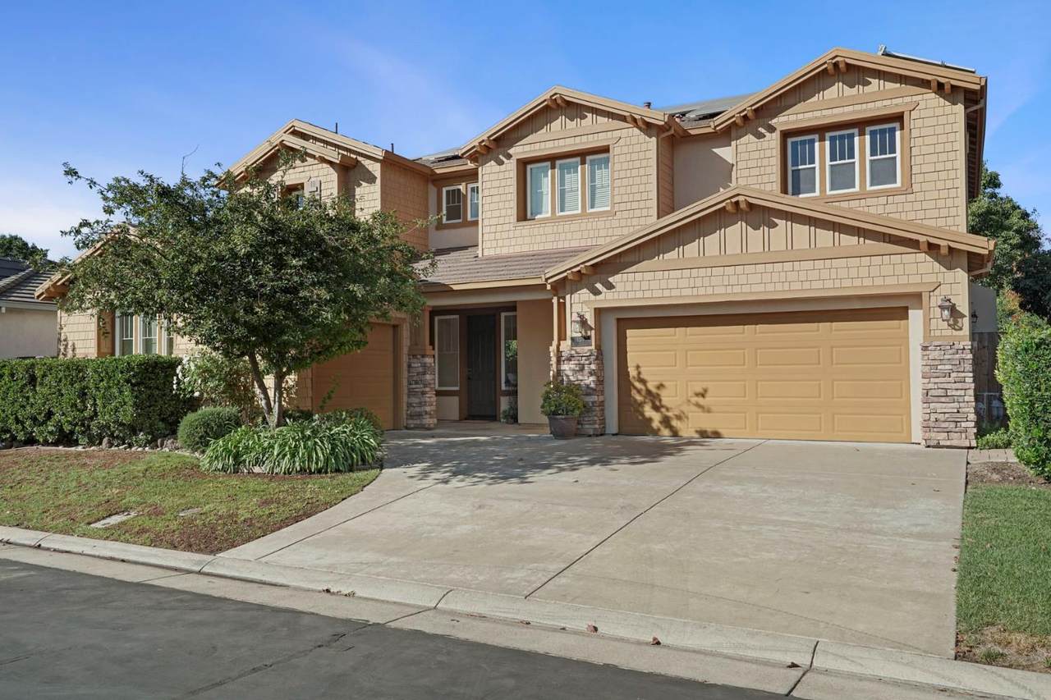
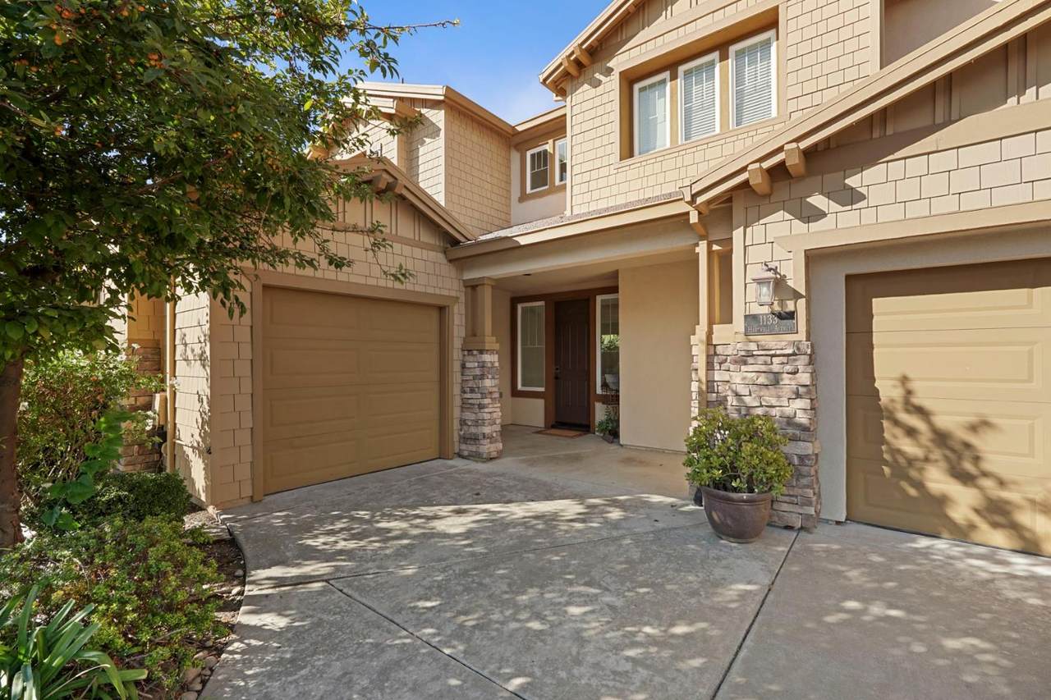
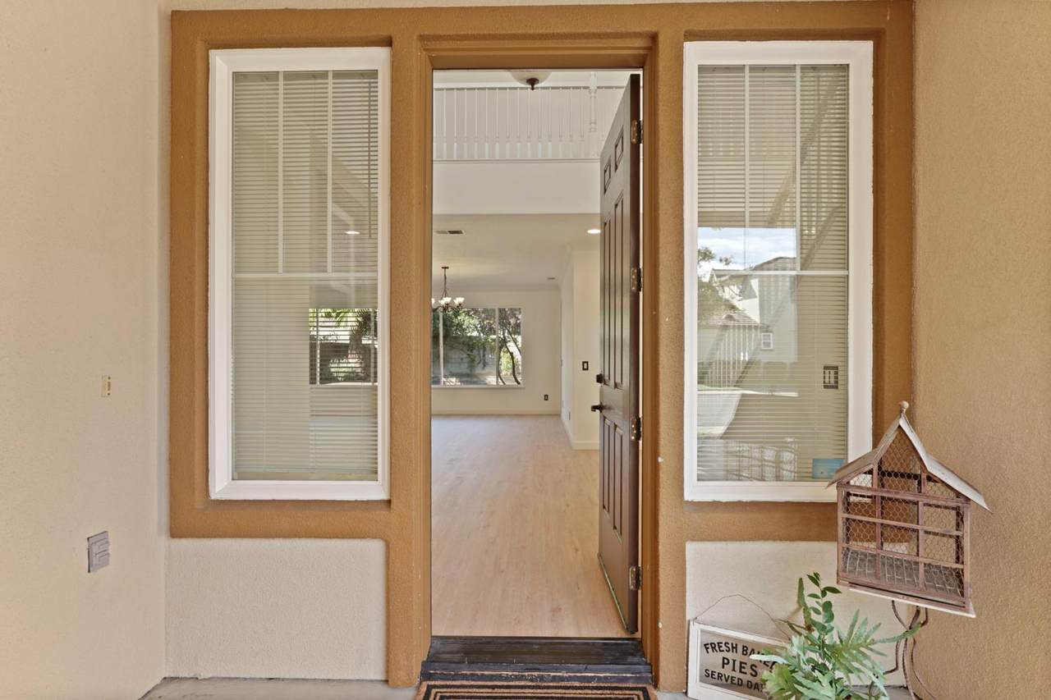
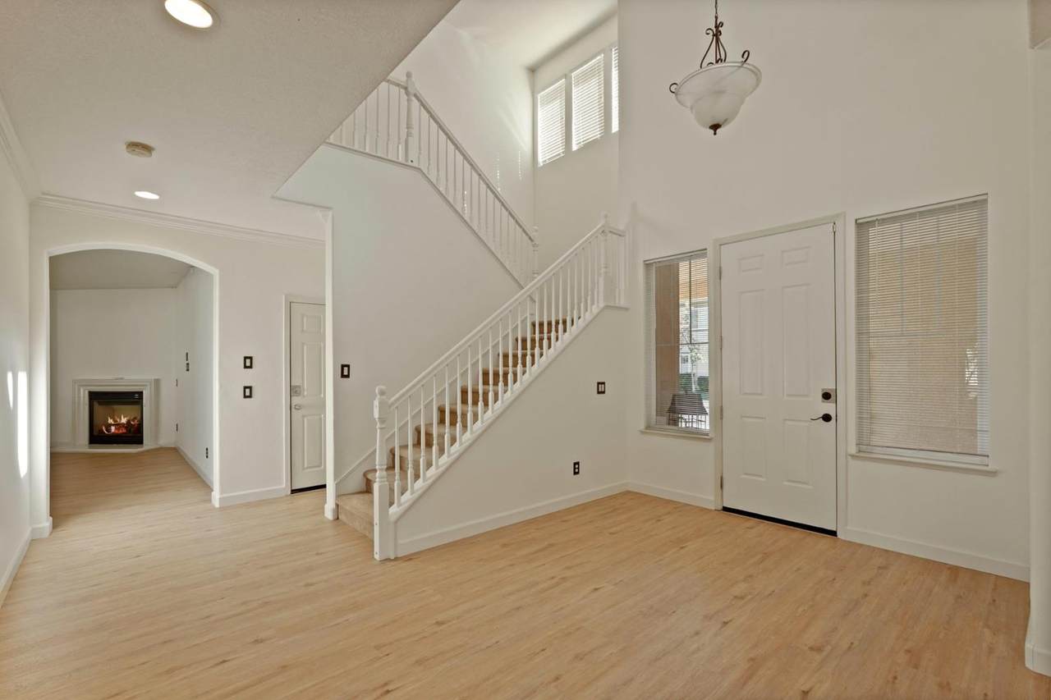
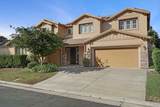
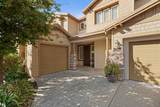
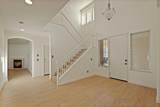
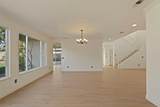
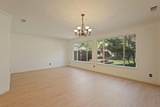
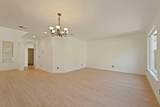
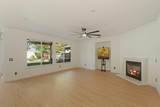
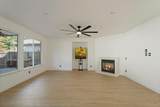
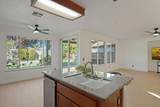
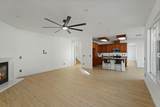
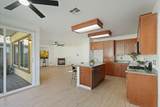
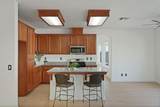
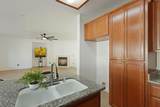
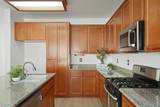
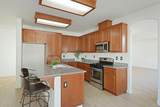
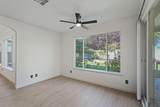
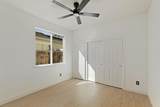
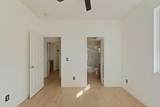
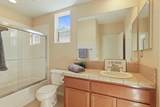
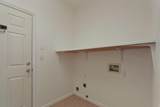
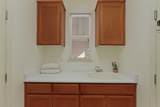
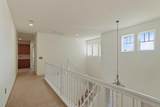
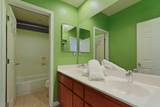
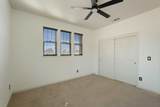
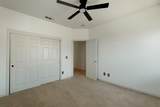
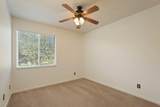
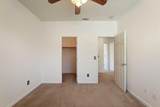
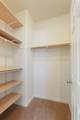
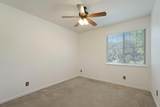
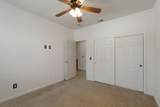
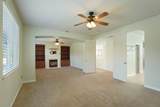
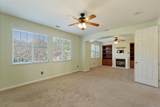
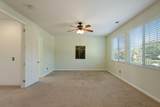
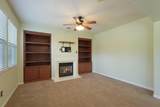
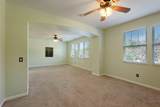
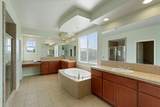
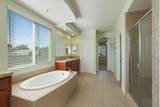
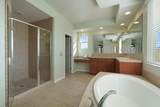
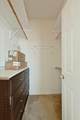
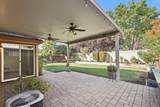
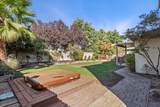
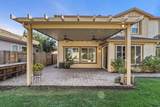
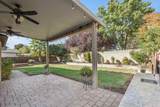
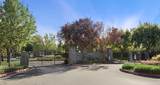
In the well loved Coopermill community, surrounded by charming maintained streets and homes, 1133 Hartwell Ave, a Caresco built home, stands at 3217 square feet. It has PAID Solar, five bedrooms and 3 full baths, 1 double car garage and 1 single car garage. New luxury vinyl plank floors, new ceiling fans in every room, and new paint make this house feel fresh and ready for someone to add their creativity. It has tall ceilings with crown molding, a large family room, a large living room with a dining area, and a humongous primary suite, with a sitting room and fireplace that look out to trees and quaint serenity, and a large ensuite. Tile roofing, an inside laundry room, a large pantry add to the details along with the lighted, covered patio. Walking distance to schools, close to shopping, freeways, restaurants, and around the corner from Elk Horn Country Club and Golf, and Lodi Wineries makes this location prime As part of the Windmill Park Homeowner's Association there is a recreation center, with a community park, pool, and party room. Security gates, cameras, and guard service keep the community aware.

Monthly Payment Calculator


Metrolist MLS logo © 2026 MetroList® MLS. All rights reserved. All measurements and all calculations of area are approximate. Information provided by Seller/Other sources, not verified by Broker. All interested persons should independently verify accuracy of information. Provided properties may or may not be listed by the office/agent presenting the information. Data last updated 2026-10-05T07:39:41.83. MetroList® MLS Terms of Use. IDX provided by BoomTown.
www.yubasutterproperties.com/homes/181624086
Print Image

1133 Hartwell Avenue Stockton, CA 95209

  • Price: $689,500
  • Status: Active
  • On Site: 5 Days
  • Updated: 189 min ago
  • MLS #: 226118143
5
Beds
3
Baths
0
½ Baths
0.17
Acres
3,217
SQFT
$214
$/SQFT
2006
Built
Neighborhood:
Windmill Park Homeowners Asssoc.
County:
San Joaquin
Area:
Stockton Far NW
Elementary School:
Lodi Unified
Middle School:
Lodi Unified
High School:
Lodi Unified
School District:
San Joaquin
Property Description
In the well loved Coopermill community, surrounded by charming maintained streets and homes, 1133 Hartwell Ave, a Caresco built home, stands at 3217 square feet. It has PAID Solar, five bedrooms and 3 full baths, 1 double car garage and 1 single car garage. New luxury vinyl plank floors, new ceiling fans in every room, and new paint make this house feel fresh and ready for someone to add their creativity. It has tall ceilings with crown molding, a large family room, a large living room with a dining area, and a humongous primary suite, with a sitting room and fireplace that look out to trees and quaint serenity, and a large ensuite. Tile roofing, an inside laundry room, a large pantry add to the details along with the lighted, covered patio. Walking distance to schools, close to shopping, freeways, restaurants, and around the corner from Elk Horn Country Club and Golf, and Lodi Wineries makes this location prime As part of the Windmill Park Homeowner's Association there is a recreation center, with a community park, pool, and party room. Security gates, cameras, and guard service keep the community aware.
Exterior Features

Architectural Style Traditional Carport Spaces 0 Construction Materials Brick VeneerCement SidingStuccoFrameWood Entry Level 0 Exterior Features Covered CourtyardWet Bar Fencing Back YardWoodFenced Foundation Concrete Levels Two Lot Features Auto Sprinkler FrontAuto Sprinkler Rear Open Parking Spaces 3 Parking Features Garage Facing FrontUncovered Parking SpaceGarage Facing Side Parking Fee 0 Patio And Porch Features Covered Patio Property Condition Updated/Remodeled Property Faces South Roof Cement Total Parking Spaces 0 Window Features Dual Pane Full

Interior Features

Appliances Free Standing Gas RangeDishwasherDisposalMicrowavePlumbed For Ice MakerElectric Water Heater Bath Features Tub w/Shower OverWindow Cooling Ceiling Fan(s)Central Dining Room Features Space in KitchenDining/Living Combo Fireplace Features Primary BedroomFamily RoomGas Log Flooring CarpetTileLuxury Vinyl Plank Heating CentralFireplace InsertNatural Gas Kitchen Features Breakfast AreaPantry ClosetGranite CounterIslandIsland w/SinkKitchen/Family Combo Laundry Features CabinetsSinkElectricGround FloorInside Room Lower Level Bedroom(s)Family RoomFull Bath(s)Street EntranceGarageKitchenLiving Room Main Level Bedroom(s)Living RoomDining RoomFamily RoomFull Bath(s)GarageKitchenStreet Entrance Master Bathroom Features ClosetShower Stall(s)Double SinksSoaking TubTileWalk-In ClosetWindow Master Bedroom Features Walk-In Closet 2+Sitting Area Num Of Fireplaces 2 Room Type Primary BathroomPrimary BedroomStorageKitchenLaundryLiving Room Upper Level Bedroom(s)Primary BedroomFull Bath(s)

Property Features

Additional Unit YN No Association Yes Association Features BarbequePlaygroundPoolClubhouseLakePark Association Fee 162 Association Fee Frequency Monthly Association Fee Includes MaintenanceGroundsSecurityPool Builder Name Caresco Electric 220 Volts in Kitchen220 Volts in Laundry Elevation 0 Horse Property No Irrigation Public District Pets Allowed Yes Pool No Property Subtype Single Family Residence Property Type Residential Remodeled Updated Yes Remodeled Updated Desc Other-Rmks 0-5YR Restrictions Board ApprovalSignsParking Senior Community No Sewer Public Sewer Spa False Special Listing Conditions None Subtype Description Planned Unit DevelopDetached Utilities Cable AvailablePublicElectricSolarNatural Gas Connected Water Source Public Zoning residential

Metrolist MLS logo Listing provided courtesy of PMZ Real Estate: . Listing information © 2026 MetroList Services, Inc.


Metrolist MLS logo © 2026 MetroList® MLS. All rights reserved. All measurements and all calculations of area are approximate. Information provided by Seller/Other sources, not verified by Broker. All interested persons should independently verify accuracy of information. Provided properties may or may not be listed by the office/agent presenting the information. Data last updated 2026-10-05T07:39:41.83. MetroList® MLS Terms of Use. IDX provided by BoomTown.
 
https://bt-photos.global.ssl.fastly.net/sacramento/1280_boomver_1_561226253-2.jpg https://bt-photos.global.ssl.fastly.net/sacramento/1280_boomver_1_561226253-2.jpg https://bt-photos.global.ssl.fastly.net/sacramento/1280_boomver_1_561226253-2.jpg
Logo
Kal Johal Real Estate Team | Keller Williams Yuba Sutter
422 Century Park Drive
Yuba City CA, 95991