











Description
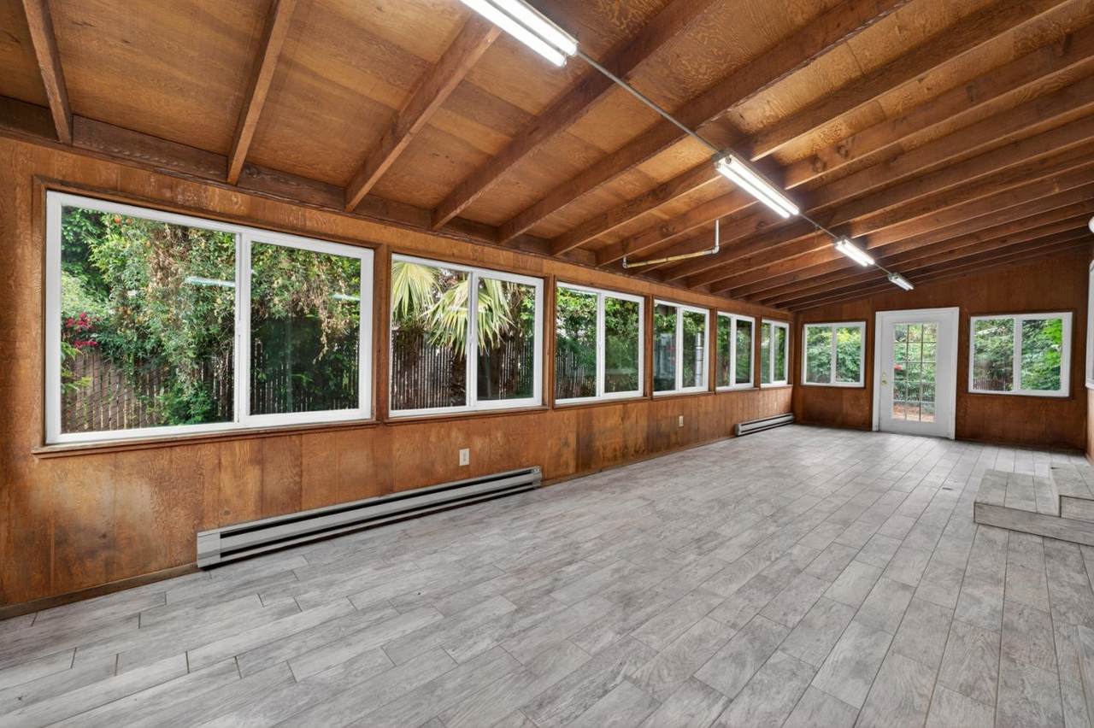
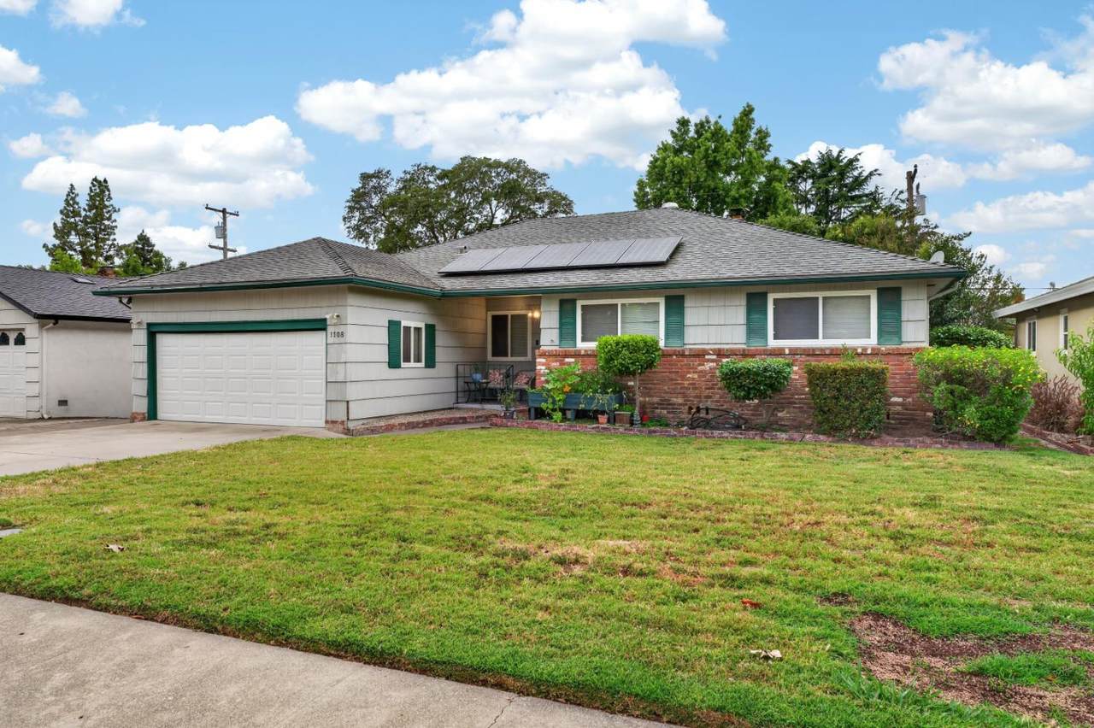
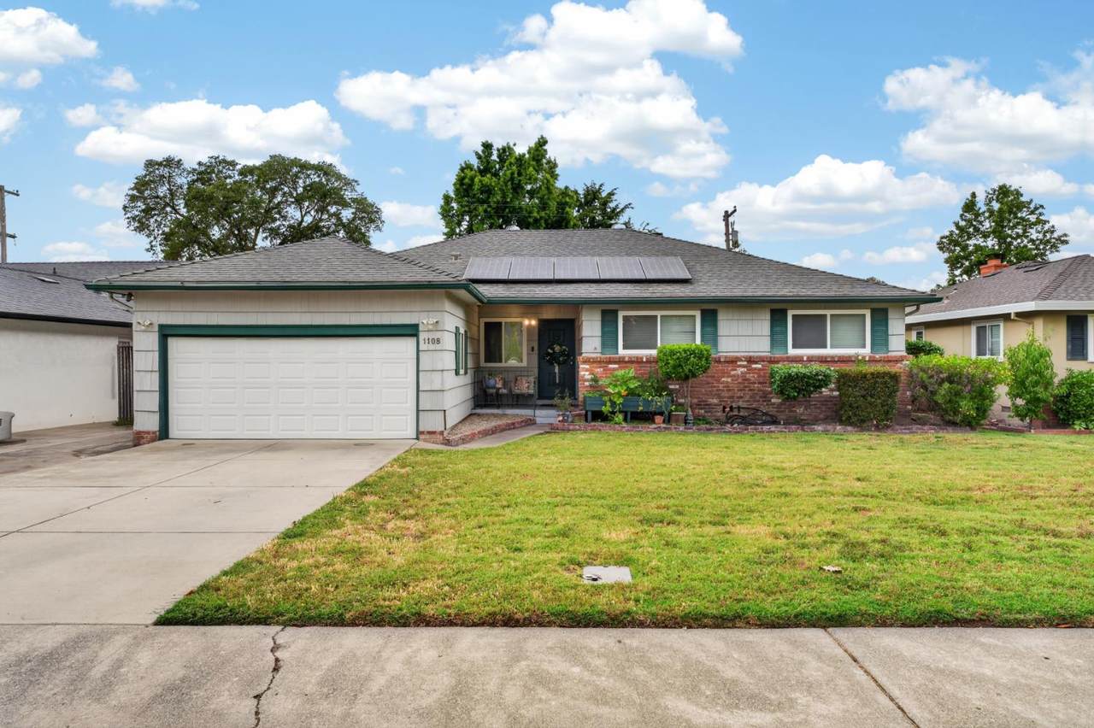
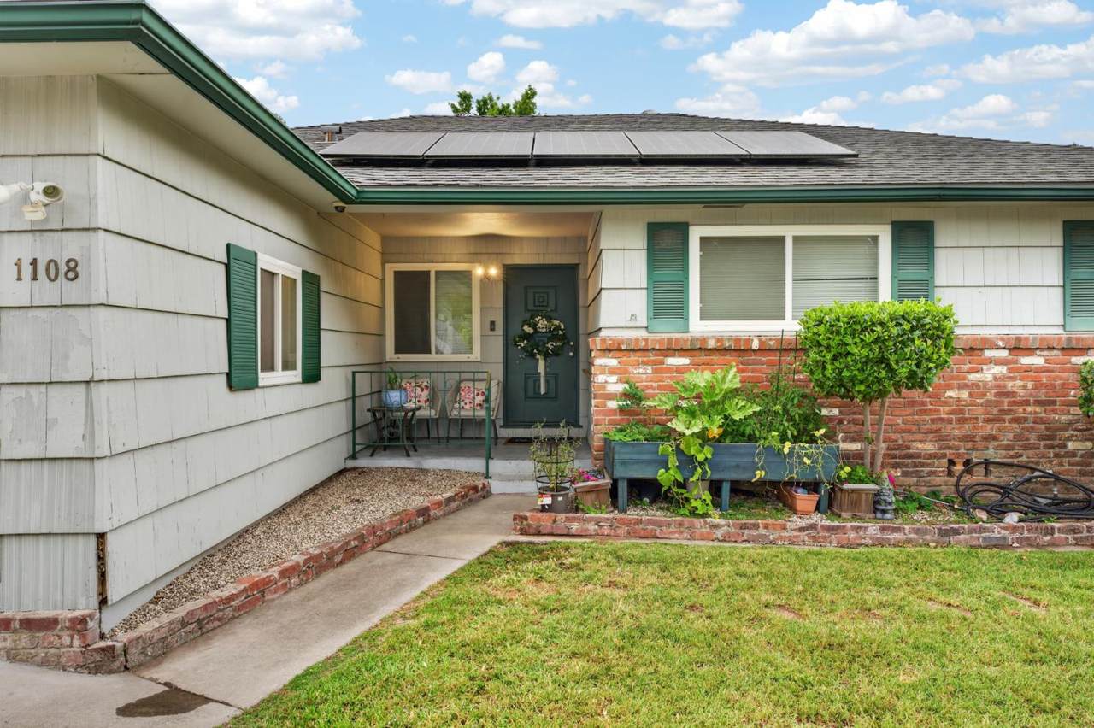
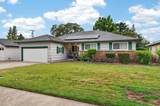
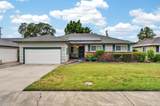
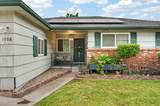
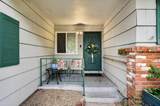
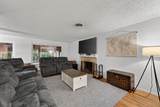
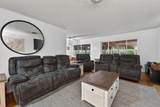
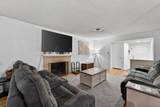
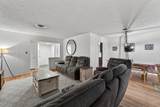
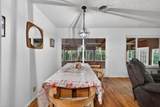
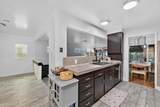
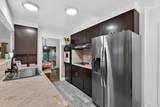
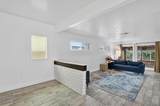
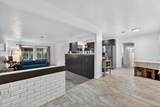
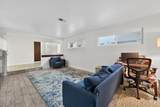
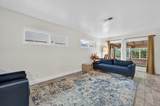
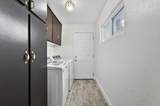
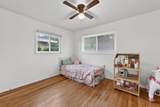
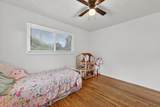
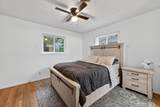
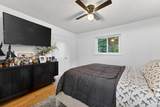
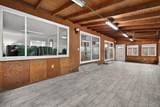
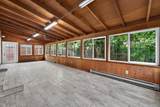
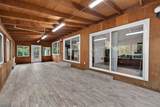
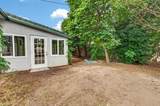
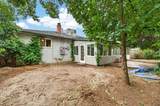
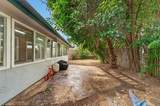
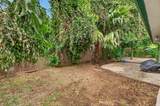
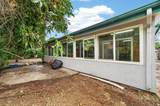
*** NEW PRICE *** NEW PRICE *** Welcome to the desirable Westmore Oaks neighborhood! 1108 Westacre Rd, West Sacramento - an inviting residential ranch style home that's practically flirting with you, ready for its next adventure with new owners! This isn't just a house; it's a happy home that's been polished to perfection, just waiting for your personal touch. Step into the bathroom, and prepare for a pampering session! With a double vanity, there's no more elbow wrestling for sink space in the morning. And that walk-in shower? It's practically begging you to sing your favorite tunes, or perhaps even practice your dramatic monologues. Beyond the walls, discover your very own private yard, perfect for impromptu garden parties or simply basking in the sunshine. Your laundry room means no more trekking to the laundromat, and the attached garage is ready to shelter your prized possessions (or just your car). Oh, and don't forget the porch - the ideal spot for sipping your morning coffee or waving to friendly neighbors. Plus, with those sunny solar panels, your wallet will be doing a happy dance too! So, are you ready to embark on a playful journey to your new West Sacramento abode?
-
3BEDS
-
0.14ACRES
-
2BATHS
-
01/2 BATHS
-
2,045SQFT
-
$264$/SQFT
School Information
Description
*** NEW PRICE *** NEW PRICE *** Welcome to the desirable Westmore Oaks neighborhood! 1108 Westacre Rd, West Sacramento - an inviting residential ranch style home that's practically flirting with you, ready for its next adventure with new owners! This isn't just a house; it's a happy home that's been polished to perfection, just waiting for your personal touch. Step into the bathroom, and prepare for a pampering session! With a double vanity, there's no more elbow wrestling for sink space in the morning. And that walk-in shower? It's practically begging you to sing your favorite tunes, or perhaps even practice your dramatic monologues. Beyond the walls, discover your very own private yard, perfect for impromptu garden parties or simply basking in the sunshine. Your laundry room means no more trekking to the laundromat, and the attached garage is ready to shelter your prized possessions (or just your car). Oh, and don't forget the porch - the ideal spot for sipping your morning coffee or waving to friendly neighbors. Plus, with those sunny solar panels, your wallet will be doing a happy dance too! So, are you ready to embark on a playful journey to your new West Sacramento abode?
 © 2026 MetroList® MLS. All rights reserved. All measurements and all calculations of area are approximate. Information provided by Seller/Other sources, not verified by Broker. All interested persons should independently verify accuracy of information. Provided properties may or may not be listed by the office/agent presenting the information. Data last updated 2026-10-05T07:39:41.83. MetroList® MLS Terms of Use. IDX provided by BoomTown.