Skip To Content

109 13th Street

West Sacramento, CA 95691
  • $399,000
  • STATUS: Pending
  • ON SITE: 6 Days
  • MLS #: 226122759
Pending
UPDATED: 29 min ago
$399,000
  • 2
    BEDS
  • 0.12
    ACRES
  • 1
    BATHS
  • 0
    1/2 BATHS
  • 1,004
    SQFT
  • $397
    $/SQFT
Neighborhood:
Type:
Single-Family Home
Built:
1931
County:

School Information

Elementary School:
Middle School:
High School:
School District:

Description

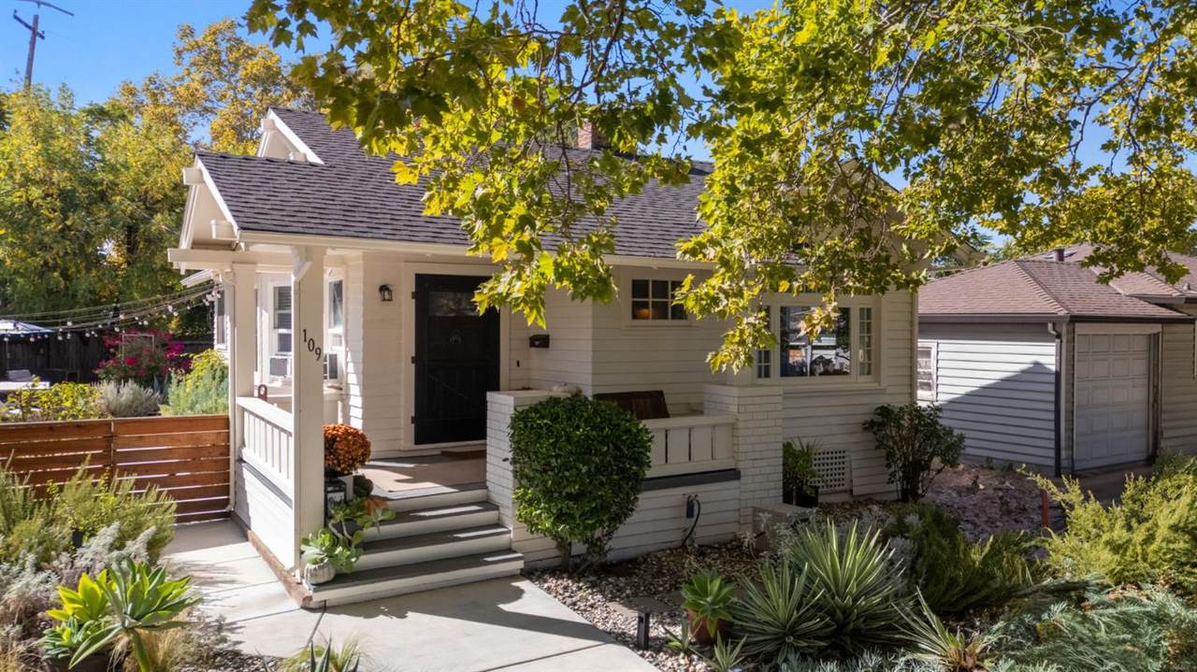
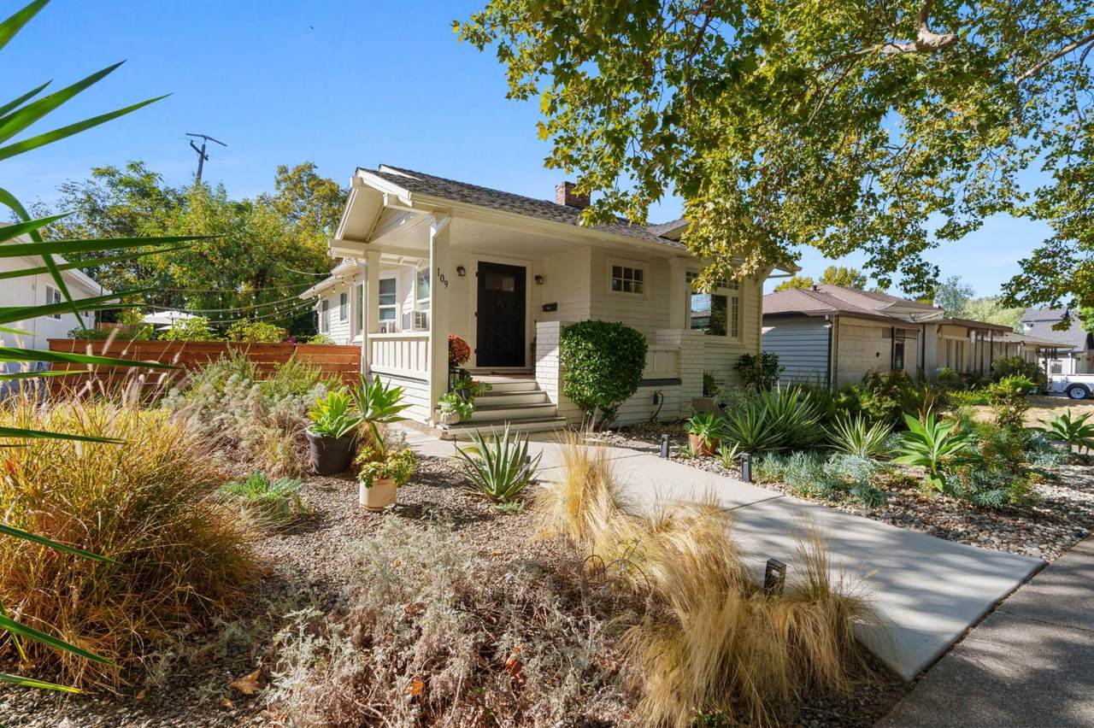
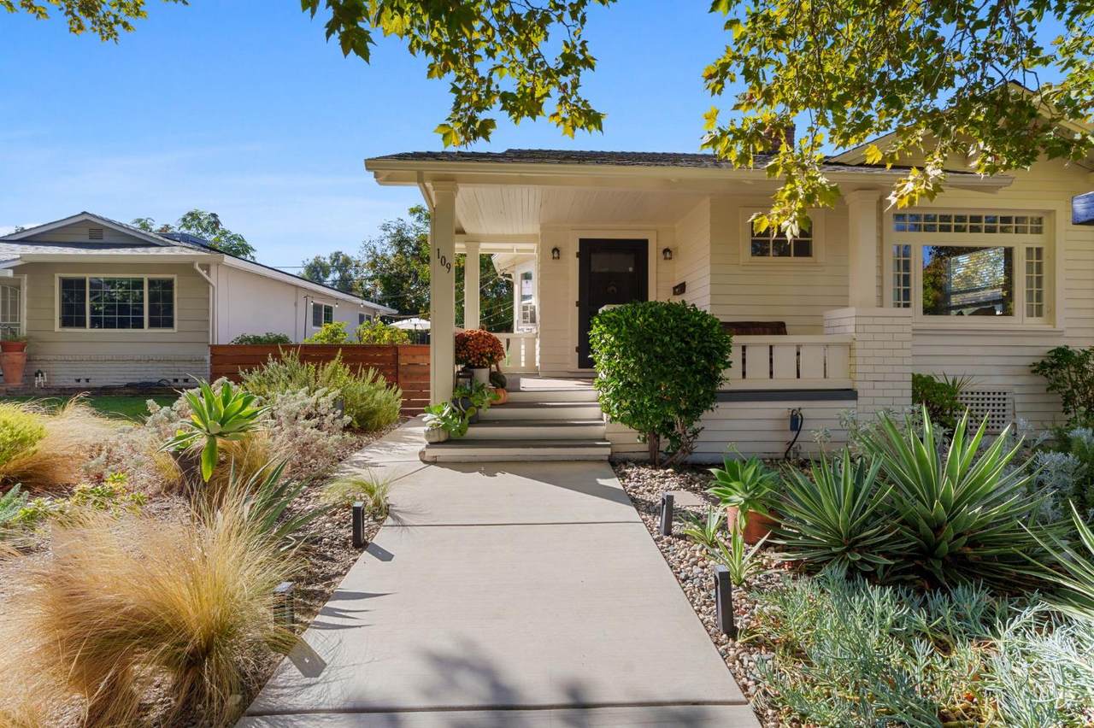
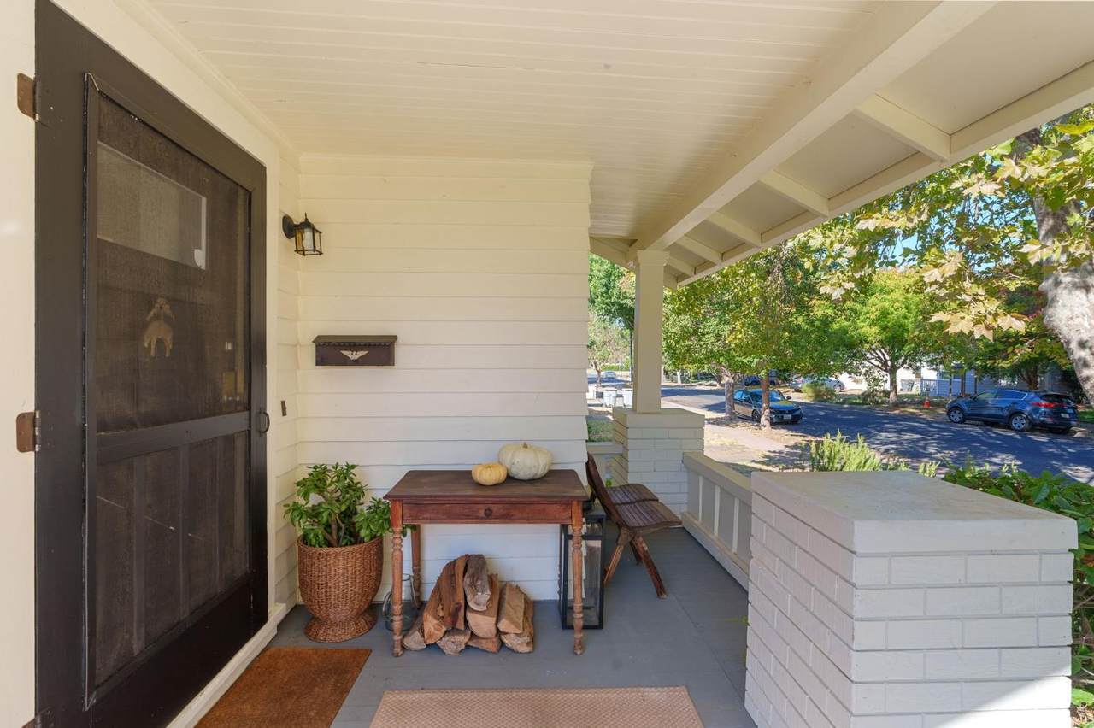
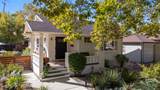
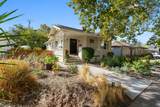
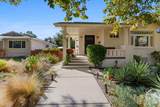
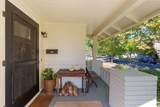
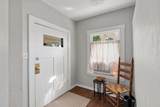
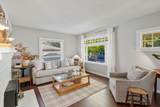
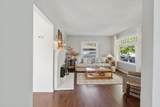
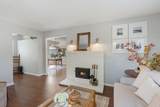
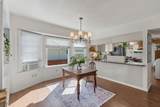
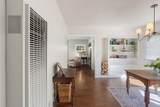
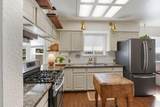
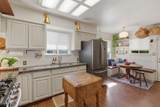
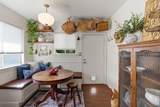
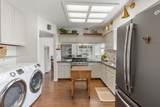
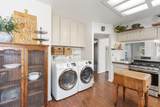
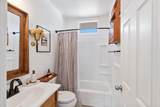
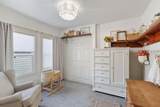
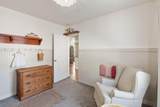
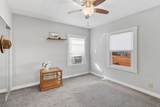
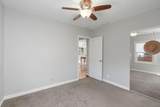
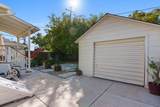
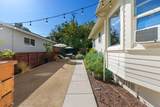
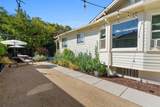
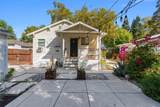
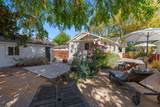
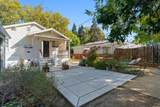
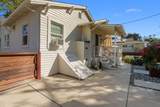
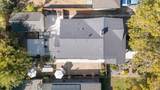
Tucked in West Sacramento's highly desirable State Streets, this nearly century-old bungalow has the original character you can't build new. Large windows let natural light pour in, and mature landscaping frames the home beautifully. A newly added nook is perfect for morning coffee or a work-from-home setup, and don't miss the updated bathroom. The big items are already handled, with a roof just 9 years old, newer fencing on both sides for added privacy, and new concrete pathways. The basement is full of possibility, whether you picture a workshop, a wine cellar, or extra storage, and the detached single-car garage adds even more room for tools, gear, and hobbies. Set in a location that's on everybody's radar, you're just minutes from Whitey's Jolly Kone and about a mile from Drake's The Barn and Sutter Health Park. You're also close to the riverfront and downtown, and commuters will love the easy highway and interstate access. All of this is unbeatable under $400k. Homes with this much charm and flexibility don't come around often.

Monthly Payment Calculator


Metrolist MLS logo © 2026 MetroList® MLS. All rights reserved. All measurements and all calculations of area are approximate. Information provided by Seller/Other sources, not verified by Broker. All interested persons should independently verify accuracy of information. Provided properties may or may not be listed by the office/agent presenting the information. Data last updated 2026-10-08T20:40:18.807. MetroList® MLS Terms of Use. IDX provided by BoomTown.
www.yubasutterproperties.com/homes/181710351
Print Image

109 13th Street West Sacramento, CA 95691

  • Price: $399,000
  • Status: Pending
  • On Site: 6 Days
  • Updated: 29 min ago
  • MLS #: 226122759
2
Beds
1
Baths
0
½ Baths
0.12
Acres
1,004
SQFT
$397
$/SQFT
1931
Built
Neighborhood:
West Sacramento S: 95691
County:
Yolo
Area:
West Sacramento S: 95691
Elementary School:
Washington Unified
Middle School:
Washington Unified
High School:
Washington Unified
School District:
Yolo
Property Description
Tucked in West Sacramento's highly desirable State Streets, this nearly century-old bungalow has the original character you can't build new. Large windows let natural light pour in, and mature landscaping frames the home beautifully. A newly added nook is perfect for morning coffee or a work-from-home setup, and don't miss the updated bathroom. The big items are already handled, with a roof just 9 years old, newer fencing on both sides for added privacy, and new concrete pathways. The basement is full of possibility, whether you picture a workshop, a wine cellar, or extra storage, and the detached single-car garage adds even more room for tools, gear, and hobbies. Set in a location that's on everybody's radar, you're just minutes from Whitey's Jolly Kone and about a mile from Drake's The Barn and Sutter Health Park. You're also close to the riverfront and downtown, and commuters will love the easy highway and interstate access. All of this is unbeatable under $400k. Homes with this much charm and flexibility don't come around often.
Exterior Features

Architectural Style Bungalow Carport Spaces 0 Construction Materials Redwood Siding Driveway Sidewalks Unpaved Entry Level 0 Fencing Back YardWood Foundation Raised Land Use Residential Lot Features Landscape BackLandscape Front Open Parking Spaces 0 Parking Features PrivateDetached Parking Fee 0 Patio And Porch Features Front PorchBack Porch Road Responsibility Public Maintained Road Road Surface Type Asphalt Roof Composition Total Parking Spaces 0 Window Features Dual Pane PartialWindow Screens

Interior Features

Appliances Gas Water HeaterFree Standing Gas Oven Basement Partially Finished Bath Features TubWindowOther Bedroom2 Dimensions 11x11 Cooling Ceiling Fan(s)Window Unit(s) Dining Room Dimensions 14x13 Dining Room Features Space in Kitchen Fireplace Features Living RoomWood Burning Flooring Laminate Heating Fireplace(s)Wall Furnace Kitchen Dimensions 12x10 Kitchen Features Breakfast AreaGranite Counter Laundry Features In KitchenOther Living Room Dimensions 17x12 Main Level Bedroom(s)Living RoomDining RoomPrimary BedroomFull Bath(s)Kitchen Master Bathroom Features Tile Master Bedroom Dimensions 11x11 Master Bedroom Features Closet Num Of Fireplaces 1

Property Features

Additional Unit YN No Association No Association Fee 0 Electric 220 Volts Elevation 0 Horse Property No Irrigation Public District Pets Allowed Yes Pool No Property Subtype Single Family Residence Property Type Residential Remodeled Updated Yes Remodeled Updated Desc Bath 0-5YR Senior Community No Sewer Public Sewer Spa False Special Listing Conditions None Subtype Description Detached Utilities PublicNatural Gas Connected Water Source Public Zoning R-1

Metrolist MLS logo Listing provided courtesy of eXp Realty of Northern California, Inc.: . Listing information © 2026 MetroList Services, Inc.


Metrolist MLS logo © 2026 MetroList® MLS. All rights reserved. All measurements and all calculations of area are approximate. Information provided by Seller/Other sources, not verified by Broker. All interested persons should independently verify accuracy of information. Provided properties may or may not be listed by the office/agent presenting the information. Data last updated 2026-10-08T20:40:18.807. MetroList® MLS Terms of Use. IDX provided by BoomTown.
 
https://bt-photos.global.ssl.fastly.net/sacramento/1280_boomver_1_561231615-2.jpg https://bt-photos.global.ssl.fastly.net/sacramento/1280_boomver_1_561231615-2.jpg https://bt-photos.global.ssl.fastly.net/sacramento/1280_boomver_1_561231615-2.jpg
Logo
Kal Johal Real Estate Team | Keller Williams Yuba Sutter
422 Century Park Drive
Yuba City CA, 95991