Skip To Content

10610 Aretha Lane

Stockton, CA 95212
  • $631,920
  • STATUS: Active
  • ON SITE: 196 Days
  • MLS #: 226034617
UPDATED: 183 min ago
$631,920
  • 4
    BEDS
  • 0.1
    ACRES
  • 3
    BATHS
  • 0
    1/2 BATHS
  • 2,149
    SQFT
  • $294
    $/SQFT
Neighborhood:
Type:
Single-Family Home
County:
Area:

School Information

Elementary School:
Middle School:
High School:
School District:

Description

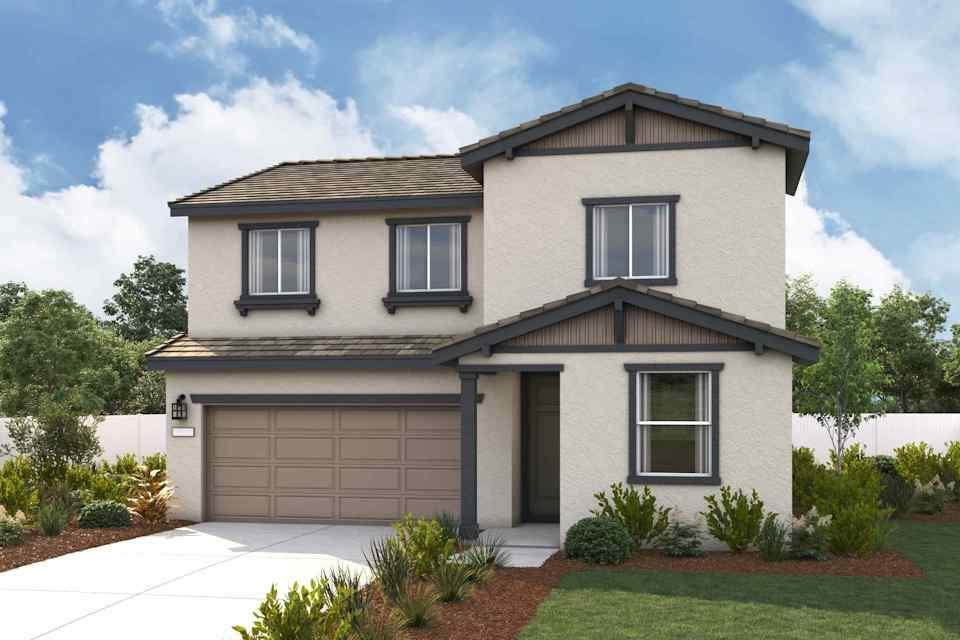
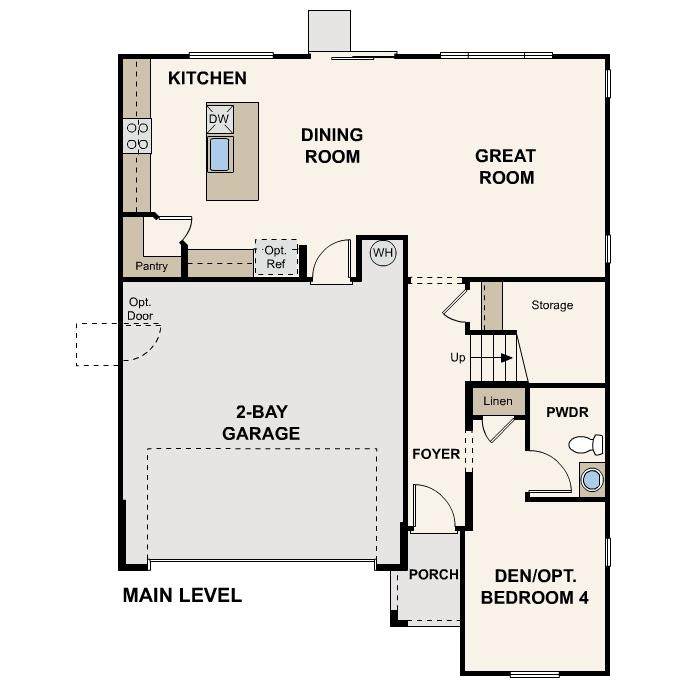
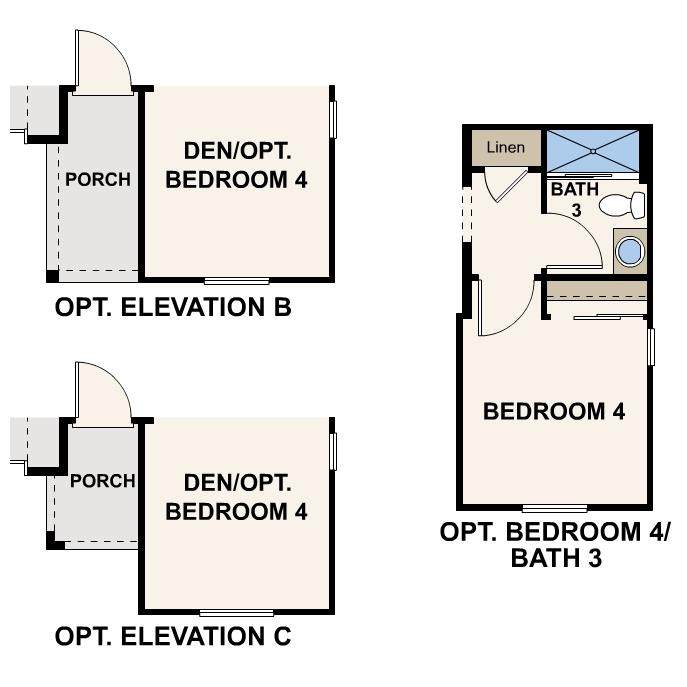
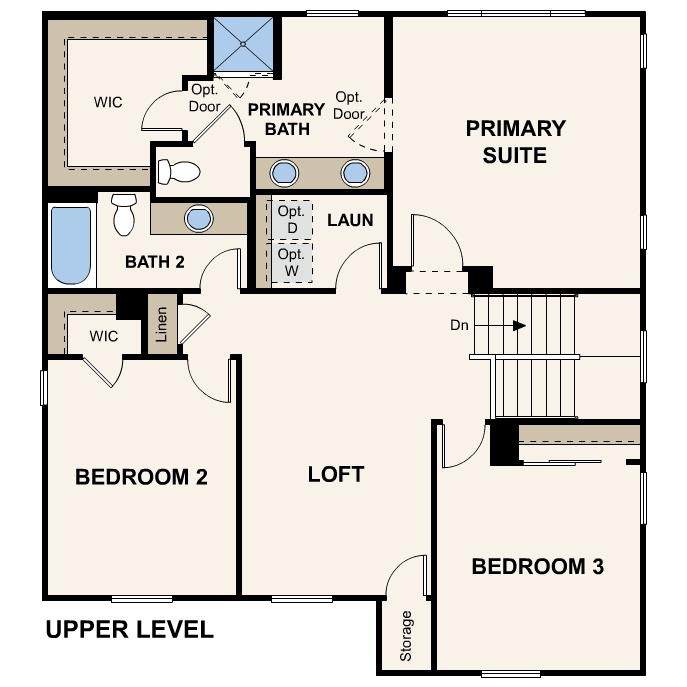
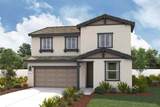
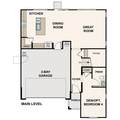
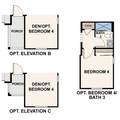
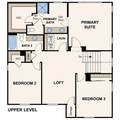
Welcome to Heritage at Cannery A NET ZERO - ALL ELECTRIC Community by Century Communities. This is a two story - West facing home. Plan 3 offers 2,149 square feet of living space with 4 Bedrooms, 3 Bathrooms, Loft and a 2-car bay garage. Home offers cabinets with a Rye or Truffle finish. Upgraded finishes include Espresso, Stone or Linen. The Kitchen offers stainless steel electric appliances with a free-standing electric range - does not include Refrigerator. Granite countertops with a 6'' high granite backsplash. Additional Features include - Luxury Vinyl Plank (LVP) Flooring and Carpet. 3 1/4 Baseboards, Solar - Lease and Purchase options, Pre-wired for EV prep with 240V and 40 AMP. Century Home Connect with Safe Haven alarm system, 3 '' Base Boards, Luxury Vinyl Plank (LVP) at Entry, Kitchen, Bathrooms and Laundry room. Carpet in remaining areas. Enjoy a prime location with quick access to I-5 and Highway 99, making it an easy commute to Sacramento, the Bay Area, and beyond. Outdoor enthusiasts will love nearby opportunities for boating and fishing, along with local parks and recreation areas perfect for weekend adventures. Daily conveniences are close at hand too, with abundant options for shopping, dining, and schools right around the corner. Plus, residents can take advantage of Stockton's vibrant sports and entertainment scene, offering year-round events and activities for all interests

Monthly Payment Calculator


Metrolist MLS logo © 2026 MetroList® MLS. All rights reserved. All measurements and all calculations of area are approximate. Information provided by Seller/Other sources, not verified by Broker. All interested persons should independently verify accuracy of information. Provided properties may or may not be listed by the office/agent presenting the information. Data last updated 2026-10-05T07:39:41.83. MetroList® MLS Terms of Use. IDX provided by BoomTown.
www.yubasutterproperties.com/homes/174344761
Print Image

10610 Aretha Lane Stockton, CA 95212

  • Price: $631,920
  • Status: Active
  • On Site: 196 Days
  • Updated: 183 min ago
  • MLS #: 226034617
4
Beds
3
Baths
0
½ Baths
0.1
Acres
2,149
SQFT
$294
$/SQFT
Neighborhood:
Heritage At Cannery
County:
San Joaquin
Area:
Stockton NE
Elementary School:
Lodi Unified
Middle School:
Lodi Unified
High School:
Lodi Unified
School District:
San Joaquin
Property Description
Welcome to Heritage at Cannery A NET ZERO - ALL ELECTRIC Community by Century Communities. This is a two story - West facing home. Plan 3 offers 2,149 square feet of living space with 4 Bedrooms, 3 Bathrooms, Loft and a 2-car bay garage. Home offers cabinets with a Rye or Truffle finish. Upgraded finishes include Espresso, Stone or Linen. The Kitchen offers stainless steel electric appliances with a free-standing electric range - does not include Refrigerator. Granite countertops with a 6'' high granite backsplash. Additional Features include - Luxury Vinyl Plank (LVP) Flooring and Carpet. 3 1/4 Baseboards, Solar - Lease and Purchase options, Pre-wired for EV prep with 240V and 40 AMP. Century Home Connect with Safe Haven alarm system, 3 '' Base Boards, Luxury Vinyl Plank (LVP) at Entry, Kitchen, Bathrooms and Laundry room. Carpet in remaining areas. Enjoy a prime location with quick access to I-5 and Highway 99, making it an easy commute to Sacramento, the Bay Area, and beyond. Outdoor enthusiasts will love nearby opportunities for boating and fishing, along with local parks and recreation areas perfect for weekend adventures. Daily conveniences are close at hand too, with abundant options for shopping, dining, and schools right around the corner. Plus, residents can take advantage of Stockton's vibrant sports and entertainment scene, offering year-round events and activities for all interests
Exterior Features

Architectural Style Cottage Carport Spaces 0 Construction Materials StuccoFrameWall InsulationWood Entry Level 0 Fencing Back YardFenced Foundation Other Levels Two Lot Features Landscape FrontLow Maintenance Open Parking Spaces 0 Parking Features AttachedGarage Door OpenerGarage Facing Front Parking Fee 0 Property Condition Under ConstructionNew Construction Property Faces West Roof Other Total Parking Spaces 0 Window Features Caulked/SealedDual Pane FullLow E Glass Full

Interior Features

Appliances DishwasherDisposalMicrowaveElectric Water HeaterENERGY STAR Qualified AppliancesFree Standing Electric Range Basement None Bath Features Shower Stall(s)Tub w/Shower Over Cooling Central Dining Room Features Dining/Family Combo Flooring CarpetVinyl Heating CentralElectric Kitchen Features Pantry ClosetGranite CounterSlab CounterStone CounterIsland w/SinkKitchen/Family Combo Laundry Features ElectricUpper FloorInside AreaInside Room Main Level Bedroom(s)Family RoomFull Bath(s)GarageKitchenStreet Entrance Master Bathroom Features Shower Stall(s)Double SinksTubWindow Master Bedroom Features Walk-In Closet Num Of Fireplaces 0 Room Type Loft Upper Level Bedroom(s)LoftFull Bath(s)Partial Bath(s)

Property Features

Additional Unit YN No Association No Association Fee 0 Builder Model Plan 3 Builder Name Century Communities Electric 220 Volts Elevation 0 Energy Efficient AppliancesCoolingThermostatHeating Horse Property No Irrigation Public District Pets Allowed Yes Pool No Property Subtype Single Family Residence Property Type Residential Remodeled Updated No Senior Community No Sewer Public Sewer Spa False Special Listing Conditions None Subtype Description Detached Utilities PublicElectricSewer In & ConnectedSolar Water Source Public Year Built Details Under Construction Zoning Residential

Metrolist MLS logo Listing provided courtesy of Providential Investments: . Listing information © 2026 MetroList Services, Inc.


Metrolist MLS logo © 2026 MetroList® MLS. All rights reserved. All measurements and all calculations of area are approximate. Information provided by Seller/Other sources, not verified by Broker. All interested persons should independently verify accuracy of information. Provided properties may or may not be listed by the office/agent presenting the information. Data last updated 2026-10-05T07:39:41.83. MetroList® MLS Terms of Use. IDX provided by BoomTown.
 
https://bt-photos.global.ssl.fastly.net/sacramento/orig_boomver_1_561058286-2.jpg https://bt-photos.global.ssl.fastly.net/sacramento/orig_boomver_1_561058286-2.jpg https://bt-photos.global.ssl.fastly.net/sacramento/orig_boomver_1_561058286-2.jpg
Logo
Kal Johal Real Estate Team | Keller Williams Yuba Sutter
422 Century Park Drive
Yuba City CA, 95991