






Skip To Content

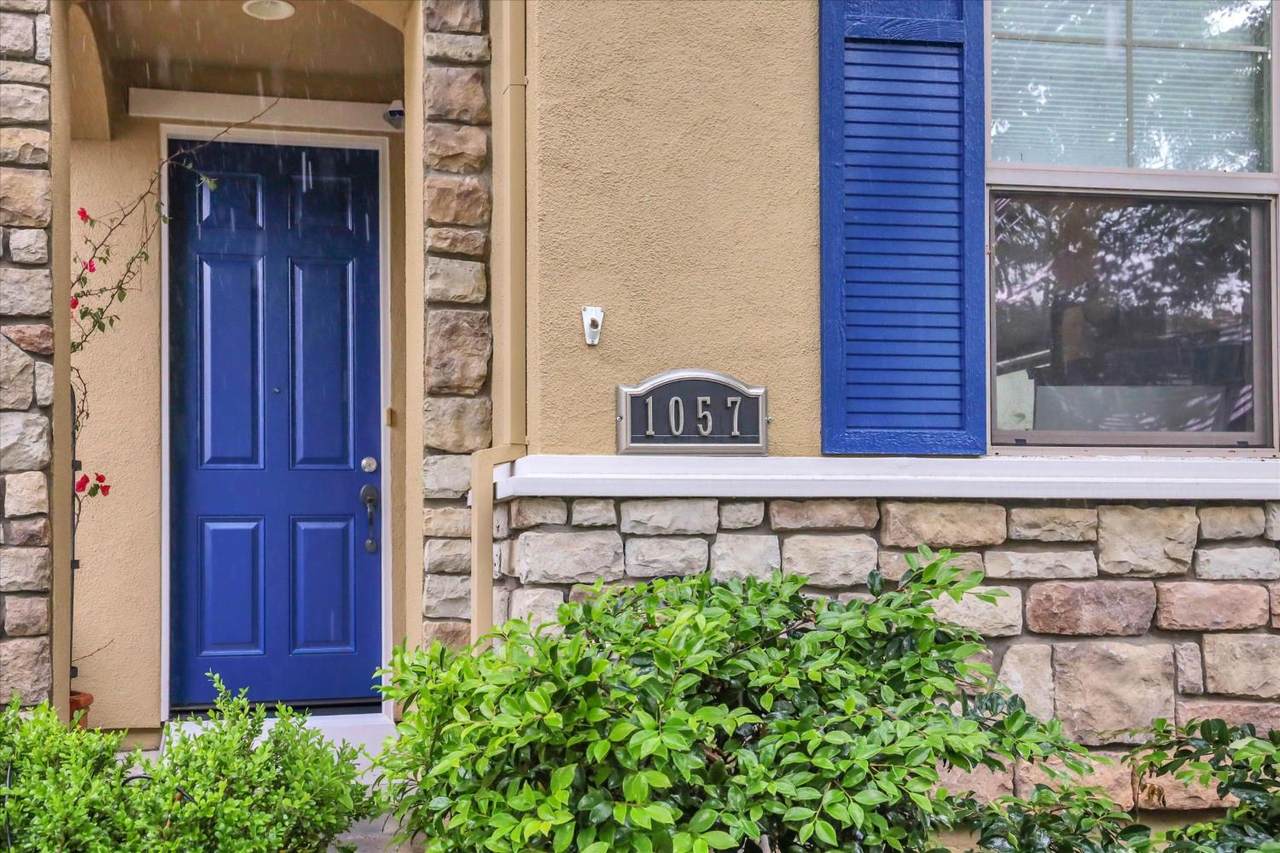
1057 Marseille Lane

Roseville, CA 95747
  • $510,000
  • STATUS: Active
  • ON SITE: 157 Days
  • MLS #: 226054705
UPDATED: 52 min ago
$510,000
  • 2
    BEDS
  • 0.09
    ACRES
  • 2
    BATHS
  • 0
    1/2 BATHS
  • 1,645
    SQFT
  • $310
    $/SQFT
Neighborhood:
Type:
Single-Family Home
Built:
2007
County:

School Information

Elementary School:
Middle School:
High School:
School District:

Description

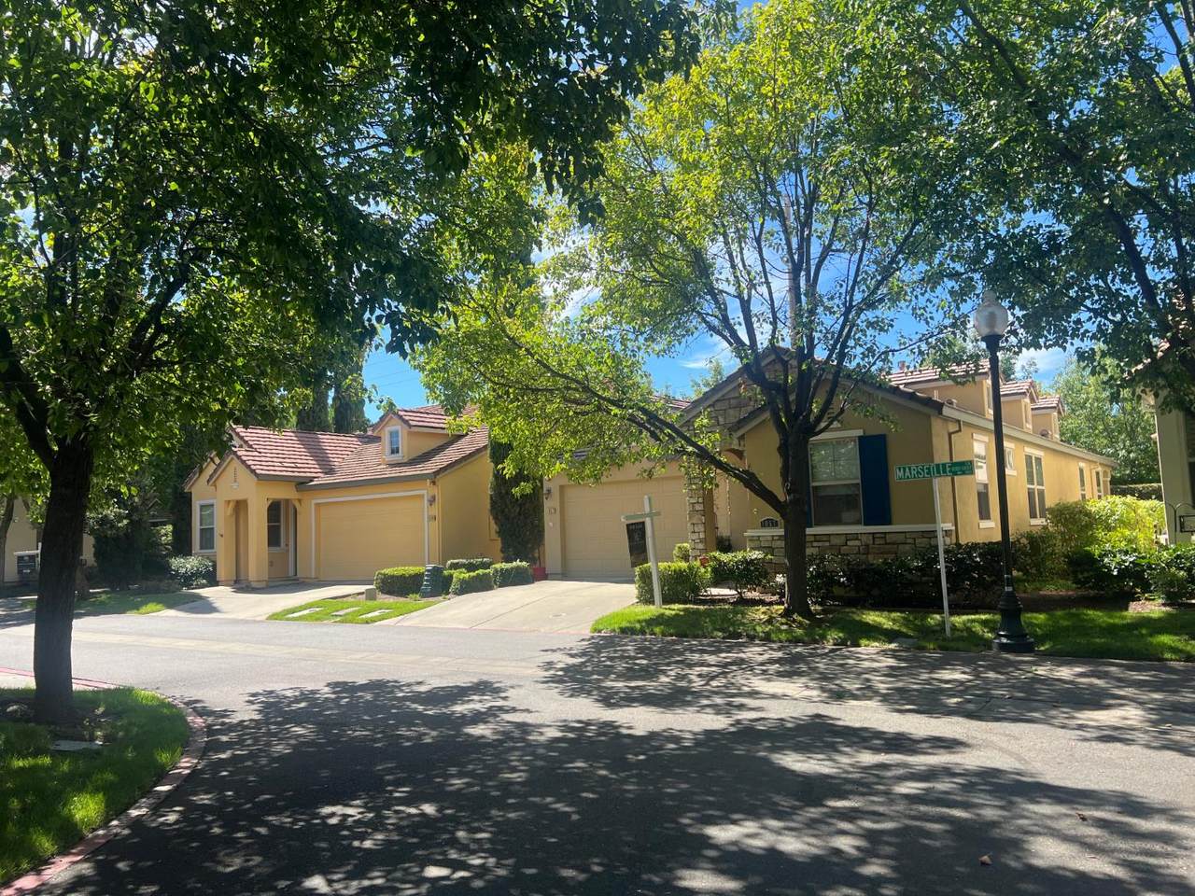
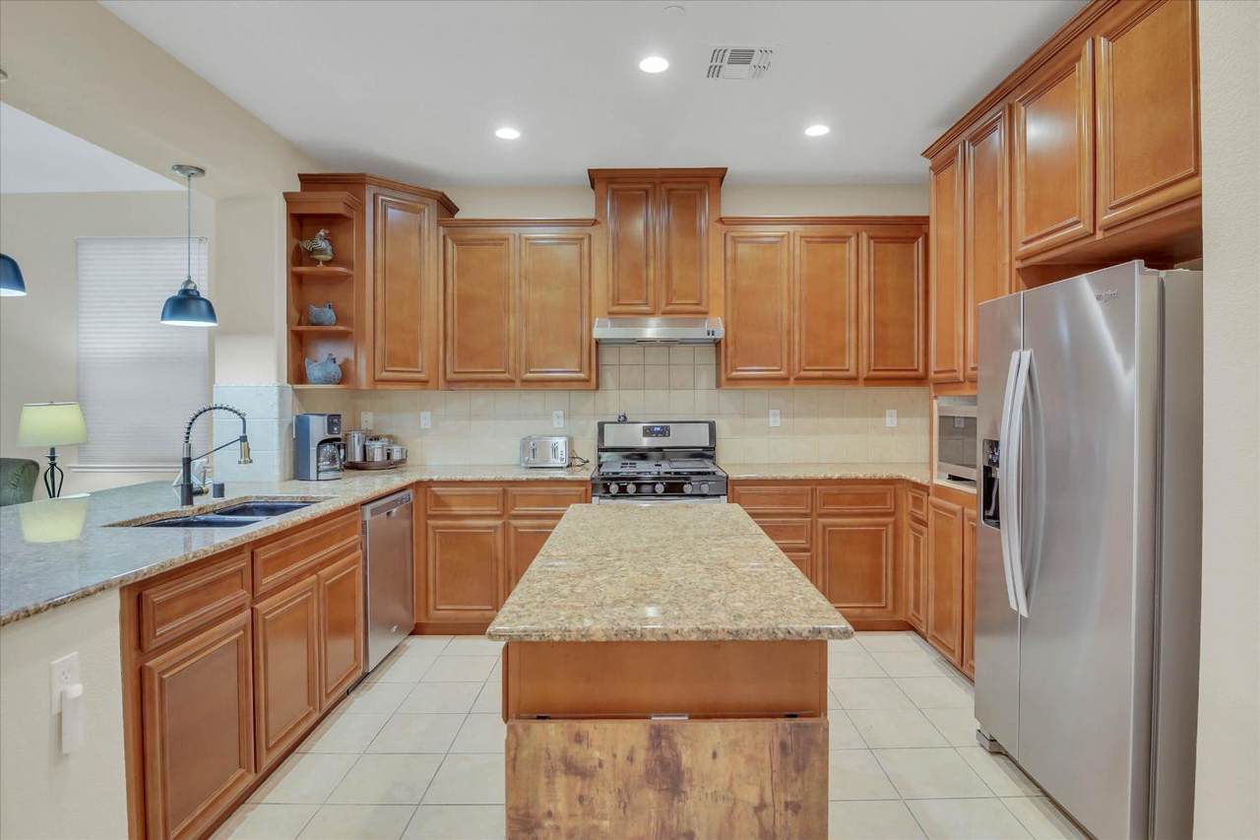
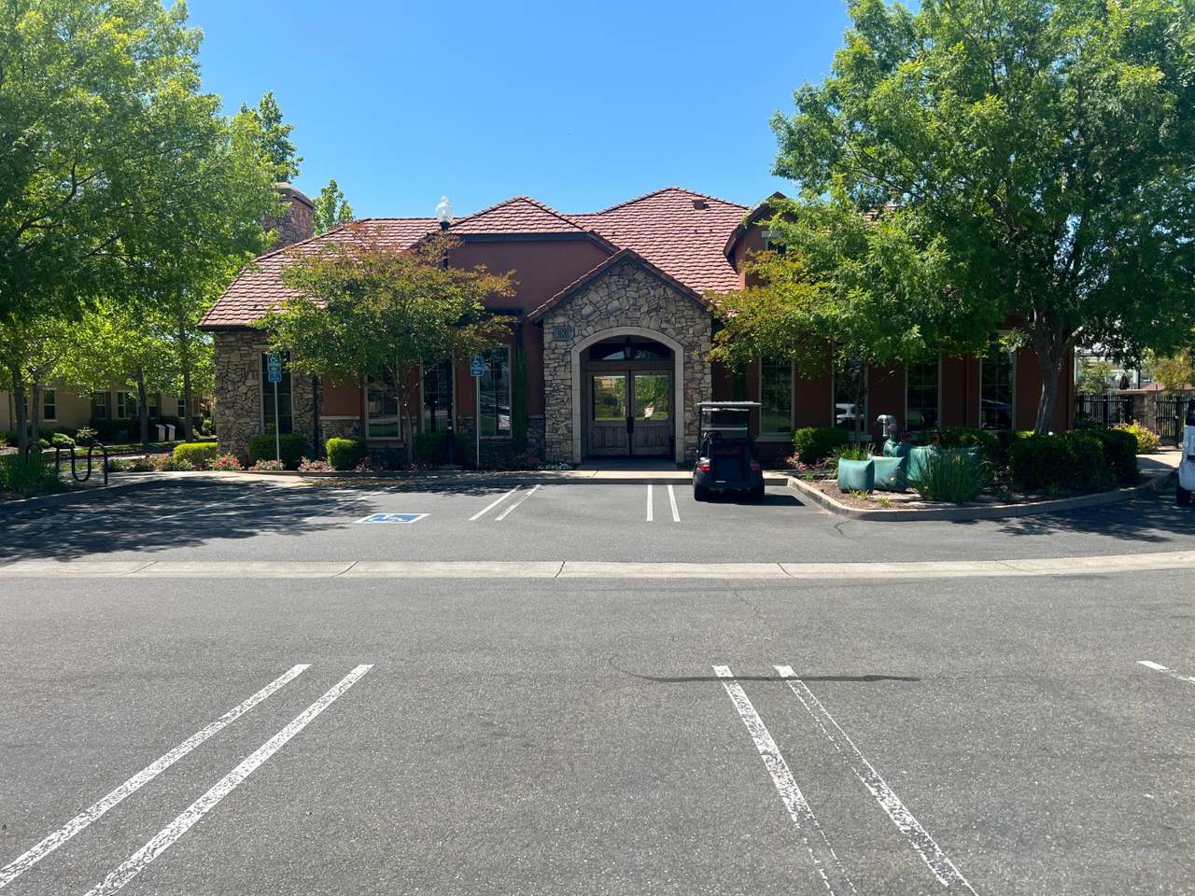
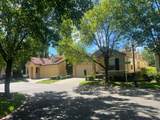
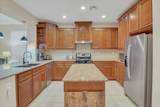
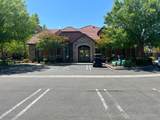
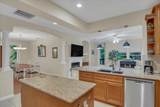
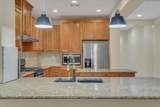
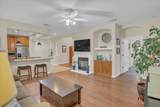
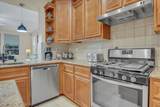
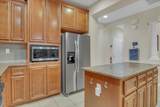
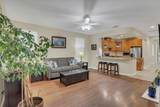
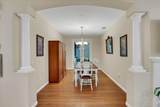
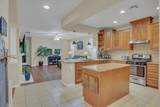
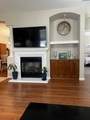
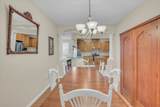
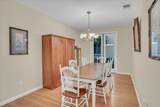
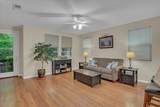
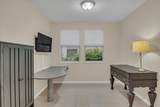
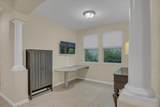
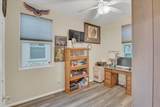
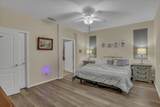
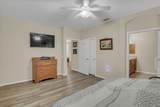
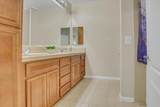
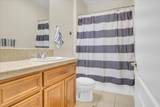
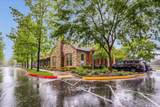
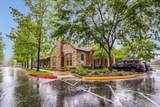
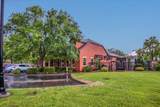
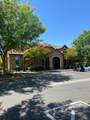
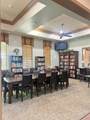
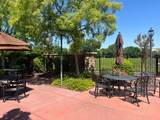
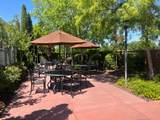
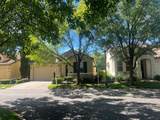
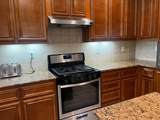
Motivated Seller!!! Welcome to Eskaton Village, a beautiful 55+ community offering comfort, convenience, and an exceptional lifestyle. This spacious 2-bedroom, 2-bathroom home features 1,645 square feet of thoughtfully designed living space. The heart of the home is the inviting open-concept kitchen, complete with granite countertops, abundant cabinetry, and stainless steel appliances, all overlooking the expansive family room with a cozy gas fireplaceperfect for entertaining or relaxing. In addition to a formal dining room, you'll find a versatile room that can easily serve as a home office, hobby room, or be converted into a third bedroom to fit your needs. The generous primary suite offers a peaceful retreat with a spacious ensuite bathroom featuring dual sinks and a walk-in tub for added comfort and accessibility. Living at Eskaton Village means enjoying outstanding community amenities, including a welcoming clubhouse with a fireplace and caf, a year-round swimming pool, beautifully maintained green spaces, and a dog park. Conveniently located near dining, shopping, and public transportation, this vibrant community has everything you need to enjoy your next chapter. Come experience the perfect blend of comfort, community, and conveniencethis exceptional home is ready to welcome you!

Monthly Payment Calculator


Metrolist MLS logo © 2026 MetroList® MLS. All rights reserved. All measurements and all calculations of area are approximate. Information provided by Seller/Other sources, not verified by Broker. All interested persons should independently verify accuracy of information. Provided properties may or may not be listed by the office/agent presenting the information. Data last updated 2026-10-05T10:40:38.54. MetroList® MLS Terms of Use. IDX provided by BoomTown.
www.yubasutterproperties.com/homes/175984593
Print Image

1057 Marseille Lane Roseville, CA 95747

  • Price: $510,000
  • Status: Active
  • On Site: 157 Days
  • Updated: 52 min ago
  • MLS #: 226054705
2
Beds
2
Baths
0
½ Baths
0.09
Acres
1,645
SQFT
$310
$/SQFT
2007
Built
Neighborhood:
Eskaton Village
County:
Placer
Area:
Roseville-West zip 95747
Elementary School:
Roseville City
Middle School:
Roseville City
High School:
Roseville Joint
School District:
Placer
Property Description
Motivated Seller!!! Welcome to Eskaton Village, a beautiful 55+ community offering comfort, convenience, and an exceptional lifestyle. This spacious 2-bedroom, 2-bathroom home features 1,645 square feet of thoughtfully designed living space. The heart of the home is the inviting open-concept kitchen, complete with granite countertops, abundant cabinetry, and stainless steel appliances, all overlooking the expansive family room with a cozy gas fireplaceperfect for entertaining or relaxing. In addition to a formal dining room, you'll find a versatile room that can easily serve as a home office, hobby room, or be converted into a third bedroom to fit your needs. The generous primary suite offers a peaceful retreat with a spacious ensuite bathroom featuring dual sinks and a walk-in tub for added comfort and accessibility. Living at Eskaton Village means enjoying outstanding community amenities, including a welcoming clubhouse with a fireplace and caf, a year-round swimming pool, beautifully maintained green spaces, and a dog park. Conveniently located near dining, shopping, and public transportation, this vibrant community has everything you need to enjoy your next chapter. Come experience the perfect blend of comfort, community, and conveniencethis exceptional home is ready to welcome you!
Exterior Features

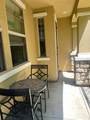
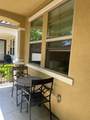
Architectural Style Bungalow Carport Spaces 0 Construction Materials StoneStuccoFrameWood Driveway Sidewalks Gentle Up Entry Level 0 Foundation ConcreteSlab Levels One Lot Features Gated Community Open Parking Spaces 0 Parking Features AttachedRestrictionsGarage Door OpenerGarage Facing FrontGuest Parking Available Parking Fee 0 Patio And Porch Features Back Porch Property Condition Original Road Responsibility Private Maintained Road Road Surface Type Asphalt Roof Tile Total Parking Spaces 0 Window Features Dual Pane Full

Interior Features

Appliances Free Standing Gas RangeHood Over RangeIce MakerDishwasherDisposalMicrowavePlumbed For Ice MakerTankless Water Heater Bath Features TileTub w/Shower Over Cooling Ceiling Fan(s)Central Dining Room Features Formal RoomDining Bar Flooring CarpetLaminateTile Heating Central Kitchen Features Granite CounterIslandKitchen/Family Combo Laundry Features Inside Room Main Level Bedroom(s)Dining RoomFamily RoomPrimary BedroomFull Bath(s)GarageKitchen Master Bathroom Features Double SinksTile Master Bedroom Features Closet Num Of Fireplaces 0 Room Type Bonus RoomGreat Room

Property Features

Accessibility Features AccessibleFullBath Additional Unit YN No Association Yes Association Features PoolDog ParkRec Room w/FireplaceRecreation FacilitiesExercise Room Association Fee 530 Association Fee Frequency Monthly Association Fee Includes MaintenanceExteriorMaintenanceGroundsPool Builder Name Silerado Electric 220 Volts in Laundry Elevation 0 Horse Property No Irrigation Meter on Site Pets Allowed Yes Pool Yes Pool Features Built-InCommon FacilityFencedSee Remarks Property Subtype Single Family Residence Property Type Residential Remodeled Updated No Restrictions Age RestrictionsExterior AlterationsParking Senior Community Yes Sewer Sewer in Street Spa False Special Listing Conditions None Subtype Description Planned Unit DevelopDetached Utilities Sewer In & ConnectedNatural Gas Available Water Source Meter on Site Zoning RES

Metrolist MLS logo Listing provided courtesy of The Referred Real Estate Group: . Listing information © 2026 MetroList Services, Inc.


Metrolist MLS logo © 2026 MetroList® MLS. All rights reserved. All measurements and all calculations of area are approximate. Information provided by Seller/Other sources, not verified by Broker. All interested persons should independently verify accuracy of information. Provided properties may or may not be listed by the office/agent presenting the information. Data last updated 2026-10-05T10:40:38.54. MetroList® MLS Terms of Use. IDX provided by BoomTown.
 
https://bt-photos.global.ssl.fastly.net/sacramento/1280_boomver_4_561088013-2.jpg https://bt-photos.global.ssl.fastly.net/sacramento/1280_boomver_4_561088013-2.jpg https://bt-photos.global.ssl.fastly.net/sacramento/1280_boomver_4_561088013-2.jpg
Logo
Kal Johal Real Estate Team | Keller Williams Yuba Sutter
422 Century Park Drive
Yuba City CA, 95991