



Skip To Content

10491 Tavoras Court

Elk Grove, CA 95757
  • $798,000
  • STATUS: Active
  • ON SITE: 16 Days
  • MLS #: 226120618
Price Reduced
$798,000
  • 4
    BEDS
  • 0.24
    ACRES
  • 3
    BATHS
  • 0
    1/2 BATHS
  • 2,578
    SQFT
  • $310
    $/SQFT
Neighborhood:
Type:
Single-Family Home
Built:
2022
County:

School Information

Elementary School:
Middle School:
High School:
School District:

Description

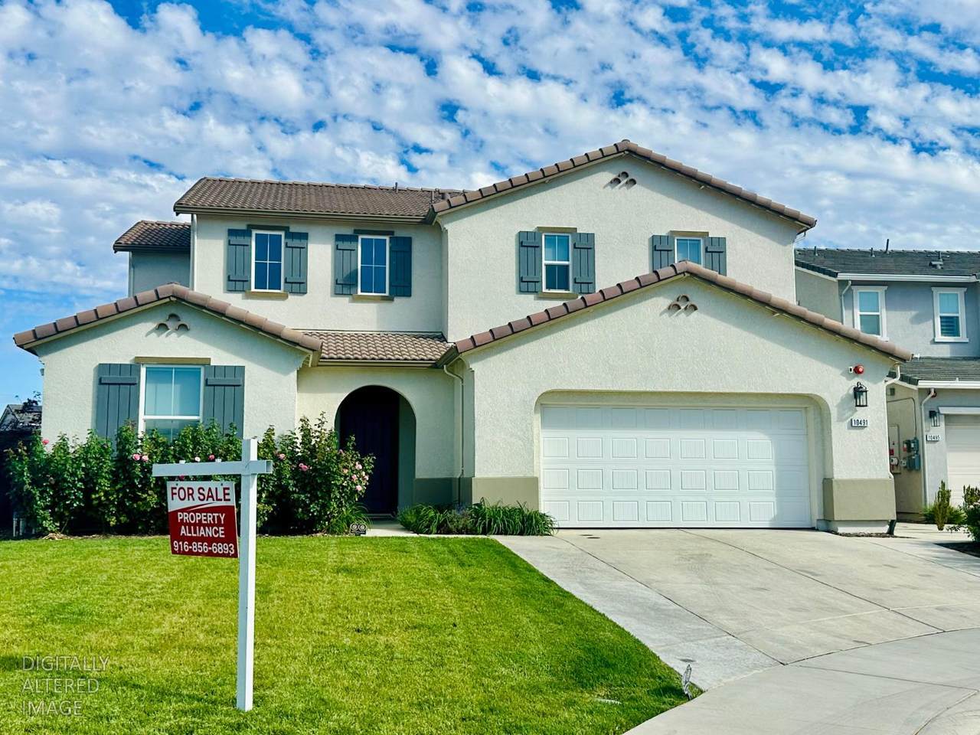
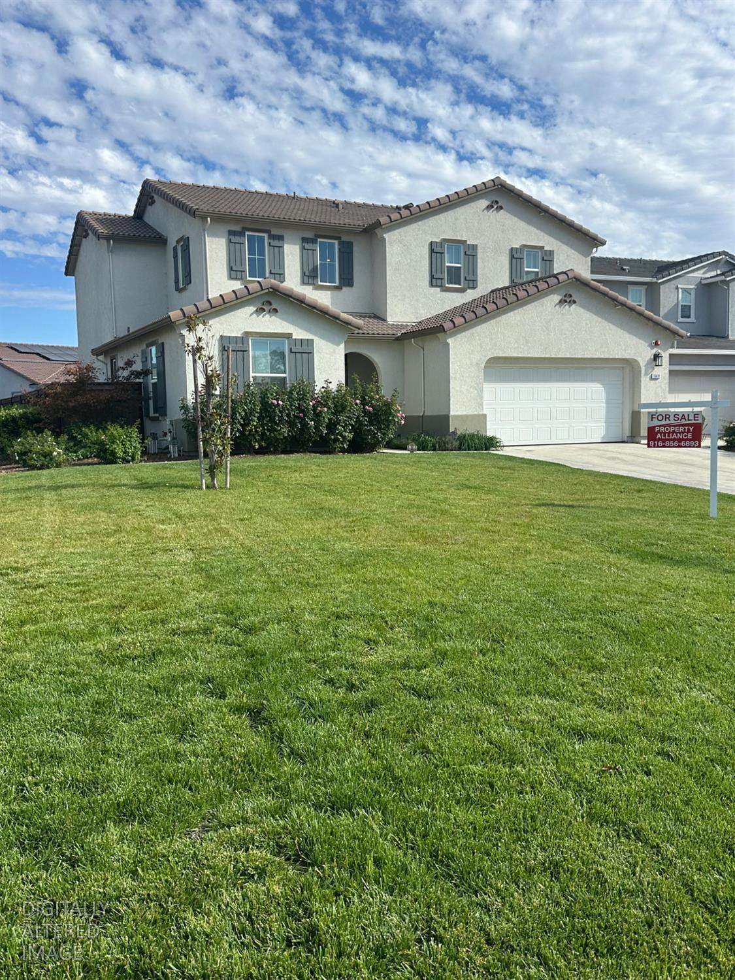
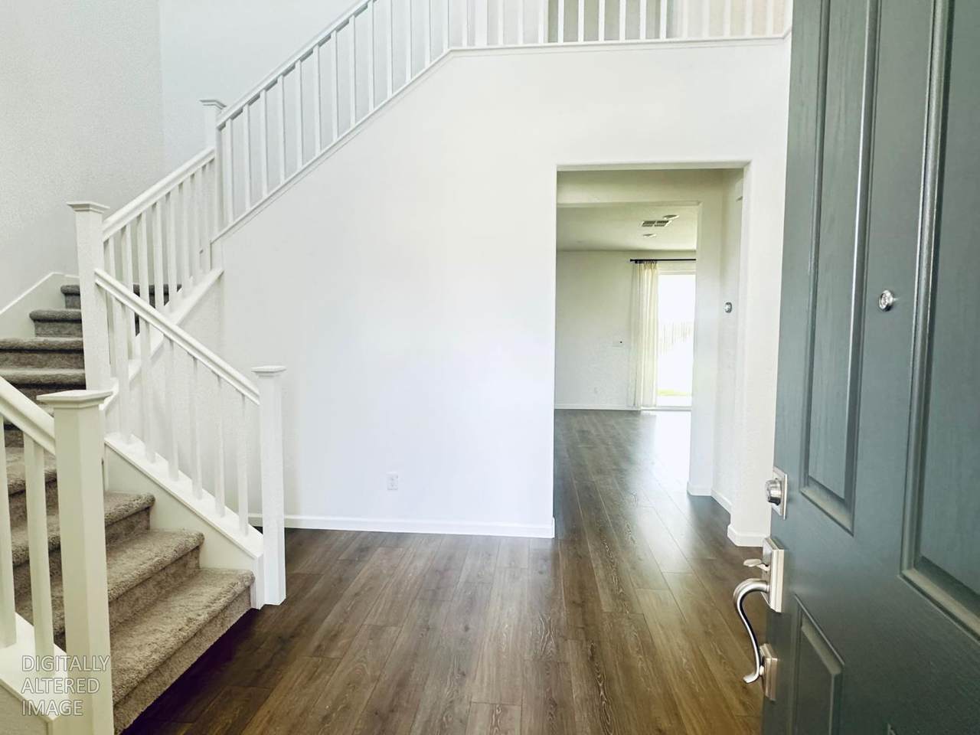
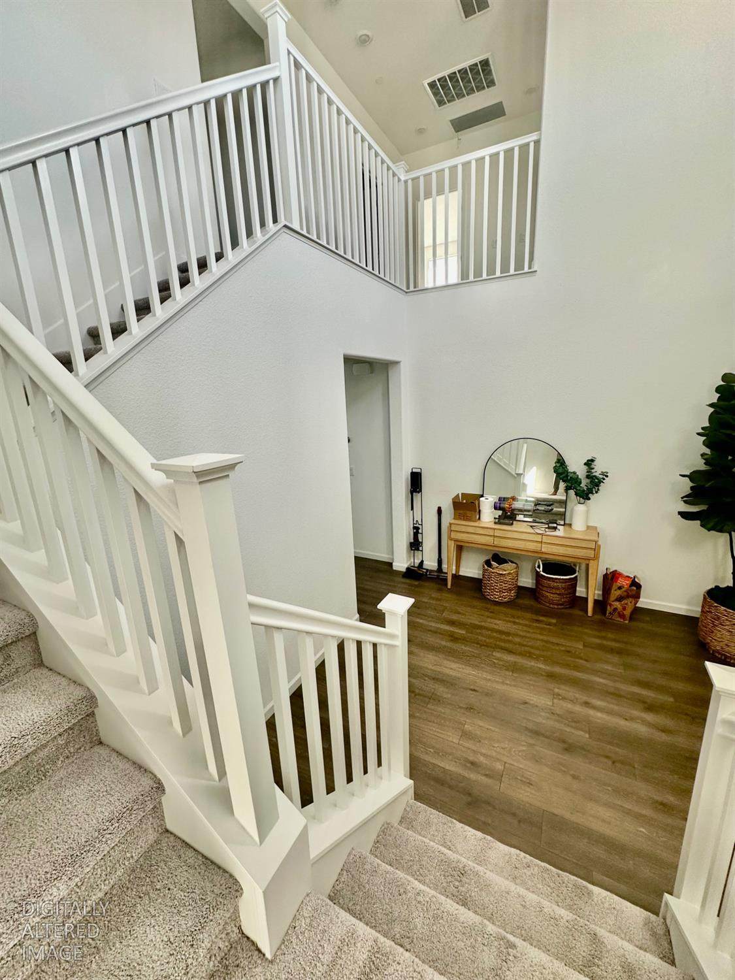
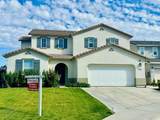
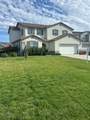
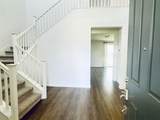
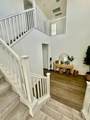
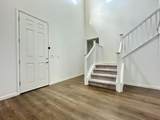
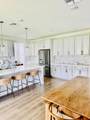
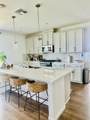
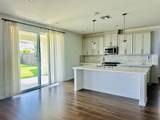
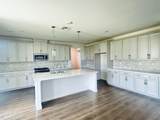
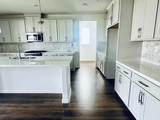
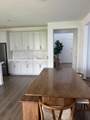
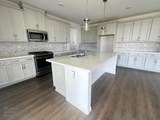
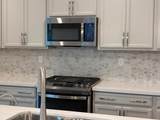
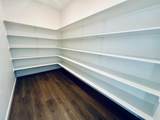
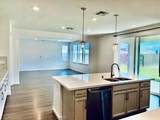
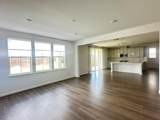
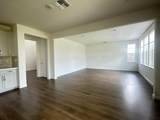
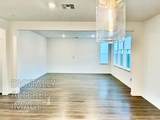
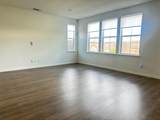
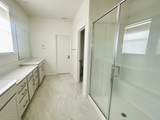
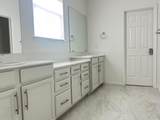
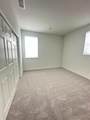
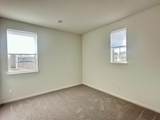
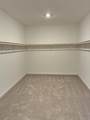
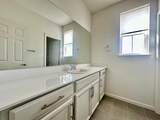
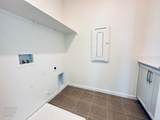
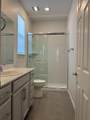
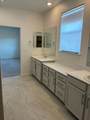
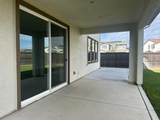
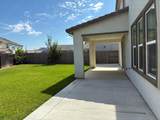
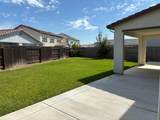
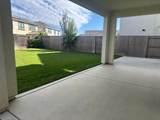
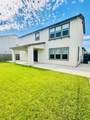
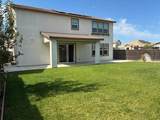
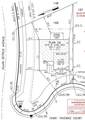
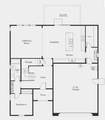
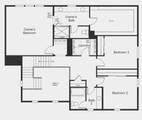
A MUST SEE BEAUTIFUL HOME! Welcome home to the stunning Harper plan in one of Elk Grove's most sought-after communities; situate at the end of a cul-de-sac street with an oversized lot of 10,300 sq. ft. This gorgeous nearly-new home offers 4 bedrooms, including a first-floor guest bedroom, upgraded finishes, plenty of storage space, grand entryway open to second floor. Great open concept kitchen, dining area, and great room overlooking the covered outdoor living. Exceptional kitchen showcases a long island with counter seating, upgraded cabinets, quartz counters with impressive backsplash, laminate wood flooring, and spacious walk-in pantry. The owner's suite is a true retreat with a huge WIC, double vanity, luxurious walk-in shower. Two additional bedrooms which shared a full bath and laundry room on the 2nd floor. First floor, guest bedroom with a full bath is set apart from the main living area. Backyard, fully landscaped with covered outdoor living. A great home with modern finishes in a desirable location is waiting for you and/or your family to move-in. The Solar Power System is owned and included in the sale.

Monthly Payment Calculator


Metrolist MLS logo © 2026 MetroList® MLS. All rights reserved. All measurements and all calculations of area are approximate. Information provided by Seller/Other sources, not verified by Broker. All interested persons should independently verify accuracy of information. Provided properties may or may not be listed by the office/agent presenting the information. Data last updated 2026-10-11T23:39:16.843. MetroList® MLS Terms of Use. IDX provided by BoomTown.
www.yubasutterproperties.com/homes/181571320
Print Image

10491 Tavoras Court Elk Grove, CA 95757

  • Price: $798,000
  • Status: Active
  • On Site: 16 Days
  • MLS #: 226120618
4
Beds
3
Baths
0
½ Baths
0.24
Acres
2,578
SQFT
$310
$/SQFT
2022
Built
Neighborhood:
10757-Elk Grove
County:
Sacramento
Area:
10757-Elk Grove
Elementary School:
Elk Grove Unified
Middle School:
Elk Grove Unified
High School:
Elk Grove Unified
School District:
Sacramento
Property Description
A MUST SEE BEAUTIFUL HOME! Welcome home to the stunning Harper plan in one of Elk Grove's most sought-after communities; situate at the end of a cul-de-sac street with an oversized lot of 10,300 sq. ft. This gorgeous nearly-new home offers 4 bedrooms, including a first-floor guest bedroom, upgraded finishes, plenty of storage space, grand entryway open to second floor. Great open concept kitchen, dining area, and great room overlooking the covered outdoor living. Exceptional kitchen showcases a long island with counter seating, upgraded cabinets, quartz counters with impressive backsplash, laminate wood flooring, and spacious walk-in pantry. The owner's suite is a true retreat with a huge WIC, double vanity, luxurious walk-in shower. Two additional bedrooms which shared a full bath and laundry room on the 2nd floor. First floor, guest bedroom with a full bath is set apart from the main living area. Backyard, fully landscaped with covered outdoor living. A great home with modern finishes in a desirable location is waiting for you and/or your family to move-in. The Solar Power System is owned and included in the sale.
Exterior Features

Architectural Style Mediterranean Carport Spaces 0 Construction Materials StuccoFrame Entry Level 0 Exterior Features Uncovered Courtyard Fencing Back Yard Foundation ConcreteSlab Lot Features CornerCul-De-SacLandscape BackLandscape Front Open Parking Spaces 0 Parking Features AttachedGarage Facing Front Parking Fee 0 Patio And Porch Features Covered Patio Road Responsibility Public Maintained Road Roof Spanish Tile Total Parking Spaces 0

Interior Features

Appliances Gas Cook TopBuilt-In Gas OvenHood Over RangeDishwasherMicrowaveTankless Water Heater Bath Features TileTub w/Shower Over Cooling Central Dining Room Features Dining BarSpace in Kitchen Flooring CarpetLaminateTile Heating Central Kitchen Features Pantry ClosetQuartz CounterIsland w/SinkKitchen/Family Combo Laundry Features ElectricGas Hook-UpUpper FloorHookups Only Main Level Bedroom(s)Living RoomFull Bath(s)GarageKitchenStreet Entrance Master Bathroom Features Shower Stall(s)Double SinksTileWalk-In Closet Num Of Fireplaces 0

Property Features

Additional Unit YN No Association No Association Fee 0 Builder Model Harper Builder Name Taylor Morrison Electric 220 Volts Elevation 0 Horse Property No Irrigation Public DistrictIrrigation Connected Pool No Property Subtype Single Family Residence Property Type Residential Remodeled Updated No Senior Community No Sewer Public Sewer Spa False Special Listing Conditions Offer As Is Subtype Description Detached Utilities Cable AvailablePublicSewer ConnectedElectricInternet AvailableSolarNatural Gas Connected Water Source Public Zoning Residential

Metrolist MLS logo Listing provided courtesy of Property Alliance: . Listing information © 2026 MetroList Services, Inc.


Metrolist MLS logo © 2026 MetroList® MLS. All rights reserved. All measurements and all calculations of area are approximate. Information provided by Seller/Other sources, not verified by Broker. All interested persons should independently verify accuracy of information. Provided properties may or may not be listed by the office/agent presenting the information. Data last updated 2026-10-11T23:39:16.843. MetroList® MLS Terms of Use. IDX provided by BoomTown.
 
https://bt-photos.global.ssl.fastly.net/sacramento/orig_boomver_4_561229569-2.jpg https://bt-photos.global.ssl.fastly.net/sacramento/orig_boomver_4_561229569-2.jpg https://bt-photos.global.ssl.fastly.net/sacramento/orig_boomver_4_561229569-2.jpg
Logo
Kal Johal Real Estate Team | Keller Williams Yuba Sutter
422 Century Park Drive
Yuba City CA, 95991