



Skip To Content

1048 Cabris Lane

Roseville, CA 95747
  • $510,000
  • STATUS: Active
  • ON SITE: 9 Days
  • MLS #: 226120712
$510,000
  • 2
    BEDS
  • 0.1
    ACRES
  • 2
    BATHS
  • 0
    1/2 BATHS
  • 1,373
    SQFT
  • $371
    $/SQFT
Type:
Single-Family Home
Built:
2007
County:

School Information

Elementary School:
Middle School:
High School:
School District:

Description

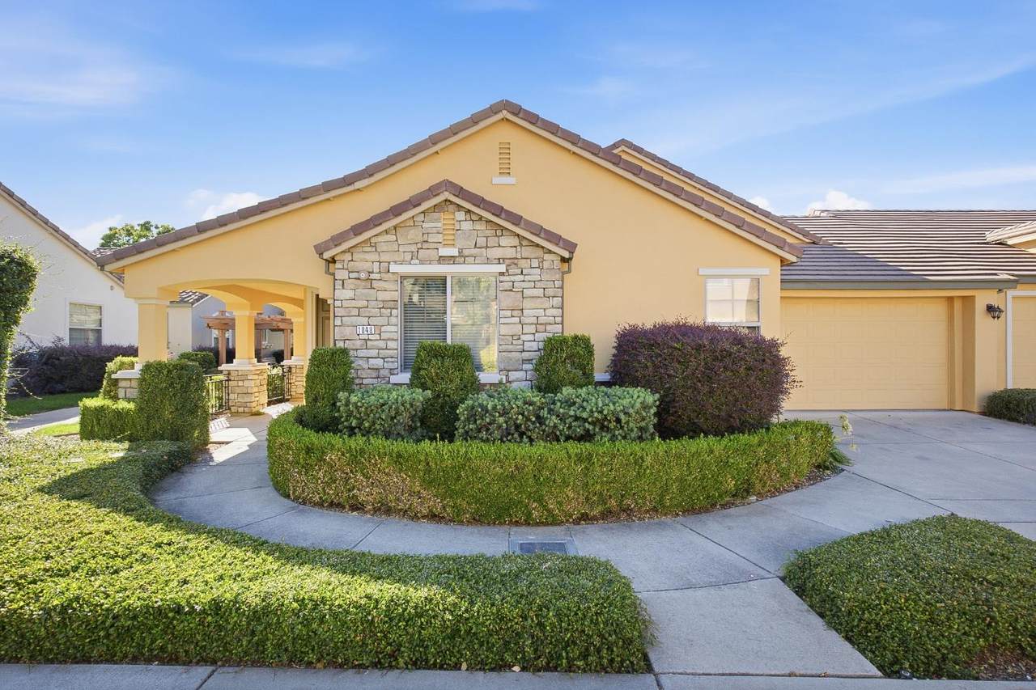
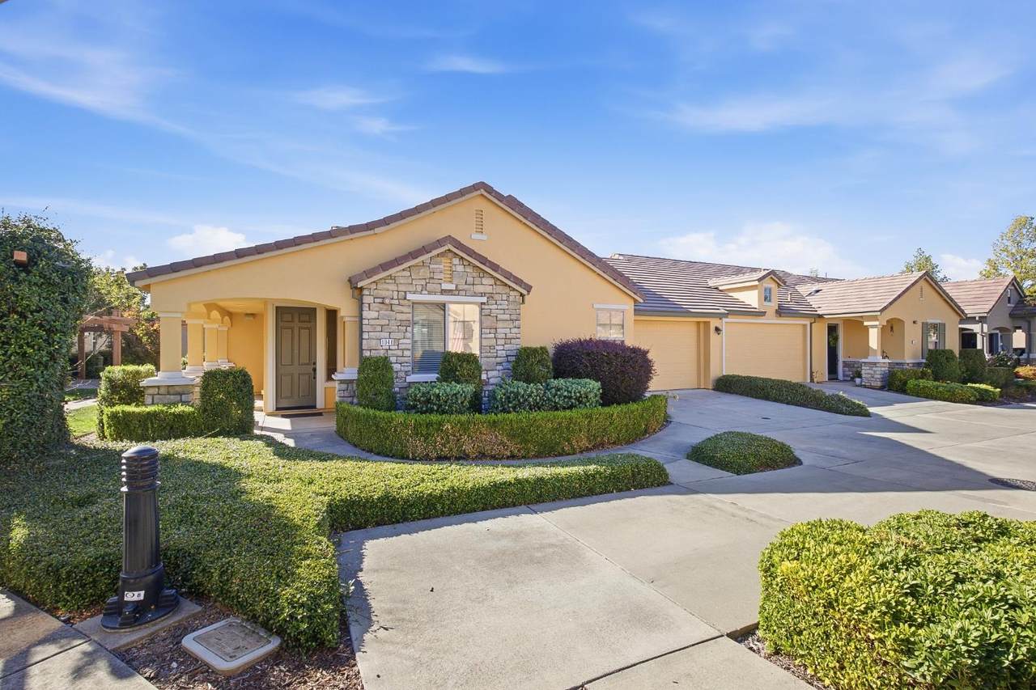
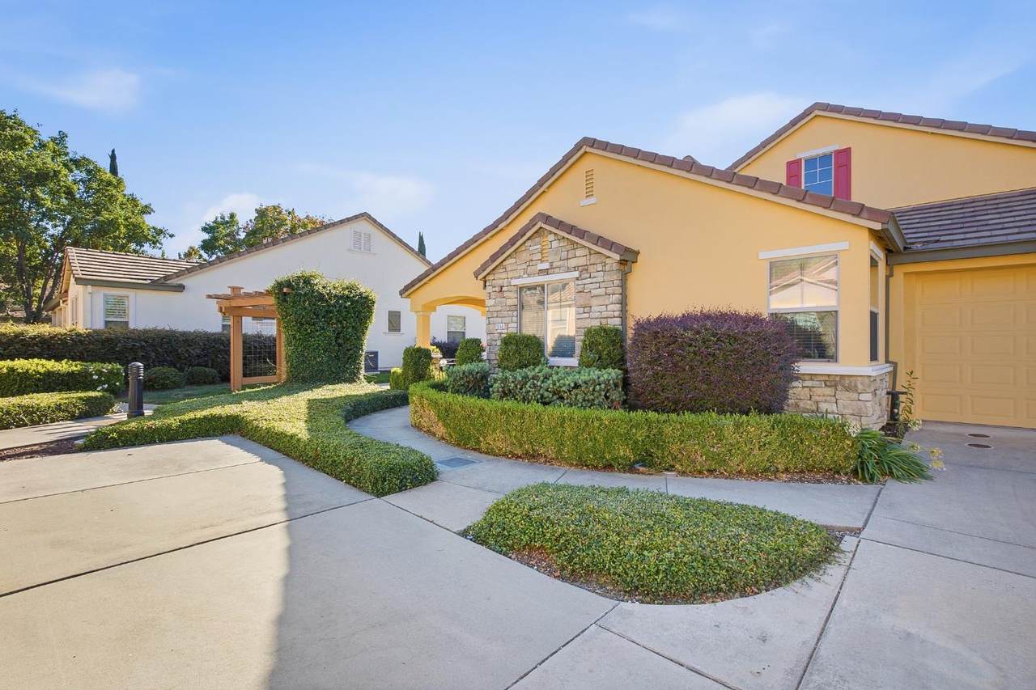
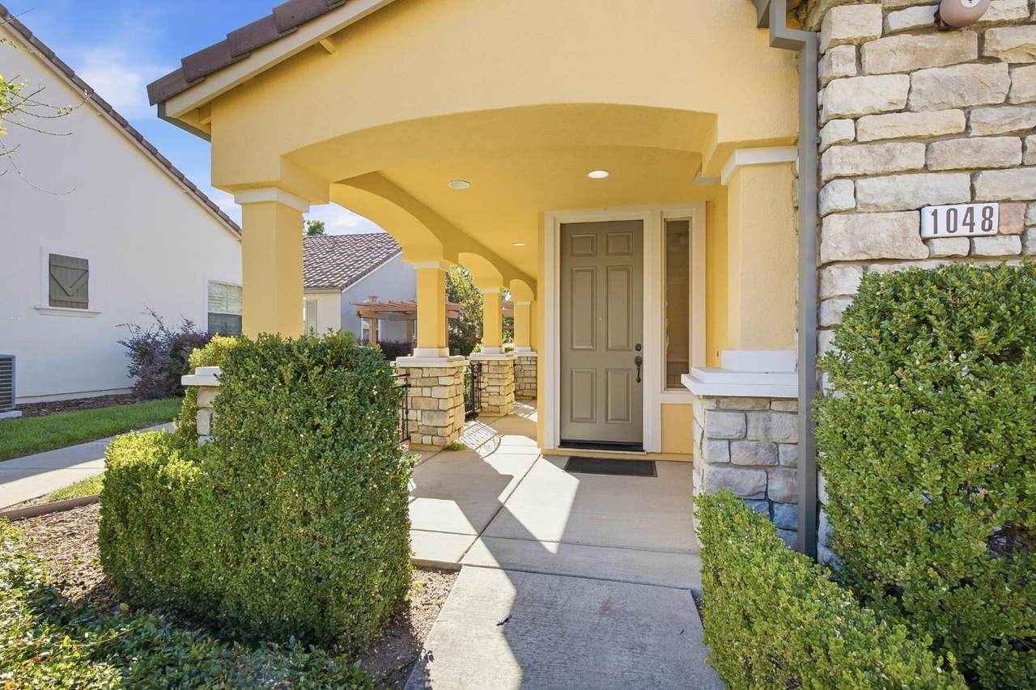
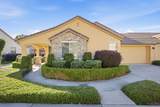
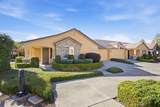
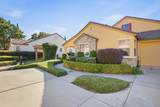
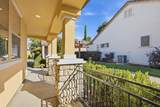
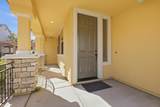
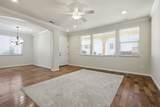
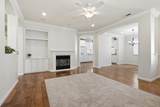
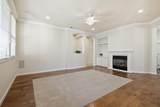
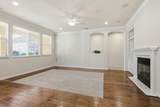
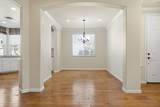
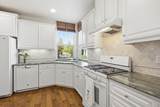
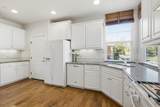
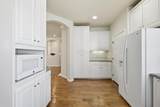
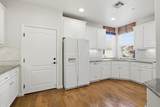
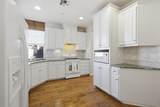
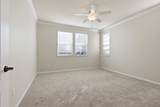
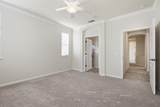
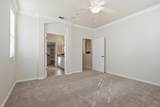
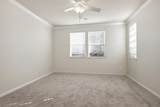
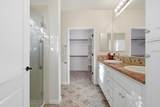
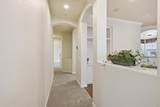
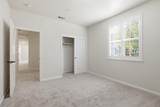
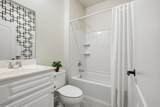
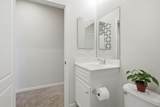
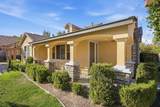
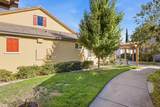
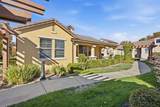
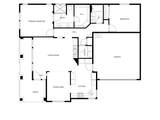
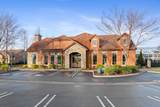
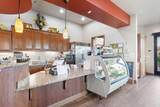
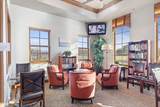
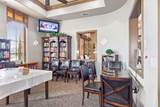
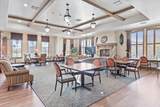
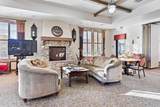
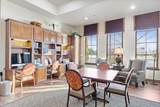
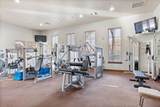
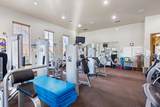
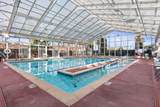
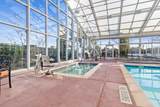
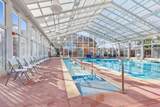
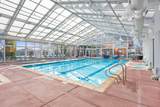
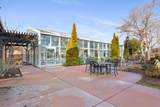
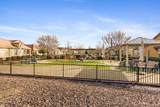
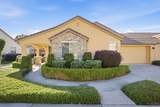
Silverado Chalet Model Home is now on the market. This 2-bedroom, 2 bath, 2 car-garage home has a built-in fireplace and is wired for Surround Sound. It has fresh paint, new carpets and is ready for you to enjoy living in the Premier Eskaton Village Roseville 55+ community. This is retirement living like no other! 1048 Cabris is only 4 homes down the street from the Village Center where daily activities take place, and a gorgeous swimming pool is waiting for you to enjoy. Do you want to get heart healthy? There is a well-equipped gym with modern exercise equipment to use. Also available is an on-staff trainer for those motivating group exercise classes. The Village Center has daily, weekly and monthly social events PLUS a Bistro for you to have lunch when participating in all the fun table games. Come take a tour of Eskaton and see all of this for yourself. You will want to call this house your new home!

Monthly Payment Calculator


Metrolist MLS logo © 2026 MetroList® MLS. All rights reserved. All measurements and all calculations of area are approximate. Information provided by Seller/Other sources, not verified by Broker. All interested persons should independently verify accuracy of information. Provided properties may or may not be listed by the office/agent presenting the information. Data last updated 2026-10-11T23:39:16.843. MetroList® MLS Terms of Use. IDX provided by BoomTown.
www.yubasutterproperties.com/homes/181741268
Print Image

1048 Cabris Lane Roseville, CA 95747

  • Price: $510,000
  • Status: Active
  • On Site: 9 Days
  • MLS #: 226120712
2
Beds
2
Baths
0
½ Baths
0.1
Acres
1,373
SQFT
$371
$/SQFT
2007
Built
Neighborhood:
Eskaton Village Roseville
County:
Placer
Area:
Roseville-West zip 95747
Elementary School:
Roseville City
Middle School:
Roseville City
High School:
Roseville Joint
School District:
Placer
Property Description
Silverado Chalet Model Home is now on the market. This 2-bedroom, 2 bath, 2 car-garage home has a built-in fireplace and is wired for Surround Sound. It has fresh paint, new carpets and is ready for you to enjoy living in the Premier Eskaton Village Roseville 55+ community. This is retirement living like no other! 1048 Cabris is only 4 homes down the street from the Village Center where daily activities take place, and a gorgeous swimming pool is waiting for you to enjoy. Do you want to get heart healthy? There is a well-equipped gym with modern exercise equipment to use. Also available is an on-staff trainer for those motivating group exercise classes. The Village Center has daily, weekly and monthly social events PLUS a Bistro for you to have lunch when participating in all the fun table games. Come take a tour of Eskaton and see all of this for yourself. You will want to call this house your new home!
Exterior Features

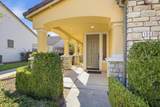
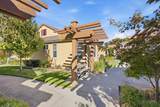
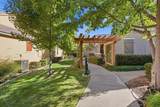
Carport Spaces 0 Construction Materials Stucco Entry Level 0 Foundation Slab Land Use Residential Lot Features Auto Sprinkler F&RClose to ClubhouseDead EndGated CommunityLandscape BackLandscape FrontLow Maintenance Open Parking Spaces 0 Parking Features AttachedGarage Facing Front Parking Fee 0 Patio And Porch Features Front PorchCovered PatioWrap Around Porch Roof Tile Total Parking Spaces 0

Interior Features

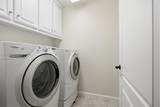
Bath Features ClosetShower Stall(s)Double SinksGraniteMultiple Shower Heads Cooling Central Dining Room Features Formal Room Fireplace Features ElectricFamily Room Flooring CarpetTileWood Heating Central Kitchen Features Pantry CabinetGranite Counter Laundry Features CabinetsDryer IncludedWasher IncludedInside Room Main Level Bedroom(s)Dining RoomFamily RoomPrimary BedroomFull Bath(s)GarageKitchen Num Of Fireplaces 1

Property Features

Additional Unit YN No Association Yes Association Features PoolClubhousePutting Green(s)Dog ParkRec Room w/FireplaceExercise RoomSpa/Hot TubGymPark Association Fee 535 Association Fee Frequency Monthly Association Fee Includes MaintenanceExteriorMaintenanceGroundsPool Builder Model Chalet Electric 220 Volts in Laundry Elevation 0 Horse Property No Irrigation Public District Pool Yes Pool Features Built-InCommon Facility Property Subtype Single Family Residence Property Type Residential Remodeled Updated No Restrictions Age Restrictions Senior Community Yes Sewer Public Sewer Spa True Spa Features Spa/Hot Tub Built-In Special Listing Conditions Trust Subtype Description Attached Utilities Cable AvailablePublicInternet AvailableNatural Gas AvailableNatural Gas Connected Water Source Public Zoning RES

Metrolist MLS logo Listing provided courtesy of Windermere Signature Properties Roseville/Granite Bay: . Listing information © 2026 MetroList Services, Inc.


Metrolist MLS logo © 2026 MetroList® MLS. All rights reserved. All measurements and all calculations of area are approximate. Information provided by Seller/Other sources, not verified by Broker. All interested persons should independently verify accuracy of information. Provided properties may or may not be listed by the office/agent presenting the information. Data last updated 2026-10-11T23:39:16.843. MetroList® MLS Terms of Use. IDX provided by BoomTown.
 
https://bt-photos.global.ssl.fastly.net/sacramento/1280_boomver_1_561229245-2.jpg https://bt-photos.global.ssl.fastly.net/sacramento/1280_boomver_1_561229245-2.jpg https://bt-photos.global.ssl.fastly.net/sacramento/1280_boomver_1_561229245-2.jpg
Logo
Kal Johal Real Estate Team | Keller Williams Yuba Sutter
422 Century Park Drive
Yuba City CA, 95991