Skip To Content

1009 N Ham Lane

Lodi, CA 95242
  • $525,000
  • STATUS: Active
  • ON SITE: 58 Days
  • MLS #: 226103043
Price Reduced
$525,000
  • 3
    BEDS
  • 0.18
    ACRES
  • 2
    BATHS
  • 0
    1/2 BATHS
  • 1,680
    SQFT
  • $313
    $/SQFT
Type:
Single-Family Home
Built:
1970
County:

School Information

Elementary School:
Middle School:
High School:
School District:

Description

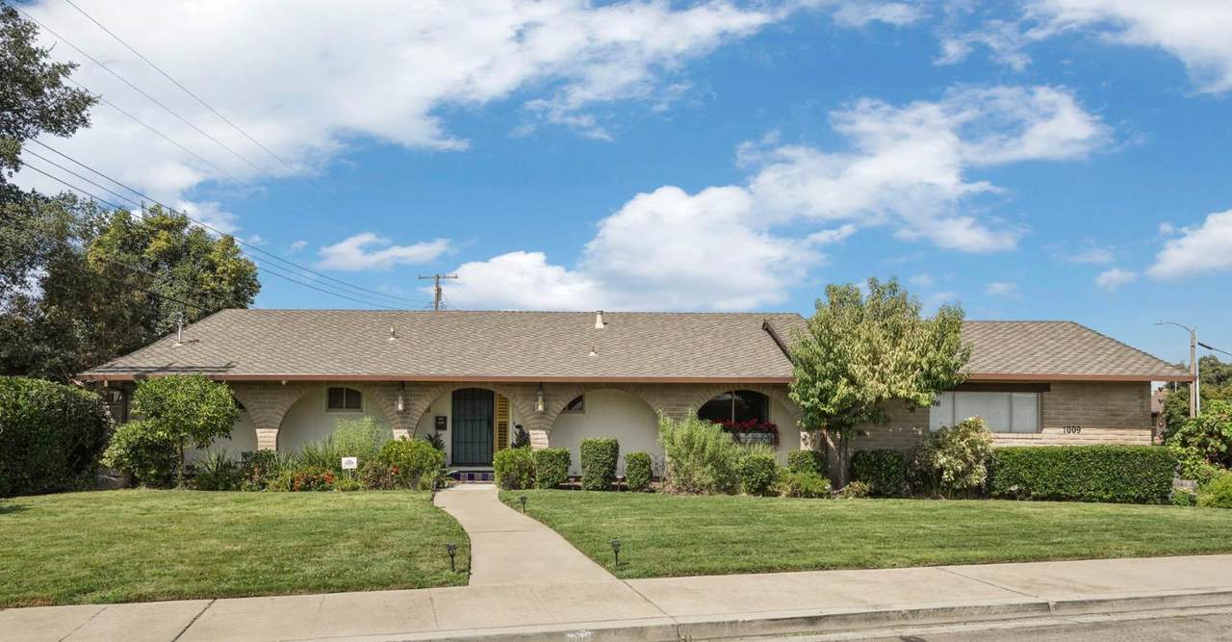
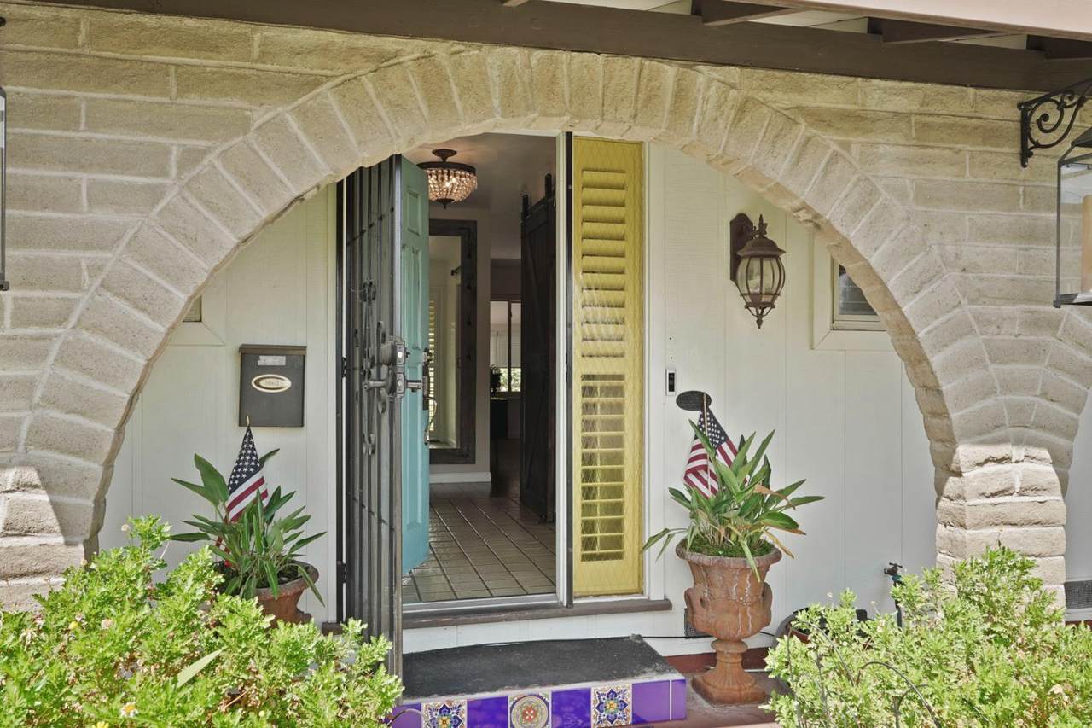
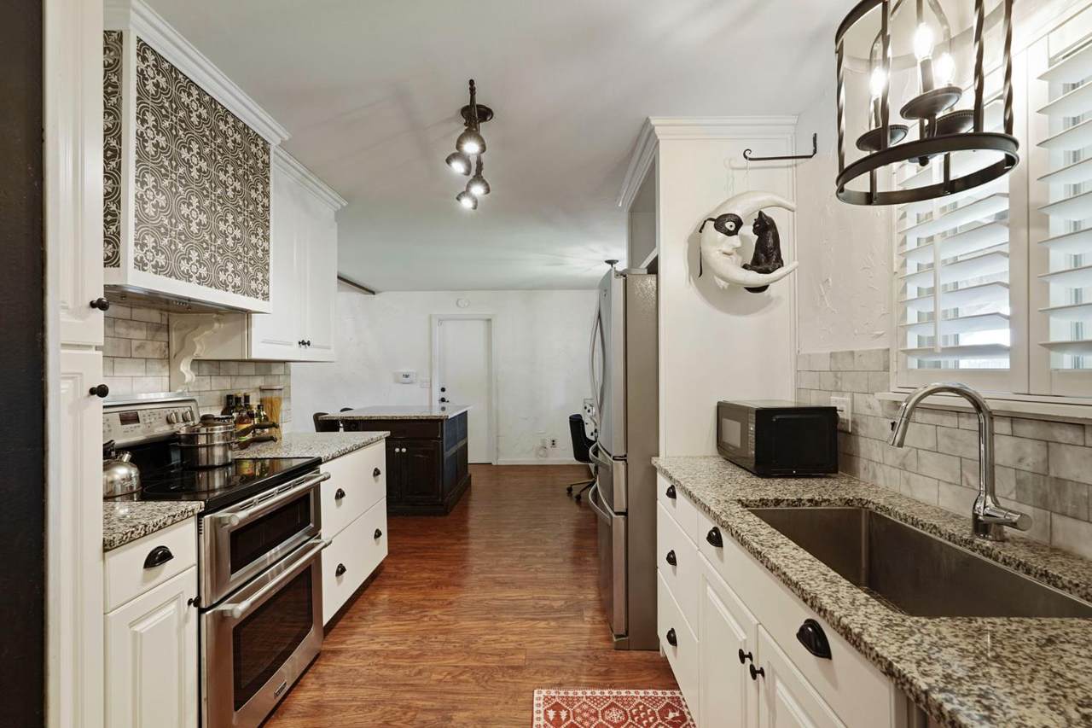
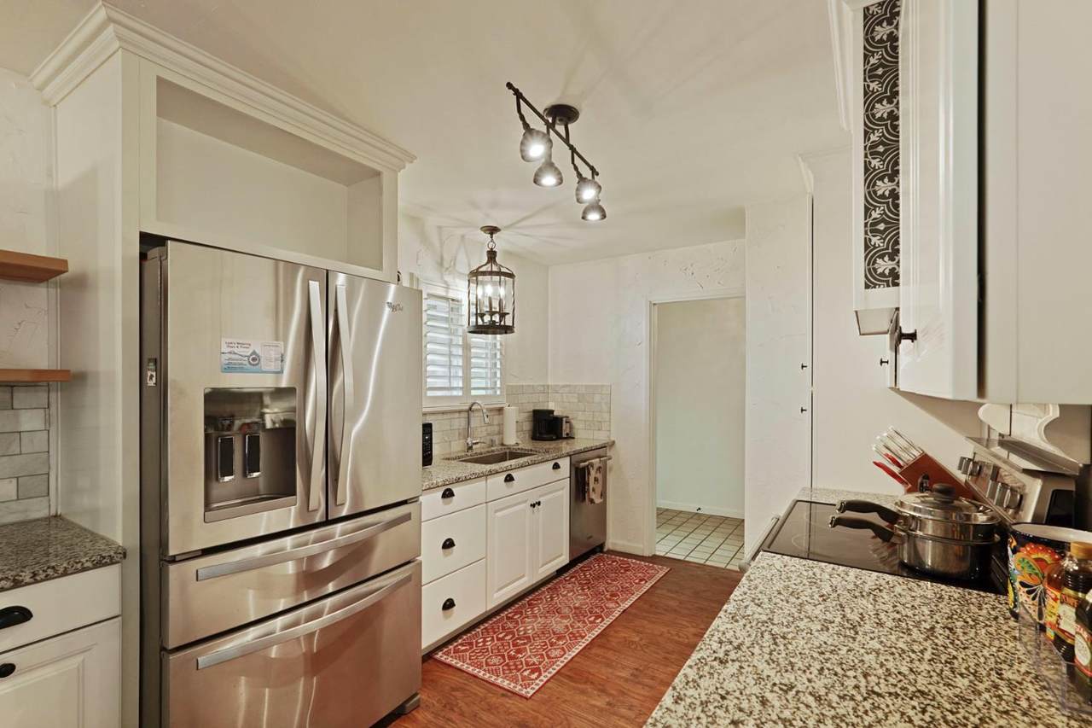
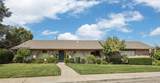
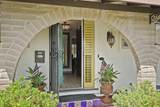
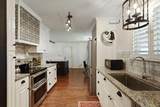
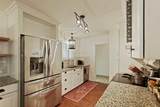
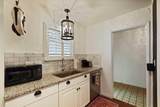
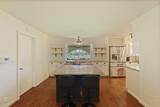
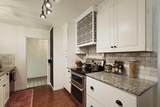
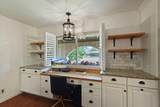
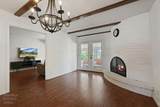
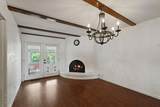
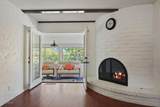
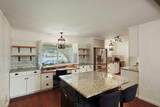
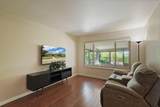
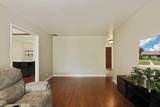
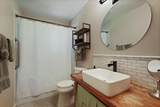
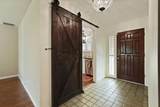
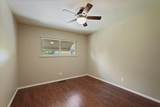
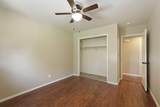
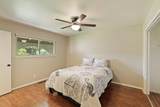
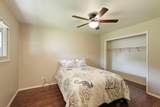
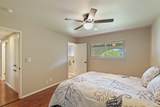
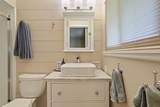
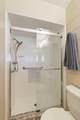
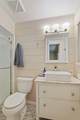
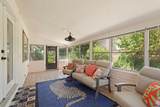
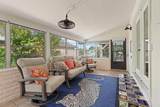
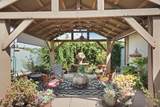
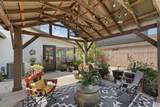
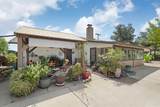
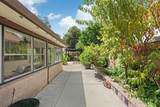
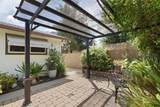
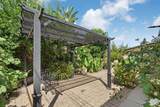
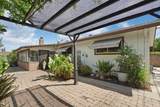
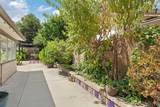
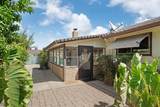
A ton of charm and character! This cute, clean, and move-in ready 3-bedroom, 2-bathroom home sits on a spacious corner lot and has been beautifully updated throughout - including the kitchen, bathrooms, electrical (new 200 amp panel), and landscaping. Enjoy custom window coverings throughout, plus an automated drip and sprinkler system that keeps the yard effortlessly green. Step outside to a gorgeous garden patio with a cozy seating area under the gazebo, perfect for relaxing evenings. Warm and inviting from the moment you walk in. Possible RV parking too. Don't miss this one!

Monthly Payment Calculator


Metrolist MLS logo © 2026 MetroList® MLS. All rights reserved. All measurements and all calculations of area are approximate. Information provided by Seller/Other sources, not verified by Broker. All interested persons should independently verify accuracy of information. Provided properties may or may not be listed by the office/agent presenting the information. Data last updated 2026-10-11T23:39:16.843. MetroList® MLS Terms of Use. IDX provided by BoomTown.
www.yubasutterproperties.com/homes/180170382
Print Image

1009 N Ham Lane Lodi, CA 95242

  • Price: $525,000
  • Status: Active
  • On Site: 58 Days
  • MLS #: 226103043
3
Beds
2
Baths
0
½ Baths
0.18
Acres
1,680
SQFT
$313
$/SQFT
1970
Built
Neighborhood:
Lodi/Woodbdg/Sunnyside Est/Hende
County:
San Joaquin
Area:
Lodi/Woodbdg/Sunnyside Est/Hende
Elementary School:
Lodi Unified
Middle School:
Lodi Unified
High School:
Lodi Unified
School District:
San Joaquin
Property Description
A ton of charm and character! This cute, clean, and move-in ready 3-bedroom, 2-bathroom home sits on a spacious corner lot and has been beautifully updated throughout - including the kitchen, bathrooms, electrical (new 200 amp panel), and landscaping. Enjoy custom window coverings throughout, plus an automated drip and sprinkler system that keeps the yard effortlessly green. Step outside to a gorgeous garden patio with a cozy seating area under the gazebo, perfect for relaxing evenings. Warm and inviting from the moment you walk in. Possible RV parking too. Don't miss this one!
Exterior Features

Carport Spaces 0 Construction Materials StuccoFrame Entry Level 0 Fencing Back Yard Foundation CombinationRaisedSlab Lot Features Manual Sprinkler F&RCorner Open Parking Spaces 0 Other Structures Gazebo Parking Features Boat StorageRV AccessRV PossibleGarage Door OpenerGarage Facing Side Parking Fee 0 Patio And Porch Features Front Porch Property Condition Updated/Remodeled Road Responsibility Public Maintained Road Roof Composition Total Parking Spaces 0 Window Features Dual Pane Partial

Interior Features

Appliances Hood Over RangeDishwasherDisposalFree Standing Electric OvenFree Standing Electric Range Bath Features TileTub w/Shower OverMarbleWindow Cooling Ceiling Fan(s)Central Dining Room Features Breakfast NookSpace in KitchenDining/Living Combo Fireplace Features Family Room Flooring TileLuxury Vinyl Plank Heating Central Kitchen Features Breakfast AreaPantry CabinetGranite CounterSlab CounterIslandKitchen/Family Combo Laundry Features Laundry ClosetIn Garage Main Level Bedroom(s)Living RoomDining RoomFamily RoomPrimary BedroomFull Bath(s)GarageKitchenStreet Entrance Master Bathroom Features Shower Stall(s)TileMarbleWindow Master Bedroom Features Closet Num Of Fireplaces 1 Room Type Primary BathroomBonus RoomOfficeDining RoomFamily RoomSun RoomKitchenLiving Room

Property Features

Additional Unit YN No Association No Association Fee 0 Electric 220 Volts Elevation 0 Horse Property No Irrigation None Pool No Property Subtype Single Family Residence Property Type Residential Remodeled Updated Yes Remodeled Updated Desc Bath 0-5YROther-Rmks 0-5YRKitchen 0-5YR Senior Community No Sewer Public Sewer Spa False Special Listing Conditions Trust Subtype Description Custom Utilities Cable AvailablePublicElectricSewer In & ConnectedNatural Gas Connected Water Source PublicMeter Required Zoning RES

Metrolist MLS logo Listing provided courtesy of Sherman & Associates RE: . Listing information © 2026 MetroList Services, Inc.


Metrolist MLS logo © 2026 MetroList® MLS. All rights reserved. All measurements and all calculations of area are approximate. Information provided by Seller/Other sources, not verified by Broker. All interested persons should independently verify accuracy of information. Provided properties may or may not be listed by the office/agent presenting the information. Data last updated 2026-10-11T23:39:16.843. MetroList® MLS Terms of Use. IDX provided by BoomTown.
 
https://bt-photos.global.ssl.fastly.net/sacramento/1280_boomver_1_561208514-2.jpg https://bt-photos.global.ssl.fastly.net/sacramento/1280_boomver_1_561208514-2.jpg https://bt-photos.global.ssl.fastly.net/sacramento/1280_boomver_1_561208514-2.jpg
Logo
Kal Johal Real Estate Team | Keller Williams Yuba Sutter
422 Century Park Drive
Yuba City CA, 95991